Skip main navigation
For sale
  • Listed by: eXp Realty of Southern CA Inc.
    $449,900

    13278 Cardinal Rd, Victorville, CA 92392

    4beds
    1,882sqft
    : Get pre-qualified
    Single Family Residence
    Built in 1992
    9,100 Square Feet Lot
    $454,100 Zestimate®
    $239/sqft
    $-- HOA

    What's special

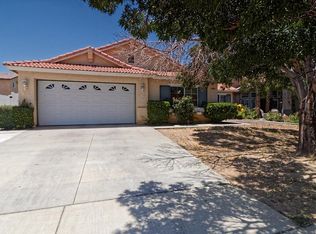
    Welcome to 13278 Cardinal Rd in Victorville. From the moment you pull up, you can see the pride of ownership in this home. Between the mature landscaping, wide driveway, boat parking, and highly desirable drive thru 3 car garage with doors on both sides, this property offers features that are getting harder and harder to find. Inside, the home has a clean, updated feel with new tile flooring installed approximately 6 months ago, new carpet, tall baseboards, and multiple living spaces that make the layout feel both spacious and comfortable. The downstairs offers a full bedroom and bathroom along with the laundry room, making it a great setup for guests, multigenerational living, or a private office space. The kitchen has been tastefully updated with granite countertops, tile backsplash, white cabinetry, recessed lighting, stainless steel appliances, and bar seating that opens nicely into the living area. The main living space features a fireplace with upgraded stonework that gives the home a warm custom feel. Upstairs you’ll find 3 additional bedrooms and 2 more bathrooms, including a spacious primary suite with vinyl flooring, its own retreat area, and a double sided fireplace with updated stone. The primary bathroom offers tile flooring, a soaking tub, separate shower, and natural stone counters on the vanity. The property has received many upgrades over the years, including a newer water heater, 12-inch insulation in the attic and more The backyard is set up to actually enjoy with a covered patio, grass area, mature landscaping lots of room. There’s also an attached shed with electricity, giving you extra flexibility for storage, hobbies, or workspace needs. With 4 bedrooms, 3 full bathrooms, 2 fireplaces, a drive thru garage, boat parking, and a functional floor plan in an established neighborhood, this is the type of property buyers have been waiting for.
    3 days
    |
    239
    |
    42
    |

    Likely to sell faster than

    Zillow last checked:

    Listing updated:

    Listing Provided by:

    Derek DeVille DRE #01701497 7605594805,

    eXp Realty of Southern CA Inc.

    Source: CRMLS,MLS#: HD26109031MLS LogoOriginating MLS: California Regional MLS

    Tour with a local agent

      Facts & features

      Interior

      Bedrooms & bathrooms
      • Bedrooms: 4
      • Bathrooms: 3
      • Full bathrooms: 3
      • Main level bathrooms: 2
      • Main level bedrooms: 3
      Rooms
      • Room types: Entry/Foyer, Family Room, Living Room
      Kitchen
      • Features: Granite Counters
      Heating
      • Central
      Cooling
      • Central Air
      Appliances
      • Included: Gas Cooktop, Gas Oven, Gas Range, Microwave
      • Laundry: Inside
      Features
      • Granite Counters, High Ceilings, Recessed Lighting
      • Flooring: See Remarks
      • Has fireplace: Yes
      • Fireplace features: Living Room, Outside
      • Common walls with other units/homes: No Common Walls
      Interior area
      • Total interior livable area: 1,882 sqft

      Property

      Parking
      • Total spaces: 6
      • Parking features: Driveway, Garage Faces Front
      • Attached garage spaces: 3
      • Uncovered spaces: 3
      Features
      • Levels: Two
      • Stories: 2
      • Entry location: 1
      • Patio & porch: Covered
      • Pool features: None
      • Spa features: None
      • Fencing: Wood
      • Has view: Yes
      • View description: City Lights
      Lot
      • Size: 9,100 Square Feet
      • Features: Street Level
      Details
      • Parcel number: 3096461020000
      • Special conditions: Standard

      Construction

      Type & style
      • Home type: SingleFamily
      • Property subtype: Single Family Residence
      Materials
      • Roof: Tile
      Condition
      • Turnkey
      • New construction: No
      • Year built: 1992

      Utilities & green energy

      • Sewer: Public Sewer
      • Water: Public

      Community & HOA

      Community
      • Features: Sidewalks
      Location
      • Region: Victorville

      Financial & listing details

      • Price per square foot: $239/sqft
      • Tax assessed value: $221,027
      • Annual tax amount: $2,722
      • Date on market: 5/26/2026
      • Cumulative days on market: 3 days
      • Listing terms: Cash,Cash to New Loan,Conventional,1031 Exchange,FHA,Submit,VA Loan
      • Road surface type: Paved
      Get pre-qualifiedBe ready to make an offer.
      Connect with an agentGet info on this home, tour, and more.
      Calculate monthly paymentSee if you can afford this home.

        Estimated market value

        $454,100

        $431,000 - $477,000

        $2,583/mo

        Price history

        DateEventPrice
        5/27/2026Listed for sale$449,900$239/sqft
        Source: CRMLS #HD26109031 Report a problem

        Public tax history

        YearProperty taxesTax assessment
        2025$2,722 +6.9%$221,027 +2%
        2024$2,546 +4.2%$216,694 +2%
        2023$2,444 +2%$212,445 +2%
        2022$2,396 -5.3%$208,280 +2%
        2021$2,529 +1.9%$204,196 +1%
        2020$2,481 +0.8%$202,102 +2%
        2019$2,463 -1%$198,139 +2%
        2018$2,487 +3%$194,254 +2%
        2017$2,415 $190,445 +2%
        2016$2,415 +2%$186,711 +1.5%
        2015$2,368 +3.6%$183,906 +2%
        2014$2,285 $180,304 +0.5%
        2013-- $179,489 +2%
        2012-- $175,969 +2%
        2011-- $172,519 +0.8%
        2010-- $171,229 -0.2%
        2009-- $171,636 +2%
        2008-- $168,271 +2%
        2007-- $164,971 +2%
        2006-- $161,737 +2%
        2005-- $158,565 +2%
        2004-- $155,456 +1.9%
        2003-- $152,607 +2%
        2002-- $149,614 +16%
        2001-- $129,000 +17.8%
        2000-- $109,500

        Find assessor info on the county website

        Monthly payment

        Est. payment

          Payment breakdown

          Explore the cost of this home by adjusting the details. Changes won't be saved.
          All calculations are estimates and provided by Zillow, Inc. for informational purposes only. Actual amounts may vary.
          HOA fees may include property taxes on listings classified as Co-Ops. Contact the listing agent and/or owner for fee details.
          Mortgage interest rates are dependent on a number of factors, including credit score, down payment, and repayment length. Interest rate data provided by Zillow Group Marketplace, Inc. as of 1/1/1970 from various mortgage lenders with which we have lead or other similar arrangements; the Estimated Payment is an average of those rates.
          See how much you could borrow to make a competitive offer.

          Climate risks

          Neighborhood: 92392

          Getting around

          8 / 100
          Car-Dependent
          0 / 100
          No Nearby Transit
          34 / 100
          Somewhat Bikeable

          Nearby schools

          GreatSchools rating

          A local agent can set up tours, give advice and negotiate with sellers.

          Browse local experts

          Similar homes

          Skip to the end of the carouselSkip to the beginning of the carousel
              • Local buyer's agents are ready to help