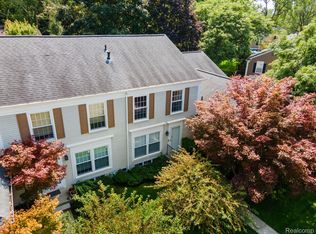
Welcome to this spacious 3 bedroom, 3.5 bath condo in Rochester Hills offering a great combination of comfort, updates, and privacy. The main living area features a gas fireplace, while the kitchen includes a breakfast nook with in addition to the dining room providing plenty of space for everyday living and entertaining. The second-floor primary bedroom offers a large closet and a partially updated primary bath. The finished basement provides additional living space with a full bathroom, perfect for entertaining, guests, or recreation. Recent updates include a new A/C in summer 2024, new furnace in January 2026, and a new deck with shed in 2025. Additional highlights include a 2-car garage with built-in storage. Enjoy the private setting backing to Pine Creek Trail with wooded surroundings and nearby walking trails. Community amenities include a pool and two tennis courts, adding even more opportunities to relax and enjoy the neighborhood! New owners may not lease the unit during the first two years of ownership.
For sale
Price cut: $6K (10/1)
$299,000
1328 Brook Ln, Rochester, MI 48306
3beds
2,128sqft
Condominium
Built in 1974
-- sqft lot
$299,400 Zestimate®
$141/sqft
$532/mo HOA
What's special
Gas fireplaceNew deck with shedBreakfast nook
- 67 days
- 718
- 47
Zillow last checked:
Listing updated:
Listed by:
Matt Cacciutti 586-202-2584,
Realteam Real Estate 586-580-8092
Source: MiRealSource,MLS#: 50218535 Originating MLS: MiRealSource
Facts & features
Interior
Bedrooms & bathrooms
- Bedrooms: 3
- Bathrooms: 4
- Full bathrooms: 3
- 1/2 bathrooms: 1
Rooms
- Room types: Basement Full Bath, Breakfast Nook/Room, Family Room, First Flr Lavatory, Dining Room, Living Room, Master Bathroom, Master Bedroom, Second Flr Full Bathroom
Bedroom 1
- Level: Second
- Area: 198
- Dimensions: 18 x 11
Bedroom 2
- Level: Second
- Area: 168
- Dimensions: 14 x 12
Bedroom 3
- Level: Second
- Area: 99
- Dimensions: 11 x 9
Bathroom 1
- Level: Second
Bathroom 2
- Level: Second
Bathroom 3
- Level: Basement
Dining room
- Level: Entry
- Area: 108
- Dimensions: 12 x 9
Family room
- Level: Entry
- Area: 266
- Dimensions: 19 x 14
Living room
- Level: Entry
- Area: 189
- Dimensions: 21 x 9
Heating
- Forced Air, Natural Gas
Cooling
- Central Air
Appliances
- Included: Dishwasher, Dryer, Microwave, Range/Oven, Refrigerator, Washer
Features
- Eat-in Kitchen
- Basement: Finished,Concrete
- Number of fireplaces: 1
- Fireplace features: Family Room
Interior area
- Total structure area: 2,192
- Total interior livable area: 2,128 sqft
- Finished area above ground: 1,728
- Finished area below ground: 400
Video & virtual tour
Property
Parking
- Total spaces: 2
- Parking features: 2 Spaces, Covered, Garage, Driveway, Attached
- Attached garage spaces: 2
Features
- Levels: Two
- Stories: 2
- Patio & porch: Deck, Porch
- Exterior features: Sidewalks
- Has private pool: Yes
- Pool features: Community
- Spa features: Community
Lot
- Features: Sidewalks, Subdivision
Details
- Parcel number: 1503327043
- Special conditions: Private
Construction
Type & style
- Home type: Condo
- Architectural style: Colonial
- Property subtype: Condominium
Materials
- Brick
- Foundation: Basement, Concrete Perimeter
Condition
- Year built: 1974
Utilities & green energy
- Sewer: Public Sanitary
- Water: Public
Community & HOA
Community
- Subdivision: Kings Cove Condo
HOA
- Has HOA: Yes
- Services included: Community Pool, Trash, Water
- HOA fee: $532 monthly
- HOA name: AMI Kings Kove
- HOA phone: 248-652-6424
Location
- Region: Rochester
Financial & listing details
- Price per square foot: $141/sqft
- Annual tax amount: $6,319
- Date on market: 8/14/2026
- Cumulative days on market: 66 days
- Listing agreement: Exclusive Right To Sell
- Listing terms: Cash,Conventional
- Road surface type: Paved
Estimated market value
$299,400
$284,000 - $314,000
$2,534/mo
Price history
| Date | Event | Price |
|---|---|---|
| 10/1/2026 | Price change | $299,000-2%$141/sqft |
Source:  MiRealSource #50218535 Report a problem | ||
| 9/10/2026 | Price change | $305,000-3.2%$143/sqft |
Source: MiRealSource #50218535 Report a problem | ||
| 9/1/2026 | Listed for sale | $315,000$148/sqft |
Source: MiRealSource #50218535 Report a problem | ||
| 8/31/2026 | Pending sale | $315,000$148/sqft |
Source: MiRealSource #50218535 Report a problem | ||
| 8/15/2026 | Listed for sale | $315,000+154.6%$148/sqft |
Source: MiRealSource #50218535 Report a problem | ||
| 11/29/2011 | Sold | $123,700-23.2%$58/sqft |
Source: MiRealSource #31068998 Report a problem | ||
| 12/1/2005 | Sold | $161,000$76/sqft |
Source: MiRealSource #560481 Report a problem | ||
Public tax history
Tax history is unavailable.
Monthly payment
Est. payment
Payment breakdown
Explore the cost of this home by adjusting the details. Changes won't be saved.Climate risks
Neighborhood: 48306
Nearby schools
Schools provided by the listing agent
- District: Rochester Community School District
Source: MiRealSource. This data may not be complete. We recommend contacting the local school district to confirm school assignments for this home.
Similar homes
- $--2 bd2 ba1.1k sqft1695 Riverside Dr APT 12, Rochester Hills, MI 48309Auction
 Auction.com 2
- $--3 bd3 ba1.5k sqft344 Heatherdale Ln #60, Ferndale, MI 48220Auction
 Auction.com 2
- $--3 bd3 ba2.2k sqft5741 Chestnut Hill Dr, Clarkston, MI 48346Auction
 Auction.com 2
- $--3 bd3 ba2.1k sqft42948 Colorado Dr #96, Clinton Township, MI 48036Auction
 Auction.com 2
- $319,9004 bd2 ba2.1k sqft3255 Hessel Ave, Rochester Hills, MI 48307For Sale
 MLS ID #50224127, Timothy McDonald, Real Estate One Inc-Shelby. MiRealSource
- $314,9003 bd3 ba1.9k sqft144 E Hickory Grove Rd, Bloomfield Hills, MI 48304For Sale
 MLS ID #20261080388, Barbara McClure, Berkshire Hathaway HomeServices Michigan Real Est. Realcomp II
- $275,0002 bd2 ba1.4k sqft1812 Brentwood Dr, Troy, MI 48098For Sale
 MLS ID #26047128, Roger Belue, Keller Williams Metro. MichRIC
- $309,9993 bd2 ba2k sqft24050 Lakewood St, Saint Clair Shores, MI 48082For SaleMLS ID #50225246, Tony Dragich, Berkshire Hathaway HomeServices Kee Realty. MiRealSource
- $243,0002 bd3 ba1.4k sqft2514 Boulder Ln, Auburn Hills, MI 48326For SaleMLS ID #26042284, Sakina Arastu, KW Advantage. MichRIC
- $309,9003 bd2 ba2k sqft39158 Roland Dr, Sterling Heights, MI 48310For SaleMLS ID #50223474, Michael Petrevski, 21 United. MiRealSource
