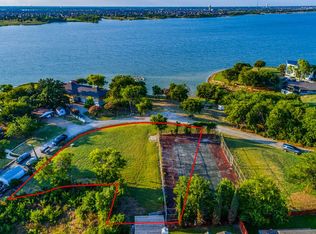
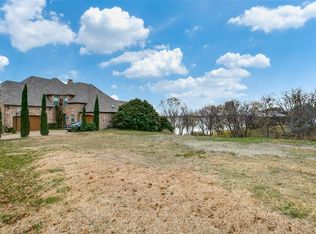
Located in the exclusive Beach & Tennis Club Addition in The Colony, Texas, this premium Lake Lewisville waterfront property offers wide-open, unobstructed water views across the main body of the lake with direct access to a private community dock and sandy beach area. Kye Fadeley, Waterfront, lakefront and Lake Neighborhood Specialist, knows lake homes Texas like the back of his hand. This rare property sits in an unincorporated Denton County enclave. Homeowners enjoy a relaxed, resort-style lakeside lifestyle free from city-level property tax surcharges and restrictive municipal regulations, while still retaining full access to city utilities and top-rated public schools. Ideal for seamless year-round living or DFW relocation, the location delivers unbeatable North Texas connectivity placing you just 10 to 15 minutes from Frisco's premier shopping, dining, and corporate hubs like The Star, and approximately 25 minutes from DFW International Airport via SH-121. Enjoy the ultimate combination of low-tax unincorporated freedom, panoramic shoreline vistas, and effortless modern convenience.
For sale
$1,795,000
13280 Beach Club Rd, The Colony, TX 75056
5beds
3,844sqft
Single Family Residence
Built in 1977
0.31 Acres Lot
$1,687,800 Zestimate®
$467/sqft
$4/mo HOA
What's special
Panoramic shoreline vistasWide-open unobstructed water viewsSandy beach area
- 58 days
- 919
- 70
Zillow last checked:
Listing updated:
Listed by:
Kye Fadeley 0759321 469-223-2996,
Lake Homes Realty, LLC 832-283-3233,
Loretta Graziani 0807560 469-525-0809,
Lake Homes Realty, LLC
Source: NTREIS,MLS#: 21361947
Facts & features
Interior
Bedrooms & bathrooms
- Bedrooms: 5
- Bathrooms: 5
- Full bathrooms: 4
- 1/2 bathrooms: 1
Primary bedroom
- Features: Ceiling Fan(s)
- Level: Second
- Dimensions: 20 x 22
Living room
- Features: Ceiling Fan(s)
- Level: Second
- Dimensions: 26 x 24
Heating
- Central
Cooling
- Central Air
Appliances
- Included: Dishwasher, Electric Range
Features
- Granite Counters
- Flooring: Wood
- Has basement: No
- Has fireplace: No
Interior area
- Total interior livable area: 3,844 sqft
Video & virtual tour
Property
Parking
- Total spaces: 3
- Parking features: Garage
- Attached garage spaces: 3
Features
- Levels: Multi/Split
- Patio & porch: Covered, Deck
- Pool features: None
- On waterfront: Yes
- Waterfront features: Lake Front
Lot
- Size: 0.31 Acres
Details
- Parcel number: R90605
Construction
Type & style
- Home type: SingleFamily
- Architectural style: Detached
- Property subtype: Single Family Residence
Materials
- Brick
- Foundation: Slab
- Roof: Asphalt
Condition
- Year built: 1977
Utilities & green energy
- Water: Public
- Utilities for property: Electricity Connected, Water Available
Community & HOA
Community
- Features: Fishing, Lake
- Subdivision: Beach & Tennis Club Add
HOA
- Has HOA: Yes
- Services included: All Facilities, Maintenance Grounds, Maintenance Structure
- HOA fee: $50 annually
- HOA name: The Beach & Tennis Club Home Owners Association
- HOA phone: 000-000-0000
Location
- Region: The Colony
Financial & listing details
- Price per square foot: $467/sqft
- Tax assessed value: $899,000
- Annual tax amount: $11,721
- Date on market: 8/27/2026
- Cumulative days on market: 59 days
- Listing terms: Cash,Conventional,1031 Exchange,FHA,VA Loan
Estimated market value
$1,687,800
$1.60M - $1.77M
$5,292/mo
Price history
| Date | Event | Price |
|---|---|---|
| 8/27/2026 | Listed for sale | $1,795,000+105.1%$467/sqft |
Source: NTREIS #21361947 Report a problem | ||
| 8/13/2026 | Listing removed | $4,950$1/sqft |
Source: Zillow Rentals Report a problem | ||
| 6/29/2026 | Listed for rent | $4,950$1/sqft |
Source: Zillow Rentals Report a problem | ||
| 6/3/2026 | Listing removed | $4,950$1/sqft |
Source: Zillow Rentals Report a problem | ||
| 5/15/2026 | Price change | $4,950-16.1%$1/sqft |
Source: Zillow Rentals Report a problem | ||
| 4/12/2026 | Listed for rent | $5,900$2/sqft |
Source: Zillow Rentals Report a problem | ||
| 5/25/2021 | Pending sale | $875,000$228/sqft |
Source: NTREIS #14564318 Report a problem | ||
| 4/29/2021 | Listed for sale | $875,000$228/sqft |
Source: NTREIS #14564318 Report a problem | ||
Public tax history
| Year | Property taxes | Tax assessment |
|---|---|---|
| 2025 | $11,721 +7% | $899,000 +7.2% |
| 2024 | $10,955 -4% | $839,000 -3% |
| 2023 | $11,414 -5.9% | $865,000 +3.7% |
| 2022 | $12,134 +64.5% | $834,325 +66.7% |
| 2021 | $7,377 +8.4% | $500,500 +10% |
| 2020 | $6,806 +2.7% | $455,000 -3.4% |
| 2019 | $6,628 +5.8% | $471,000 +16.3% |
| 2018 | $6,263 +3.3% | $405,000 +1.9% |
| 2017 | $6,060 | $397,500 +3.4% |
| 2016 | $6,060 -0.3% | $384,500 +9.9% |
| 2015 | $6,076 | $350,000 -2.8% |
| 2014 | $6,076 | $360,000 +2% |
| 2013 | $6,076 | $352,800 -2% |
| 2012 | -- | $360,000 |
| 2011 | -- | $360,000 +8.9% |
| 2010 | -- | $330,499 -1.3% |
| 2009 | -- | $334,779 +0.5% |
| 2007 | -- | $333,150 +50% |
| 2005 | $4,498 | $222,131 +2.1% |
| 2004 | -- | $217,638 +24.4% |
| 2003 | -- | $174,995 +70.6% |
| 2002 | -- | $102,592 -35.5% |
| 2001 | -- | $159,000 |
Find assessor info on the county website
Monthly payment
Est. payment
Payment breakdown
Explore the cost of this home by adjusting the details. Changes won't be saved.Climate risks
Neighborhood: Stewart Peninsula
Nearby schools
Schools provided by the listing agent
- Elementary: Ethridge
- Middle: Lakeview
- High: The Colony
- District: Lewisville ISD
Source: NTREIS. This data may not be complete. We recommend contacting the local school district to confirm school assignments for this home.
Similar homes
- $1,210,0004 bd3 ba2.8k sqft8304 Western Colony, The Colony, TX 75056For Sale
 MLS ID #21404747, Stacey Leslie. NTREIS
 - $950,0004 bd4 ba3.6k sqft3404 Millbank, The Colony, TX 75056For Sale
 MLS ID #21378279, Katherine Meyers. NTREIS
 - $910,0005 bd6 ba5.1k sqft3313 Lochside, The Colony, TX 75056For Sale
 MLS ID #21330746, Steven Davis. NTREIS
 - $1,489,0005 bd6 ba5.2k sqft1101 King Mark Dr, The Colony, TX 75056For Sale
 MLS ID #21287758, Michael Hershenberg. NTREIS
