Professional photos will be uploaded Friday 7/31. Showings begin Friday 7/31. OPEN HOUSE SATURDAY 8/1 11AM - 1PM. Super cute brick ranch with all new sod in front yard. Hardwood floors throughout main level. Updated kitchen with newer refrigerator. You will appreciate the extra living space in the finished basement with flex space, two bedrooms, and updated bath. Ideal for guests, a home office, or play room. Enjoy relaxing or grilling on the covered back patio. Spacious private backyard is a blank canvas and ready for your inspiration. Front and back sprinkler systems make lawn maintenance easy. You will love the convenience of the oversized two car garage with room for extra storage. All appliances plus washer and dryer included. Ideally located near Central Park Town Center, parks, public transportation, and easy access to I70. Move-In ready! Wonderful place to call home!
For sale
$525,000
3230 Magnolia Street, Denver, CO 80207
4beds
1,494sqft
:
Get pre-qualified$3,287/mo
Single Family Residence
Built in 1951
6,250 Square Feet Lot
$-- Zestimate®
$351/sqft
$-- HOA
What's special
- 1 day |
- 177 |
- 7 |
Zillow last checked:
Listing updated:
Listed by:
Kelly Redpath 303-548-4058 kelly@kellyredpath.com,
Coldwell Banker Realty 18
Source: REcolorado as distributed by MLS GRID,MLS#: 2099104
Facts & features
Interior
Bedrooms & bathrooms
- Bedrooms: 4
- Bathrooms: 2
- Full bathrooms: 1
- 3/4 bathrooms: 1
- Main level bathrooms: 1
- Main level bedrooms: 2
Bedroom
- Description: Hardwood Floors
- Features: Primary Suite
- Level: Main
Bedroom
- Description: Hardwood Floors
- Level: Main
Bedroom
- Description: Non Conforming - No Egress
- Level: Basement
Bedroom
- Description: Non Conforming - No Egress
- Level: Basement
Bathroom
- Level: Main
Bathroom
- Level: Basement
Family room
- Description: Hardwood Floors
- Level: Main
Family room
- Description: Flex Space
- Level: Basement
Kitchen
- Level: Main
Laundry
- Description: Washer & Dryer Included
- Level: Basement
Heating
- Forced Air
Cooling
- Central Air
Appliances
- Included: Dishwasher, Disposal, Dryer, Microwave, Oven, Refrigerator, Washer
- Laundry: In Unit
Features
- Ceiling Fan(s), Granite Counters
- Flooring: Carpet, Tile, Wood
- Windows: Double Pane Windows
- Basement: Finished
Interior area
- Total structure area: 1,494
- Total interior livable area: 1,494 sqft
- Finished area above ground: 747
- Finished area below ground: 710
Video & virtual tour
Property
Parking
- Total spaces: 2
- Parking features: Garage
- Garage spaces: 2
Features
- Levels: One
- Stories: 1
- Patio & porch: Covered, Patio
- Exterior features: Private Yard
- Fencing: Full
Lot
- Size: 6,250 Square Feet
- Features: Near Public Transit, Sprinklers In Front, Sprinklers In Rear
Details
- Parcel number: 129110016
- Zoning: E-SU-DX
- Special conditions: Standard
Construction
Type & style
- Home type: SingleFamily
- Architectural style: Contemporary
- Property subtype: Single Family Residence
Materials
- Brick, Frame
- Foundation: Slab
- Roof: Composition
Condition
- Year built: 1951
Utilities & green energy
- Sewer: Public Sewer
- Water: Public
Community & HOA
Community
- Security: Carbon Monoxide Detector(s), Smoke Detector(s)
- Subdivision: North Park Hill
HOA
- Has HOA: No
Location
- Region: Denver
Financial & listing details
- Price per square foot: $351/sqft
- Tax assessed value: $604,400
- Annual tax amount: $3,099
- Date on market: 7/29/2026
- Listing terms: Cash,Conventional,FHA,VA Loan
- Exclusions: None
- Ownership: Individual
- Road surface type: Paved
Estimated market value
Not available
Estimated sales range
Not available
Not available
Price history
| Date | Event | Price |
|---|---|---|
| 7/29/2026 | Listed for sale | $525,000+97%$351/sqft |
Source:  REcolorado as distributed by MLS GRID #2099104 Report a problem REcolorado as distributed by MLS GRID #2099104 Report a problem | ||
| 12/15/2014 | Sold | $266,500-0.9%$178/sqft |
Source: Public Record Report a problem | ||
| 11/8/2014 | Listed for sale | $269,000+37.6%$180/sqft |
Source: Nostalgic Homes, LLC. #7373909 Report a problem | ||
| 10/18/2010 | Sold | $195,500-1%$131/sqft |
Source: Public Record Report a problem | ||
| 9/2/2010 | Price change | $197,500-2.5%$132/sqft |
Source: ONE Realty, LLC #923353 Report a problem | ||
| 8/11/2010 | Price change | $202,500+1.3%$136/sqft |
Source: ONE Realty, LLC #923353 Report a problem | ||
| 8/1/2010 | Price change | $199,900-2%$134/sqft |
Source: ONE Realty, LLC #923353 Report a problem | ||
| 7/14/2010 | Price change | $204,000-2.4%$137/sqft |
Source: ONE Realty, LLC #923353 Report a problem | ||
| 6/5/2010 | Listed for sale | $209,000+101%$140/sqft |
Source: ONE Realty, LLC #923353 Report a problem | ||
| 3/26/2010 | Sold | $104,000-9.6%$70/sqft |
Source: Public Record Report a problem | ||
| 2/8/2010 | Listed for sale | $115,000-28.1%$77/sqft |
Source: foreclosure.com Report a problem | ||
| 10/28/2003 | Sold | $159,900+219.8%$107/sqft |
Source: Public Record Report a problem | ||
| 10/5/1994 | Sold | $50,000$33/sqft |
Source: Public Record Report a problem | ||
Public tax history
| Year | Property taxes | Tax assessment |
|---|---|---|
| 2024 | $2,852 +29.4% | $36,810 -7.7% |
| 2023 | $2,204 +3.6% | $39,870 +43.9% |
| 2022 | $2,127 +7% | $27,710 -2.8% |
| 2021 | $1,988 +2.9% | $28,510 +6.4% |
| 2020 | $1,933 +10.2% | $26,798 -0.7% |
| 2019 | $1,753 | $26,986 +19.1% |
| 2018 | $1,753 +0.3% | $22,660 |
| 2017 | $1,748 +16.3% | $22,660 +17.8% |
| 2016 | $1,503 +15.5% | $19,240 |
| 2015 | $1,301 0% | $19,240 +22.8% |
| 2014 | $1,302 -0.3% | $15,670 |
| 2013 | $1,306 +40.3% | $15,670 +0.8% |
| 2012 | $931 +16.7% | $15,540 +19% |
| 2011 | $798 +2.2% | $13,060 +9% |
| 2010 | $780 -9.3% | $11,980 |
| 2009 | $861 -0.2% | $11,980 -7.1% |
| 2008 | $862 -3.4% | $12,890 |
| 2007 | $893 +1.1% | $12,890 -3.4% |
| 2006 | $883 +14.8% | $13,340 |
| 2005 | $769 +16.9% | $13,340 +8.7% |
| 2003 | $658 +1.9% | $12,270 +11.6% |
| 2002 | $646 | $10,990 +37.5% |
| 2001 | -- | $7,990 |
Find assessor info on the county website
Monthly payment
Est. payment
Payment breakdown
Explore the cost of this home by adjusting the details. Changes won't be saved.Climate risks
Neighborhood: Northeast Park Hill
Nearby schools
GreatSchools rating
- 5/10Smith Elementary SchoolGrades: PK-5Distance: 0.5 mi
- 9/10McAuliffe InternationalGrades: 6-8Distance: 0.8 mi
- 8/10Northfield High SchoolGrades: 9-12Distance: 2.8 mi
Schools provided by the listing agent
- Elementary: Smith Renaissance
- Middle: McAuliffe International
- High: Northfield
- District: Denver 1
Source: REcolorado as distributed by MLS GRID. This data may not be complete. We recommend contacting the local school district to confirm school assignments for this home.
- $345,9002 bd1 ba761 sqft3220 Magnolia St, Denver, CO 80207Off Market
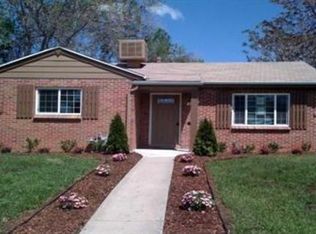
- $389,2002 bd1 ba745 sqft3240 N Magnolia St, Denver, CO 80207Off Market
- $499,2004 bd2 ba2.2k sqft5501 E Thrill Pl, Denver, CO 80207Off Market
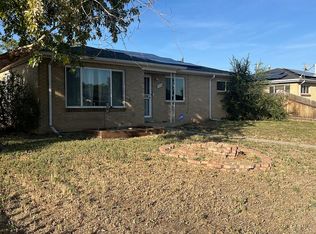
- $592,8003 bd2 ba2.3k sqft3565 Dexter St, Denver, CO 80207Off Market
- $488,4003 bd2 ba1.6k sqft2255 Roslyn St #11, Denver, CO 80207Off Market
- $453,4003 bd1 ba1.4k sqft3015 Invanoe St, Denver, CO 80207Off Market
- $444,9004 bd2 ba-- sqft2960 Fairfax St For Sale, Denver, CO 80207Off Market
- $570,0003 bd3 ba1.6k sqft3210 Magnolia St, Denver, CO 80207Sold
A local agent can set up tours, give advice and negotiate with sellers.
Similar homes
- $540,0004 bd2 ba1.7k sqft3280 Leyden Street, Denver, CO 80207For Sale

 MLS ID #8040929, Kimberly Johnson, Keller Williams Realty Downtown LLC. REcolorado as distributed by MLS GRID
 - $500,0004 bd2 ba1.5k sqft3564 Magnolia Street, Denver, CO 80207For Sale
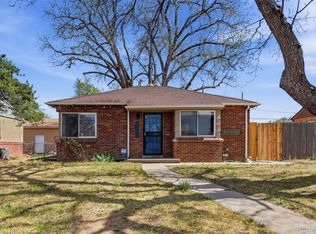 MLS ID #5894555, Kristen Le Peau, Compass - Denver. REcolorado as distributed by MLS GRID
 - $599,0004 bd2 ba1.5k sqft3011 Oneida Street, Denver, CO 80207For Sale
 MLS ID #8847137, Spencer Zlatin, eXp Realty, LLC. REcolorado as distributed by MLS GRID
 - $519,0002 bd2 ba1.6k sqft3570 Newport Street, Denver, CO 80207For Sale
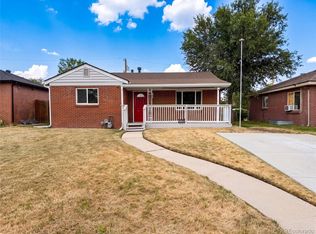 MLS ID #6155596, Tara Jones, Opendoor Brokerage LLC. REcolorado as distributed by MLS GRID
 - $499,9004 bd2 ba1.9k sqft3358 Pontiac Street, Denver, CO 80207For SaleMLS ID #2041313, Katie Gabriel, eXp Realty, LLC. REcolorado as distributed by MLS GRID
- $509,9003 bd1 ba893 sqft2921 Jasmine Street, Denver, CO 80207For SaleMLS ID #8671580, Aureliano Yepez, Keller Williams Realty Downtown LLC. REcolorado as distributed by MLS GRID
- $580,0004 bd2 ba2k sqft3353 N Krameria Street, Denver, CO 80207For SaleMLS ID #6743764, Samuel Farley, eXp Realty, LLC. REcolorado as distributed by MLS GRID
- $499,9003 bd1 ba1.2k sqft1761 Rosemary Street, Denver, CO 80220For SaleMLS ID #7252098, David Schlichter, Compass - Denver. REcolorado as distributed by MLS GRID
- $475,0004 bd2 ba2k sqft3385 N Kearney Street, Denver, CO 80207For SaleMLS ID #5178984, Ryan Williams, LoKation Real Estate. REcolorado as distributed by MLS GRID
- $575,0005 bd2 ba1.8k sqft3652 Locust Street, Denver, CO 80207For SaleMLS ID #3859584, Bret Weinstein, Guide Real Estate. REcolorado as distributed by MLS GRID
- $529,9003 bd1 ba976 sqft2021 Olive Street, Denver, CO 80207For SaleMLS ID #7202819, Marybell Trujillo, Resident Realty South Metro. REcolorado as distributed by MLS GRID
- $574,5003 bd2 ba1.6k sqft3511 Newport Street, Denver, CO 80207For SaleMLS ID #6093202, Harvey & Guy Homes Team, RE/MAX of Cherry Creek. REcolorado as distributed by MLS GRID
- $405,0002 bd1 ba847 sqft3657 Krameria Street, Denver, CO 80207For SaleMLS ID #9981532, Sol Zachau, United Real Estate Prestige Denver. REcolorado as distributed by MLS GRID
- $595,0003 bd2 ba1.2k sqft2670 Olive Street, Denver, CO 80207For SaleMLS ID #7820915, Matthew Kuntz, PMG Realty. REcolorado as distributed by MLS GRID
- $475,0003 bd2 ba1.1k sqft3227 Albion Street, Denver, CO 80207For SaleMLS ID #5785564, Martin Frazier, RE/MAX Professionals. REcolorado as distributed by MLS GRID
- $615,0003 bd2 ba1.5k sqft3696 Magnolia Street, Denver, CO 80207For SaleMLS ID #2492516, Kelly Thompson, Compass - Denver. REcolorado as distributed by MLS GRID
- $515,0003 bd2 ba1.2k sqft3688 Dexter Court, Denver, CO 80207For SaleMLS ID #1538725, April Andrews, Joy of the Rockies Realty. REcolorado as distributed by MLS GRID
- $489,9003 bd2 ba1.7k sqft3653 Locust Street, Denver, CO 80207For SaleMLS ID #4066527, Lane Tuetken, LT Real Estate LLC. REcolorado as distributed by MLS GRID
- $543,0003 bd2 ba1.1k sqft3078 Albion Street, Denver, CO 80207For SaleMLS ID #9146861, Joshua Larsen, Keller Williams Realty Urban Elite. REcolorado as distributed by MLS GRID
- $545,0002 bd2 ba998 sqft3051 Grape St, Denver, CO 80207For Sale
 MLS ID #1061944, Leslie Herz, Coldwell Banker Realty-Boulder. IRES as distributed by MLS GRID
