Classic Park Hill character meets a fresh, modern interior in this thoughtfully updated 1940s cottage, ideally positioned near some of Denver’s most loved destinations. Step inside to an open, easy-flowing layout where light-toned plank flooring, abundant natural light and a wood-burning fireplace create a warm and inviting main living space. The updated kitchen takes center stage with quartz countertops, generous cabinetry, stainless steel appliances and a large center island that provides plenty of room to prep, gather and entertain while keeping the kitchen connected to the surrounding living and dining areas. With two bedrooms and two bathrooms all on one level, the floor plan offers comfortable, convenient living without stairs. Throughout the home, thoughtful improvements including updated lighting, fixtures and interior finishes give the space a clean, cohesive feel while maintaining the charm of its original 1940s architecture. Outside, the fully fenced backyard offers a private space ready for outdoor dining, entertaining, pets, gardening or creating your own backyard retreat, while an attached one-car garage adds everyday convenience that can be hard to find in this area. Major improvements include an updated HVAC system with central air and newer roof, bringing added peace of mind alongside the home's cosmetic updates. And then there’s the location. City Park, Denver Zoo and the Denver Museum of Nature & Science are all just minutes away, putting some of Denver’s best recreation and attractions practically in your backyard. Add in nearby neighborhood restaurants, coffee shops and easy access to everything central Denver has to offer, and it’s easy to see why Park Hill remains one of the city’s most desirable neighborhoods. Updated, inviting and incredibly well located, this is an opportunity to enjoy the character of an established Denver neighborhood with the modern comforts you want today.
For sale
$700,000
2612 Albion Street, Denver, CO 80207
2beds
1,118sqft
Single Family Residence
Built in 1941
5,950 Square Feet Lot
$692,100 Zestimate®
$626/sqft
$-- HOA
What's special
- 2 days |
- 113 |
- 6 |
Zillow last checked:
Listing updated:
Listed by:
The Awaka Group 720-730-4051,
Real Broker, LLC DBA Real,
Mahmoud Dumaidi 303-618-2030,
Real Broker, LLC DBA Real
Source: REcolorado as distributed by MLS GRID,MLS#: 3660390
Facts & features
Interior
Bedrooms & bathrooms
- Bedrooms: 2
- Bathrooms: 2
- Full bathrooms: 1
- 3/4 bathrooms: 1
- Main level bathrooms: 2
- Main level bedrooms: 2
Bedroom
- Description: Comfortable Main-Level Primary Bedroom With Light-Toned Plank Flooring And Great Natural Light.
- Level: Main
Bedroom
- Description: Spacious Main-Level Secondary Bedroom With Neutral Finishes And Flexible Furniture Placement.
- Level: Main
Bathroom
- Description: Updated En-Suite Bath With Tiled Walk-In Shower, Modern Vanity And Contemporary Black Fixtures.
- Level: Main
Bathroom
- Description: Updated Full Bathroom Featuring A Tiled Tub Surround, Modern Vanity And Contemporary Fixtures.
- Level: Main
Dining room
- Description: Open Dining Area Conveniently Positioned Between The Kitchen And Main Living Space.
- Level: Main
Kitchen
- Description: Updated Kitchen With Quartz Countertops, Generous Cabinetry, Stainless Appliances And A Large Center Island.
- Level: Main
Laundry
- Description: Convenient Main-Level In-Unit Laundry.
- Level: Main
Living room
- Description: Open, Light-Filled Living Space With Wide-Plank Flooring And A Wood-Burning Fireplace.
- Level: Main
Heating
- Forced Air
Cooling
- Central Air
Appliances
- Included: Dishwasher, Disposal, Gas Water Heater, Microwave, Oven, Refrigerator
Features
- Kitchen Island, No Stairs, Open Floorplan, Quartz Counters, Smart Thermostat
- Flooring: Carpet, Laminate
- Has basement: No
- Number of fireplaces: 1
- Fireplace features: Living Room, Wood Burning
Interior area
- Total structure area: 1,118
- Total interior livable area: 1,118 sqft
- Finished area above ground: 1,118
Property
Parking
- Total spaces: 5
- Parking features: Garage - Attached
- Attached garage spaces: 1
- Details: Off Street Spaces: 4
Features
- Levels: One
- Stories: 1
- Patio & porch: Patio
- Exterior features: Barbecue, Fire Pit, Private Yard
- Fencing: Full
- Has view: Yes
- View description: City, Golf Course, Mountain(s)
Lot
- Size: 5,950 Square Feet
- Features: Level
Details
- Parcel number: 130326009
- Zoning: U-SU-C
- Special conditions: Standard
Construction
Type & style
- Home type: SingleFamily
- Property subtype: Single Family Residence
Materials
- Frame, Stucco
- Roof: Composition
Condition
- Year built: 1941
Utilities & green energy
- Sewer: Public Sewer
- Water: Public
Community & HOA
Community
- Subdivision: Park Hill
HOA
- Has HOA: No
Location
- Region: Denver
Financial & listing details
- Price per square foot: $626/sqft
- Tax assessed value: $658,300
- Annual tax amount: $3,551
- Date on market: 8/12/2026
- Listing terms: Cash,Conventional,FHA,VA Loan
- Exclusions: None
- Ownership: Individual
Estimated market value
$692,100
$657,000 - $727,000
$2,822/mo
Price history
| Date | Event | Price |
|---|---|---|
| 8/12/2026 | Listed for sale | $700,000+52.2%$626/sqft |
Source:  REcolorado as distributed by MLS GRID #3660390 Report a problem REcolorado as distributed by MLS GRID #3660390 Report a problem | ||
| 3/21/2025 | Sold | $460,000+77%$411/sqft |
Source: REcolorado as distributed by MLS GRID #8969766 Report a problem | ||
| 12/16/2011 | Listing removed | $259,900$232/sqft |
Source: Kentwood Companies #1049573 Report a problem | ||
| 11/14/2011 | Listed for sale | $259,900+22.6%$232/sqft |
Source: Active Website #1049573 Report a problem | ||
| 6/16/2003 | Sold | $212,000$190/sqft |
Source: Public Record Report a problem | ||
Public tax history
| Year | Property taxes | Tax assessment |
|---|---|---|
| 2025 | $6,072 +102.2% | $46,410 +19.8% |
| 2024 | $3,003 +14.4% | $38,750 -7.4% |
| 2023 | $2,625 +3.6% | $41,830 +26.7% |
| 2022 | $2,534 +4.2% | $33,010 -2.8% |
| 2021 | $2,433 +2.9% | $33,960 +3.6% |
| 2020 | $2,365 +6.9% | $32,783 -0.7% |
| 2019 | $2,213 | $33,012 +15.4% |
| 2018 | $2,213 +0.3% | $28,600 |
| 2017 | $2,206 +21.3% | $28,600 +22.9% |
| 2016 | $1,818 +6.1% | $23,270 |
| 2015 | $1,714 0% | $23,270 +12.7% |
| 2014 | $1,715 +0.4% | $20,640 |
| 2013 | $1,708 +17.9% | $20,640 +1.6% |
| 2012 | $1,449 +9.8% | $20,320 |
| 2011 | $1,320 +2.2% | $20,320 +2.5% |
| 2010 | $1,291 -4.4% | $19,820 |
| 2009 | $1,351 -0.2% | $19,820 -2% |
| 2008 | $1,353 +17.1% | $20,230 |
| 2007 | $1,156 +1.1% | $20,230 +17.2% |
| 2006 | $1,143 +2.9% | $17,260 |
| 2005 | $1,111 +17% | $17,260 -2.7% |
| 2003 | $950 +1.9% | $17,730 +11.7% |
| 2002 | $932 | $15,870 +36.5% |
| 2001 | -- | $11,630 |
Find assessor info on the county website
Monthly payment
Est. payment
Payment breakdown
Explore the cost of this home by adjusting the details. Changes won't be saved.Climate risks
Neighborhood: North Park Hill
Nearby schools
GreatSchools rating
- 7/10Stedman Elementary SchoolGrades: PK-5Distance: 0.5 mi
- 9/10McAuliffe InternationalGrades: 6-8Distance: 1 mi
- 8/10East High SchoolGrades: 9-12Distance: 1.3 mi
Schools provided by the listing agent
- Elementary: Stedman
- Middle: Mcauliffe Manual
- High: Venture Prep School
- District: Denver 1
Source: REcolorado as distributed by MLS GRID. This data may not be complete. We recommend contacting the local school district to confirm school assignments for this home.
- $675,0003 bd2 ba2.3k sqft2630 Albion St, Denver, CO 80207Sold

- $1,447,9006 bd3 ba4.7k sqft4111 E 26th Ave, Denver, CO 80207Off Market

- $791,9003 bd2 ba2.3k sqft2636 Albion St, Denver, CO 80207Off Market
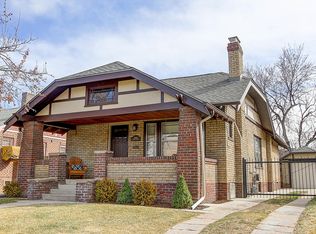
- $545,8002 bd1 ba1.2k sqft2644 Albion St, Denver, CO 80207Off Market
- $1,198,3934 bd4 ba2.5k sqft2623 Albion St, Denver, CO 80207Sold
- $840,0003 bd2 ba2.2k sqft2621 Ash St, Denver, CO 80207Sold
- $654,9002 bd2 ba1.1k sqft2629 Ash St, Denver, CO 80207Off Market
- $750,0003 bd2 ba1.7k sqft2617 Albion St, Denver, CO 80207Sold
A local agent can set up tours, give advice and negotiate with sellers.
Similar homes
- $615,0003 bd1 ba1.4k sqft2925 E 14th Avenue, Denver, CO 80206For Sale
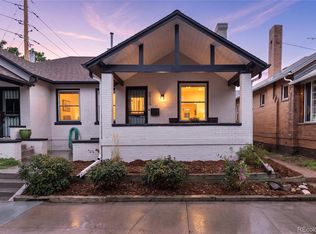
 MLS ID #6474611, Janell Arant, West and Main Homes Inc. REcolorado as distributed by MLS GRID
 - $735,0003 bd2 ba1.3k sqft5730 E 19th Avenue, Denver, CO 80220For Sale
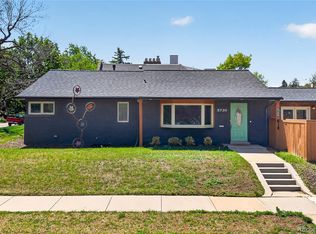 MLS ID #7641843, Andy Potarf, Redfin Corporation. REcolorado as distributed by MLS GRID
 - $739,9002 bd2 ba1.3k sqft3475 W 33rd Avenue, Denver, CO 80211For Sale
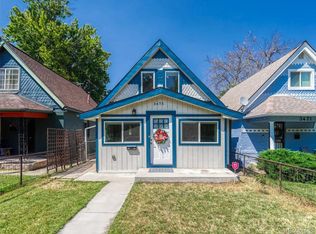 MLS ID #2152991, Derek Kliner, Realty One Group Platinum Elite. REcolorado as distributed by MLS GRID
 - $559,0003 bd2 ba1.4k sqft3708 Dexter Court, Denver, CO 80207For Sale
 MLS ID #8790109, Nicholas Downey, Madison & Company Properties. REcolorado as distributed by MLS GRID
 - $--2 bd1 ba824 sqft444 Inca St, Denver, CO 80204AuctionAuction.com 2
- $525,0002 bd1 ba859 sqft2122 S Franklin Street, Denver, CO 80210For SaleMLS ID #1747350, Felix Luck, Serhant Colorado LLC. REcolorado as distributed by MLS GRID
- $405,0002 bd1 ba847 sqft3657 Krameria Street, Denver, CO 80207For SaleMLS ID #9981532, Sol Zachau, United Real Estate Prestige Denver. REcolorado as distributed by MLS GRID
- $625,0003 bd2 ba1.5k sqft3065 N Gilpin Street, Denver, CO 80205For SaleMLS ID #2140845, Robert Tait, Engel & Volkers Denver. REcolorado as distributed by MLS GRID
- $420,0003 bd1 ba1k sqft3313 Jasmine Street, Denver, CO 80207For SaleMLS ID #2418682, Cesar Reyes, Megastar Realty. REcolorado as distributed by MLS GRID
- $694,9003 bd2 ba1.3k sqft1784 S Downing Street, Denver, CO 80210For SaleMLS ID #4570156, Aureliano Yepez, Keller Williams Realty Downtown LLC. REcolorado as distributed by MLS GRID
- $380,0002 bd1 ba803 sqft3311 Jasmine Street, Denver, CO 80207For SaleMLS ID #4012274, Cesar Reyes, Megastar Realty. REcolorado as distributed by MLS GRID
- $635,0002 bd2 ba1.1k sqft2645 W 24th Avenue, Denver, CO 80211For SaleMLS ID #3859224, Lindsay McBride, LIV Sotheby's International Realty. REcolorado as distributed by MLS GRID
- $650,0003 bd2 ba1.2k sqft3400 S Holly Street, Denver, CO 80222For SaleMLS ID #5183114, Irving Gomez, Novella Real Estate. REcolorado as distributed by MLS GRID
- $549,9004 bd2 ba1.5k sqft3285 S Elati Street, Englewood, CO 80110For SaleMLS ID #8131311, Megan Kline, Resident Realty North Metro LLC. REcolorado as distributed by MLS GRID
- $515,0003 bd2 ba1.2k sqft9953 travis Street, Thornton, CO 80229For SaleMLS ID #2347298, Alexis Diaz, Allure Realty. REcolorado as distributed by MLS GRID
- $404,9002 bd1 ba845 sqft3259 Pontiac Street, Denver, CO 80207For SaleMLS ID #3666365, Eric Hyatt, HomeSmart. REcolorado as distributed by MLS GRID
- $399,9002 bd1 ba840 sqft3255 Pontiac Street, Denver, CO 80207For SaleMLS ID #8286225, Eric Hyatt, HomeSmart. REcolorado as distributed by MLS GRID
- $875,0002 bd2 ba1.2k sqft2520-2522 Yates Street, Denver, CO 80212For SaleMLS ID #6794727, Angelica Apel, Compass - Denver. REcolorado as distributed by MLS GRID
- $637,5003 bd2 ba1.5k sqft3451 S Fairfax Street, Denver, CO 80222For SaleMLS ID #4278439, Gwen Hess, Your Castle Realty LLC. REcolorado as distributed by MLS GRID
- $625,0002 bd4 ba1.2k sqft2816 N Federal Boulevard, Denver, CO 80211For SaleMLS ID #8913849, Kate Baldwin Wenzel, RE/MAX of Cherry Creek. REcolorado as distributed by MLS GRID
