There's a reason Park Hill is one of Denver's most beloved neighborhoods, and this home puts you right in the heart of it all! Completely reimagined with a full renovation and pop-top in 2023, this home offers the timeless charm of Park Hill with the perks of a practically new home.
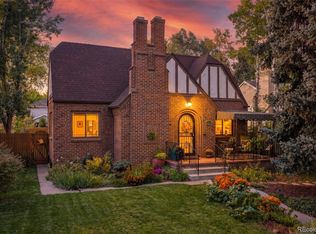
Set on an exceptionally large 9,300-square-foot lot, the property offers something increasingly hard to find in the heart of Denver: room to spread out! Fully fenced front + back yard provide generous outdoor living space, while a sprawling wraparound porch practically begs for coffee, cocktails and conversations with passing neighbors. Inside, a fantastic floor plan is designed for the way people actually live. Hardwood floors spanning the above grade levels, designer lighting and a cozy gas fireplace create inviting living spaces. The kitchen impresses with black granite countertops, a massive island incorporating tons of cabinet storage, JennAir appliances and a dedicated pantry with double ovens. A main-floor bedroom suite offers incredible flexibility for guests, a home office or multigenerational living. A proper mudroom opens to the backyard making everyday comings and goings a breeze. Upstairs, three bedrooms and a dedicated laundry room create a wonderfully functional layout, highlighted by a spacious primary retreat with its own gas fireplace, walk-in closet and five-piece bath. The finished basement offers even more room to spread out, with an additional bedroom, full bath, fresh carpeting, generous storage and flexible living space. A detached two-car garage completes the package.
This is Park Hill living at its best! Tree-lined streets, historic homes and a vibrant mix of local shops and restaurants give this neighborhood its unmistakable charm. Just over a block from Kearney Street favorites Bistro Vendôme, Cake Crumbs and Lucina, with Honey Hill, Spinelli’s and Cherry Tomato nearby. An exceptional home perfectly situated in one of Denver’s most beloved neighborhoods.
Accepting backups
$1,890,000
2301 Jasmine Street, Denver, CO 80207
5beds
3,813sqft
Single Family Residence
Built in 1940
9,300 Square Feet Lot
$-- Zestimate®
$496/sqft
$-- HOA
What's special
- 11 days
- 2,344
- 266
Zillow last checked:
Listing updated:
Listed by:
Megan Harper 720-341-5629 mharper@milehimodern.com,
Milehimodern
Source: REcolorado as distributed by MLS GRID,MLS#: 4805762
Facts & features
Interior
Bedrooms & bathrooms
- Bedrooms: 5
- Bathrooms: 5
- Full bathrooms: 2
- 3/4 bathrooms: 2
- 1/2 bathrooms: 1
- Main level bathrooms: 2
- Main level bedrooms: 1
Bedroom
- Features: Primary Suite
- Level: Upper
Bedroom
- Level: Main
Bedroom
- Level: Upper
Bedroom
- Level: Upper
Bedroom
- Level: Basement
Bathroom
- Features: En Suite Bathroom, Primary Suite
- Level: Upper
Bathroom
- Level: Main
Bathroom
- Features: En Suite Bathroom
- Level: Main
Bathroom
- Level: Upper
Bathroom
- Level: Basement
Dining room
- Level: Main
Family room
- Level: Basement
Kitchen
- Level: Main
Laundry
- Level: Upper
Living room
- Level: Main
Heating
- Heat Pump, Hot Water
Cooling
- Central Air
Appliances
- Included: Cooktop, Dishwasher, Disposal, Double Oven, Microwave, Oven, Range Hood, Refrigerator
Features
- Built-in Features, Ceiling Fan(s), Eat-in Kitchen, Entrance Foyer, Five Piece Bath, Granite Counters, Kitchen Island, Open Floorplan, Pantry, Primary Suite, Vaulted Ceiling(s), Walk-In Closet(s), Wired for Data
- Flooring: Carpet, Tile, Wood
- Windows: Double Pane Windows
- Basement: Finished,Full,Interior Entry
- Number of fireplaces: 2
- Fireplace features: Gas, Living Room, Master Bedroom
Interior area
- Total structure area: 3,813
- Total interior livable area: 3,813 sqft
- Finished area above ground: 2,792
- Finished area below ground: 1,021
Property
Parking
- Total spaces: 3
- Parking features: Garage
- Garage spaces: 2
- Details: Off Street Spaces: 1
Features
- Levels: Two
- Stories: 2
- Patio & porch: Covered, Patio, Wrap Around
- Fencing: Full
Lot
- Size: 9,300 Square Feet
- Features: Corner Lot, Level, Sprinklers In Front, Sprinklers In Rear
Details
- Parcel number: 132207011
- Zoning: U-SU-C
- Special conditions: Standard
Construction
Type & style
- Home type: SingleFamily
- Property subtype: Single Family Residence
Materials
- Brick
- Roof: Composition
Condition
- Updated/Remodeled
- Year built: 1940
Utilities & green energy
- Sewer: Public Sewer
- Water: Public
- Utilities for property: Electricity Connected, Internet Access (Wired), Natural Gas Connected, Phone Available
Community & HOA
Community
- Security: Security System, Smart Cameras, Smoke Detector(s)
- Subdivision: Park Hill
HOA
- Has HOA: No
Location
- Region: Denver
Financial & listing details
- Price per square foot: $496/sqft
- Tax assessed value: $1,511,700
- Annual tax amount: $8,154
- Date on market: 11/5/2026
- Listing terms: Cash,Conventional,Other,VA Loan
- Exclusions: Seller's Personal Property, Staging Items, Washer, Dryer, Ring Doorbell System, Frame Tv In Family Room, Acrylic Wall Shelves In Kids Bedrooms (4 Total), Main Floor Family Room Wall Shelves (2 Total), Curtains And Curtain Rods In Both Children's Bedrooms Upstairs.
- Ownership: Individual
- Electric utility on property: Yes
- Road surface type: Paved
Estimated market value
Not available
Estimated sales range
Not available
Not available
Price history
| Date | Event | Price |
|---|---|---|
| 11/9/2026 | Pending sale | $1,890,000$496/sqft |
Source:  REcolorado as distributed by MLS GRID #4805762 Report a problem | ||
| 11/5/2026 | Listed for sale | $1,890,000+180%$496/sqft |
Source: REcolorado as distributed by MLS GRID #4805762 Report a problem | ||
| 3/14/2017 | Sold | $675,000+90.1%$177/sqft |
Source: Public Record Report a problem | ||
| 4/5/2010 | Sold | $355,000-3.8%$93/sqft |
Source: Public Record Report a problem | ||
| 2/18/2010 | Listed for sale | $369,000+58.4%$97/sqft |
Source: RE/MAX of Cherry Creek #850375 Report a problem | ||
| 2/4/2009 | Sold | $233,000-6.8%$61/sqft |
Source: Public Record Report a problem | ||
| 12/7/2008 | Price change | $250,000-9.1%$66/sqft |
Source: Listhub #662160 Report a problem | ||
| 10/16/2008 | Price change | $275,000-6.8%$72/sqft |
Source: Listhub #662160 Report a problem | ||
| 8/28/2008 | Price change | $295,000-9.2%$77/sqft |
Source: Listhub #662160 Report a problem | ||
| 6/10/2008 | Price change | $325,000-19.8%$85/sqft |
Source: Listhub #662160 Report a problem | ||
| 5/25/2008 | Listed for sale | $405,000$106/sqft |
Source: Listhub #662160 Report a problem | ||
Public tax history
| Year | Property taxes | Tax assessment |
|---|---|---|
| 2025 | $9,067 +100.2% | $106,580 -6.9% |
| 2024 | $4,530 +16.7% | $114,480 +85.4% |
| 2023 | $3,882 +3.6% | $61,740 +26.5% |
| 2022 | $3,747 +1.7% | $48,810 -2.8% |
| 2021 | $3,685 +2.9% | $50,220 +1.1% |
| 2020 | $3,581 +13.1% | $49,657 -0.7% |
| 2019 | $3,166 | $50,004 +22.2% |
| 2018 | $3,166 +0.3% | $40,920 |
| 2017 | $3,156 +8.8% | $40,920 +10.2% |
| 2016 | $2,902 +22.8% | $37,140 |
| 2015 | $2,364 0% | $37,140 +30.5% |
| 2014 | $2,365 -3.1% | $28,460 |
| 2013 | $2,441 +17.9% | $28,460 -2% |
| 2012 | $2,070 +27.7% | $29,030 +0.7% |
| 2011 | $1,621 +2.2% | $28,830 +18.4% |
| 2010 | $1,585 +6.3% | $24,340 |
| 2009 | $1,492 -0.2% | $24,340 -19.7% |
| 2008 | $1,494 +21.4% | $30,300 |
| 2007 | $1,231 -29.4% | $30,300 +15% |
| 2006 | $1,744 +0.4% | $26,350 |
| 2005 | $1,738 +20.9% | $26,350 -5% |
| 2003 | $1,438 +1.9% | $27,730 +15.4% |
| 2002 | $1,411 | $24,020 +28.3% |
| 2001 | -- | $18,720 |
Find assessor info on the county website
Monthly payment
Est. payment
Payment breakdown
Explore the cost of this home by adjusting the details. Changes won't be saved.Climate risks
Neighborhood: North Park Hill
Nearby schools
Schools provided by the listing agent
- Elementary: Park Hill
- Middle: DSST: Montview
- High: Venture Prep School
- District: Denver 1
Source: REcolorado as distributed by MLS GRID. This data may not be complete. We recommend contacting the local school district to confirm school assignments for this home.

Similar homes
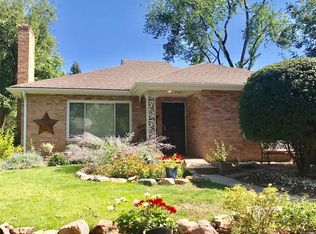
- $1,539,0005 bd4 ba3.7k sqft2150 N Monaco Street Parkway, Denver, CO 80207For Sale
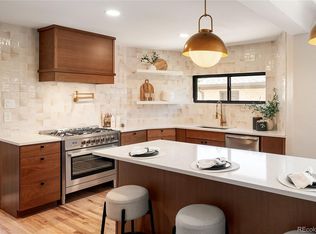
 MLS ID #2111351, Audrey Michel, Realty One Group Lotus. REcolorado as distributed by MLS GRID
- $1,365,0005 bd3 ba3.8k sqft2398 Colorado Blvd, Denver, CO 80207For Sale
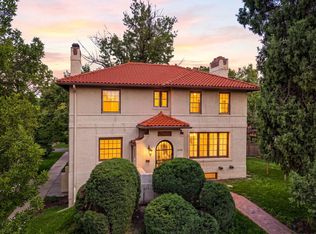
 MLS ID #1071884, Kelly Hudson, Compass-Denver. IRES as distributed by MLS GRID
- $1,525,0004 bd4 ba2.9k sqft2335 Kearney Street, Denver, CO 80207For Sale
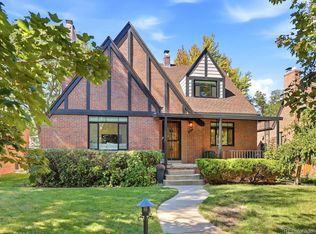 MLS ID #2548889, Ulysses Solis, LoKation. REcolorado as distributed by MLS GRID
- $2,185,5005 bd5 ba4.2k sqft2368 N Glencoe Street, Denver, CO 80207For Sale
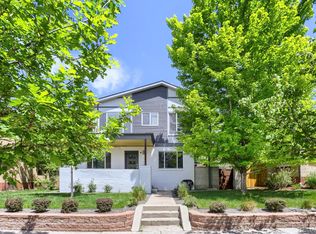 MLS ID #8201867, Trent Dimas, Marlex Real Estate Corp. REcolorado as distributed by MLS GRID
- $1,250,0004 bd4 ba2.6k sqft2629 Fairfax Street, Denver, CO 80207For SaleMLS ID #7981857, Aaron Graybill, Goodhouse Real Estate LLC. REcolorado as distributed by MLS GRID
- $1,325,0005 bd3 ba3.5k sqft2260 Leyden Street, Denver, CO 80207For SaleMLS ID #9666818, Sydney Westland, Mavi Unlimited Inc. REcolorado as distributed by MLS GRID
- $1,475,0004 bd3 ba3.1k sqft2655 N Locust Street, Denver, CO 80207For SaleMLS ID #7287429, Maria Irivarren, Serhant Colorado LLC. REcolorado as distributed by MLS GRID
- $985,0005 bd3 ba3.3k sqft3050 N Monaco Street Parkway, Denver, CO 80207For SaleMLS ID #8903917, Mayra Abreu, Brokers Guild Homes. REcolorado as distributed by MLS GRID
- $1,750,0005 bd5 ba4.1k sqft1912 Ivanhoe Street, Denver, CO 80220For SaleMLS ID #5917779, Shannon Gillespie, RE/MAX of Cherry Creek. REcolorado as distributed by MLS GRID
- $1,250,0005 bd2 ba3.1k sqft2309 Birch Street, Denver, CO 80207For SaleMLS ID #6460393, Muriel Williams, Town And Country Realty Inc. REcolorado as distributed by MLS GRID
- $1,785,0004 bd4 ba3.8k sqft4330 E 6th Ave Pkwy, Denver, CO 80220For SaleMLS ID #1070886, Ryan Mulstay, LIV Sotheby's Intl Realty G. IRES as distributed by MLS GRID
- $1,579,0004 bd4 ba3.5k sqft2365 Albion Street, Denver, CO 80207For SaleMLS ID #4699690, Sabrina Zunker, Z Property. REcolorado as distributed by MLS GRID
- $1,450,0004 bd4 ba3k sqft680 Albion Street, Denver, CO 80220For SaleMLS ID #3903160, Kelly Hudson, Compass - Denver. REcolorado as distributed by MLS GRID
- $1,240,0004 bd3 ba2.6k sqft2307 Grape Street, Denver, CO 80207For SaleMLS ID #9381856, Allison Johnson, West and Main Homes. REcolorado as distributed by MLS GRID
- $1,700,0005 bd4 ba5k sqft1307 Josephine Street, Denver, CO 80206For SaleMLS ID #2576260, Timothy Layne, MY Denver Real Estate. REcolorado as distributed by MLS GRID
- $2,175,0005 bd4 ba3.7k sqft395 Albion Street, Denver, CO 80220For SaleMLS ID #3988647, Kristin Harris, Serhant Colorado LLC. REcolorado as distributed by MLS GRID
- $1,075,0004 bd3 ba2.7k sqft2695 Fairfax Street, Denver, CO 80207For SaleMLS ID #4309152, Sabrina Zunker, Z Property. REcolorado as distributed by MLS GRID
- $1,595,0005 bd4 ba3.4k sqft1031 Fillmore Street, Denver, CO 80206For SaleMLS ID #1857171, Stephanie Lepard, Kentwood Real Estate DTC, LLC. REcolorado as distributed by MLS GRID
- $1,735,0005 bd5 ba5.5k sqft6901 E 12th Avenue, Denver, CO 80220For SaleMLS ID #4217728, Andy Potarf, Redfin Corporation. REcolorado as distributed by MLS GRID
- $1,699,0003 bd4 ba4.8k sqft21 N Oneida Ct, Denver, CO 80230For Sale
 MLS ID #7024876, Luther Benson CRS , Access Real Estate Professionals Inc. elevateMLS
