Timeless charm meets modern updates in this beautifully remodeled Tudor-style home in the heart of South Park Hill. Completed as a fully permitted, top-to-bottom renovation, this raised ranch beams with stylish flair. An open, light-filled living space, framed by large windows, leads to a stunning kitchen with an expansive full-slab island, walk-in pantry, farmhouse sink and new stainless steel appliances. The primary suite offers an elegant double vanity, walk-in shower and ample closet space. The full basement adds exceptional versatility with its own kitchen area, living room, bedroom, full bath, laundry area and an egress window, ideal for guests, additional living space or rental potential. Outside, a professionally landscaped backyard with raised garden beds and a private patio complements a two-car detached garage with alley access. Zoned for Park Hill Elementary and McAuliffe Middle School, this move-in ready retreat delivers refined, effortless living in a coveted locale.
For sale
$1,195,000
2068 Jasmine Street, Denver, CO 80207
3beds
2,280sqft
Single Family Residence
Built in 1933
6,250 Square Feet Lot
$-- Zestimate®
$524/sqft
$-- HOA
What's special
- 1 day |
- 328 |
- 27 |
Zillow last checked:
Listing updated:
Listed by:
Krissy White 303-880-9605 homesbykrissy@gmail.com,
Milehimodern
Source: REcolorado as distributed by MLS GRID,MLS#: 4501574
Facts & features
Interior
Bedrooms & bathrooms
- Bedrooms: 3
- Bathrooms: 3
- Full bathrooms: 1
- 3/4 bathrooms: 2
- Main level bathrooms: 2
- Main level bedrooms: 2
Bedroom
- Features: Primary Suite
- Level: Main
Bedroom
- Level: Main
Bedroom
- Level: Basement
Bathroom
- Features: En Suite Bathroom
- Level: Main
Bathroom
- Level: Main
Bathroom
- Features: En Suite Bathroom
- Level: Basement
Dining room
- Level: Main
Family room
- Level: Basement
Kitchen
- Level: Main
Kitchen
- Level: Basement
Laundry
- Level: Basement
Living room
- Level: Main
Heating
- Forced Air
Cooling
- Central Air
Appliances
- Included: Dishwasher, Dryer, Microwave, Oven, Range, Refrigerator, Washer
- Laundry: In Unit
Features
- Built-in Features, Eat-in Kitchen, Entrance Foyer, High Ceilings, Kitchen Island, Open Floorplan, Pantry, Primary Suite, Quartz Counters, Radon Mitigation System
- Flooring: Carpet, Tile, Wood
- Windows: Window Coverings
- Basement: Finished,Full
- Number of fireplaces: 1
- Fireplace features: Living Room
Interior area
- Total structure area: 2,280
- Total interior livable area: 2,280 sqft
- Finished area above ground: 1,140
- Finished area below ground: 1,026
Property
Parking
- Total spaces: 2
- Parking features: Garage
- Garage spaces: 2
Features
- Levels: One
- Stories: 1
- Patio & porch: Patio
- Exterior features: Lighting, Private Yard, Rain Gutters
Lot
- Size: 6,250 Square Feet
- Features: Level
Details
- Parcel number: 132224004
- Zoning: U-SU-C
- Special conditions: Standard
Construction
Type & style
- Home type: SingleFamily
- Property subtype: Single Family Residence
Materials
- Brick
- Roof: Composition
Condition
- Updated/Remodeled
- Year built: 1933
Utilities & green energy
- Sewer: Public Sewer
- Water: Public
- Utilities for property: Electricity Connected, Internet Access (Wired), Natural Gas Connected, Phone Available
Community & HOA
Community
- Subdivision: South Park Hill
HOA
- Has HOA: No
Location
- Region: Denver
Financial & listing details
- Price per square foot: $524/sqft
- Tax assessed value: $937,200
- Annual tax amount: $5,055
- Date on market: 8/14/2026
- Listing terms: Cash,Conventional,Other
- Exclusions: Seller's Personal Property
- Ownership: Individual
- Electric utility on property: Yes
- Road surface type: Paved
Estimated market value
Not available
Estimated sales range
Not available
Not available
Price history
| Date | Event | Price |
|---|---|---|
| 8/14/2026 | Listed for sale | $1,195,000+3.9%$524/sqft |
Source:  REcolorado as distributed by MLS GRID #4501574 Report a problem REcolorado as distributed by MLS GRID #4501574 Report a problem | ||
| 5/8/2025 | Sold | $1,150,000-4.2%$504/sqft |
Source: REcolorado as distributed by MLS GRID #2685227 Report a problem | ||
| 4/2/2025 | Pending sale | $1,200,000$526/sqft |
Source: REcolorado as distributed by MLS GRID #2685227 Report a problem | ||
| 3/25/2025 | Listing removed | $1,200,000$526/sqft |
Source: REcolorado as distributed by MLS GRID #2685227 Report a problem | ||
| 3/12/2025 | Price change | $1,200,000-2%$526/sqft |
Source: REcolorado as distributed by MLS GRID #2685227 Report a problem | ||
| 2/27/2025 | Price change | $1,225,000-2%$537/sqft |
Source: REcolorado as distributed by MLS GRID #2685227 Report a problem | ||
| 2/13/2025 | Price change | $1,250,000-3.8%$548/sqft |
Source: REcolorado as distributed by MLS GRID #2685227 Report a problem | ||
| 1/31/2025 | Price change | $1,300,000+80.6%$570/sqft |
Source: REcolorado as distributed by MLS GRID #2685227 Report a problem | ||
| 5/30/2024 | Pending sale | $720,000$316/sqft |
Source: REcolorado as distributed by MLS GRID #9301861 Report a problem | ||
| 5/22/2024 | Listed for sale | $720,000$316/sqft |
Source: REcolorado as distributed by MLS GRID #9301861 Report a problem | ||
Public tax history
| Year | Property taxes | Tax assessment |
|---|---|---|
| 2025 | $4,585 +2.2% | $66,070 +14.1% |
| 2024 | $4,486 +27.9% | $57,890 -5.3% |
| 2023 | $3,506 +3.6% | $61,160 +38.7% |
| 2022 | $3,385 +15.5% | $44,090 -2.8% |
| 2021 | $2,931 +2.9% | $45,370 +14.8% |
| 2020 | $2,849 +6.6% | $39,511 -0.7% |
| 2019 | $2,672 | $39,787 +15.2% |
| 2018 | $2,672 +0.3% | $34,540 |
| 2017 | $2,664 -0.7% | $34,540 +0.6% |
| 2016 | $2,683 +53% | $34,340 |
| 2015 | $1,753 -27.4% | $34,340 +18.1% |
| 2014 | $2,415 +53.4% | $29,070 +22.2% |
| 2006 | $1,574 +1.9% | $23,780 |
| 2005 | $1,544 +5.7% | $23,780 -3.5% |
| 2003 | $1,460 +1.9% | $24,650 +1% |
| 2002 | $1,433 | $24,400 +32.9% |
| 2001 | -- | $18,360 |
Find assessor info on the county website
Monthly payment
Est. payment
Payment breakdown
Explore the cost of this home by adjusting the details. Changes won't be saved.Climate risks
Neighborhood: South Park Hill
Nearby schools
GreatSchools rating
- 8/10Park Hill SchoolGrades: PK-5Distance: 0.6 mi
- 9/10McAuliffe InternationalGrades: 6-8Distance: 0.4 mi
- 8/10East High SchoolGrades: 9-12Distance: 2.1 mi
Schools provided by the listing agent
- Elementary: Hallett Academy
- Middle: DSST: Montview
- High: Venture Prep School
- District: Denver 1
Source: REcolorado as distributed by MLS GRID. This data may not be complete. We recommend contacting the local school district to confirm school assignments for this home.
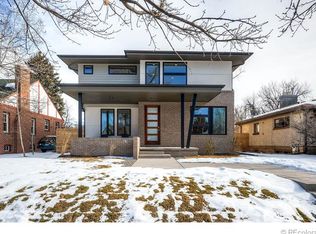
- $2,007,4005 bd4 ba4.4k sqft2060 N Jasmine St, Denver, CO 80207Off Market
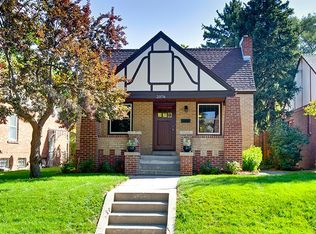
- $737,9002 bd2 ba2k sqft2076 Jasmine St, Denver, CO 80207Off Market
- $1,552,2005 bd4 ba3.6k sqft2080 Jasmine St, Denver, CO 80207Off Market

- $864,9004 bd2 ba2.1k sqft2052 Jasmine St, Denver, CO 80207Off Market
- $976,6003 bd2 ba2.1k sqft2088 Jasmine St, Denver, CO 80207Off Market
- $1,138,5006 bd4 ba3k sqft2044 Jasmine St, Denver, CO 80207Off Market
- $1,056,2003 bd2 ba1.8k sqft2071 Kearney St, Denver, CO 80207Off Market
- $818,2001 bd1 ba1.1k sqft2075 Jasmine St, Denver, CO 80207Off Market
A local agent can set up tours, give advice and negotiate with sellers.
Similar homes
- $1,200,0006 bd4 ba2.5k sqft2849 W 28th Avenue, Denver, CO 80211For Sale

 MLS ID #9513003, Jasmine Litvak, Orchard Brokerage LLC. REcolorado as distributed by MLS GRID
 - $864,9994 bd3 ba2.2k sqft954 S Ivy Street, Denver, CO 80224For Sale
 MLS ID #4317088, Mark Brand, Mark Brand. REcolorado as distributed by MLS GRID
 - $615,0003 bd1 ba1.4k sqft2925 E 14th Avenue, Denver, CO 80206For Sale
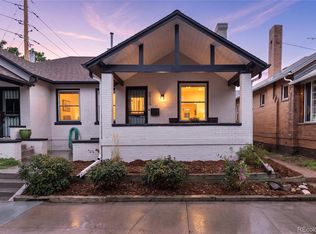 MLS ID #6474611, Janell Arant, West and Main Homes Inc. REcolorado as distributed by MLS GRID
 - $1,225,0005 bd3 ba3k sqft1367 Monroe Street, Denver, CO 80206For Sale
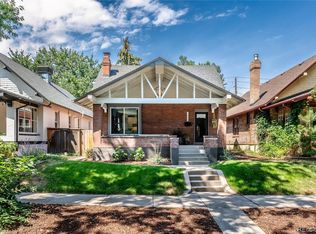 MLS ID #3557098, Lindsey Miller Talafuse, LPT Realty. REcolorado as distributed by MLS GRID
 - $740,0004 bd3 ba2.5k sqft4316 Federal Boulevard, Denver, CO 80211For SaleMLS ID #5449491, Megan Kline, Resident Realty North Metro LLC. REcolorado as distributed by MLS GRID
- $1,225,0004 bd4 ba3.3k sqft1941 S Fillmore Street, Denver, CO 80210For SaleMLS ID #3478077, AK Riley, Coldwell Banker Realty 24. REcolorado as distributed by MLS GRID
- $620,0004 bd4 ba2.2k sqft1415 Irving Street, Denver, CO 80204For SaleMLS ID #9572312, Angelica Olmsted, RE/MAX Professionals. REcolorado as distributed by MLS GRID
- $930,0003 bd2 ba2.7k sqft9748 Yukon Court, Broomfield, CO 80021For SaleMLS ID #3162900, Justin Phillips, RE/MAX Professionals. REcolorado as distributed by MLS GRID
- $725,0003 bd3 ba2k sqft2085 Fenton Street, Edgewater, CO 80214For SaleMLS ID #4396926, LaDawn Sperling, Coldwell Banker Realty 24. REcolorado as distributed by MLS GRID
- $735,0003 bd2 ba1.3k sqft5730 E 19th Avenue, Denver, CO 80220For SaleMLS ID #7641843, Andy Potarf, Redfin Corporation. REcolorado as distributed by MLS GRID
- $949,0004 bd3 ba2.6k sqft1359 Monroe Street, Denver, CO 80206For SaleMLS ID #5471275, Jane Knauf, Metro Home Finders. REcolorado as distributed by MLS GRID
- $1,089,5005 bd4 ba3.3k sqft3031 Trenton Street, Denver, CO 80238For SaleMLS ID #1845361, Elizabeth Hotz, Kentwood Real Estate DTC, LLC. REcolorado as distributed by MLS GRID
- $635,0005 bd2 ba2.1k sqft3610 Olive Street, Denver, CO 80207For SaleMLS ID #3933843, Cheryl Jordan, Aegis Professional Realty. REcolorado as distributed by MLS GRID
- $825,0004 bd3 ba2.3k sqft630 N Jersey Street, Denver, CO 80220For SaleMLS ID #6239750, Karen Brinckerhoff, Kentwood Real Estate DTC, LLC. REcolorado as distributed by MLS GRID
- $1,250,0005 bd3 ba3k sqft1000 E 7th Avenue, Denver, CO 80218For SaleMLS ID #8753405, Ian Wolfe, LIV Sotheby's International Realty. REcolorado as distributed by MLS GRID
- $625,0003 bd2 ba1.8k sqft300 S Lincoln Street, Denver, CO 80209For SaleMLS ID #7636266, Taylor Green, Milehimodern. REcolorado as distributed by MLS GRID
- $749,9004 bd2 ba2.2k sqft1401 Ash Street, Denver, CO 80220For SaleMLS ID #2848786, Adam Lang, LPT Realty. REcolorado as distributed by MLS GRID
- $1,050,0004 bd3 ba2.3k sqft228 W 1st Avenue W, Denver, CO 80223For SaleMLS ID #9885569, Linda New, HomeSmart. REcolorado as distributed by MLS GRID
- $995,0005 bd3 ba2.5k sqft5981 S Vivian Street, Littleton, CO 80127For SaleMLS ID #3123575, Craig Halborg, Colo Real Estate Corp. REcolorado as distributed by MLS GRID
- $799,0003 bd3 ba2.8k sqft2540 S Jasmine St, Denver, CO 80222For Sale
 MLS ID #1064415, Jenny Usaj, Usaj Realty. IRES as distributed by MLS GRID
