Welcome to 1650 Trenton Street – a timeless 3-bedroom, 3-bathroom brick charmer in the heart of the East Montrose neighborhood.
Pull up and feel the difference. Built in 1942, this home carries the kind of solid craftsmanship that simply isn't made anymore. Set on a level 0.14-acre lot with mature trees and a covered patio, the curb appeal is immediate and honest.
Step through the front door and discover a home that has been lovingly cared for. The thoughtfully designed layout flows naturally from room to room, with generous living areas that work equally well for quiet evenings and lively gatherings. Hardwood floors flow beneath your feet, while ceiling fans and an eat-in kitchen add warmth and everyday practicality. The primary suite offers a private retreat at the end of a long day.
But the real gift is a fully finished basement that adds 753 square feet of incredible flexibility. Home theater, game room, home gym, playroom, guest suite, or home office – the possibilities are entirely yours. With 823 square feet above grade and 753 below, this home lives much larger than its footprint suggests.
In a Denver market where value is everything, 1650 Trenton Street represents a rare opportunity. A 1942 brick charmer with a finished basement. A quiet, established neighborhood. No HOA. Top-rated schools. This is the kind of home that doesn't just check boxes – it opens doors.
Schedule your private showing at 1650 Trenton Street today. Because some addresses aren't just places to live – they're places to belong.
For sale
$500,000
1650 Trenton Street, Denver, CO 80220
3beds
1,576sqft
Single Family Residence
Built in 1942
6,098 Square Feet Lot
$494,700 Zestimate®
$317/sqft
$-- HOA
What's special
- 3 days |
- 145 |
- 17 |
Zillow last checked:
Listing updated:
Listed by:
Bryant Henderson 720-651-1635 Bryant.henderson@heylrealestate.com,
Keller Williams DTC
Source: REcolorado as distributed by MLS GRID,MLS#: 9070637
Facts & features
Interior
Bedrooms & bathrooms
- Bedrooms: 3
- Bathrooms: 3
- Full bathrooms: 2
- 1/2 bathrooms: 1
- Main level bathrooms: 1
- Main level bedrooms: 3
Bedroom
- Level: Main
Bedroom
- Level: Main
Bedroom
- Level: Main
Bathroom
- Level: Basement
Bathroom
- Level: Basement
Bathroom
- Level: Main
Laundry
- Level: Basement
Heating
- Forced Air, Natural Gas
Cooling
- Central Air
Appliances
- Included: Cooktop, Dishwasher, Disposal, Microwave, Oven, Refrigerator
Features
- Ceiling Fan(s), Eat-in Kitchen, Primary Suite
- Flooring: Carpet, Wood
- Basement: Finished,Partial
Interior area
- Total structure area: 1,576
- Total interior livable area: 1,576 sqft
- Finished area above ground: 823
- Finished area below ground: 715
Video & virtual tour
Property
Parking
- Total spaces: 1
- Details: Off Street Spaces: 1
Features
- Levels: One
- Stories: 1
- Patio & porch: Covered
Lot
- Size: 6,098 Square Feet
- Features: Level
Details
- Parcel number: 133315006
- Zoning: E-SU-DX
- Special conditions: Standard
Construction
Type & style
- Home type: SingleFamily
- Property subtype: Single Family Residence
Materials
- Brick
- Roof: Unknown
Condition
- Year built: 1942
Utilities & green energy
- Sewer: Public Sewer
- Water: Public
Community & HOA
Community
- Security: Smoke Detector(s)
- Subdivision: East Montrose
HOA
- Has HOA: No
Location
- Region: Denver
Financial & listing details
- Price per square foot: $317/sqft
- Tax assessed value: $544,800
- Annual tax amount: $2,938
- Date on market: 8/11/2026
- Listing terms: Cash,Conventional,FHA,VA Loan
- Ownership: Individual
Estimated market value
$494,700
$470,000 - $519,000
$2,893/mo
Price history
| Date | Event | Price |
|---|---|---|
| 8/11/2026 | Listed for sale | $500,000-10.7%$317/sqft |
Source:  REcolorado as distributed by MLS GRID #9070637 Report a problem REcolorado as distributed by MLS GRID #9070637 Report a problem | ||
| 12/17/2025 | Sold | $560,000+73.9%$355/sqft |
Source: Public Record Report a problem | ||
| 4/17/2015 | Sold | $322,000-0.9%$204/sqft |
Source:  IRES as distributed by MLS GRID #757379 Report a problem IRES as distributed by MLS GRID #757379 Report a problem | ||
| 3/18/2015 | Price change | $325,000+10.2%$206/sqft |
Source: Colorado Landmark, Realtors #757379 Report a problem | ||
| 3/12/2015 | Listed for sale | $295,000+13.5%$187/sqft |
Source: Colorado Landmark Realtors Report a problem | ||
| 7/10/2013 | Sold | $260,000$165/sqft |
Source: Public Record Report a problem | ||
| 6/1/2013 | Listed for sale | $260,000+108%$165/sqft |
Source: Cherry Creek Properties #1192664 Report a problem | ||
| 12/8/2012 | Listing removed | $125,000-1.6%$79/sqft |
Source: Kentwood Companies #1093382 Report a problem | ||
| 12/3/2012 | Sold | $127,000+1.6%$81/sqft |
Source: Public Record Report a problem | ||
| 5/18/2012 | Listed for sale | $125,000-42.4%$79/sqft |
Source: Kentwood Companies #1093382 Report a problem | ||
| 6/12/2007 | Sold | $217,000+24%$138/sqft |
Source: Public Record Report a problem | ||
| 6/4/2002 | Sold | $175,000+47.7%$111/sqft |
Source: Public Record Report a problem | ||
| 5/25/1999 | Sold | $118,450$75/sqft |
Source: Public Record Report a problem | ||
Public tax history
| Year | Property taxes | Tax assessment |
|---|---|---|
| 2025 | $2,908 +2.2% | $38,410 +4.6% |
| 2024 | $2,845 +25.6% | $36,710 -7.7% |
| 2023 | $2,265 +3.6% | $39,780 +39.7% |
| 2022 | $2,186 +6.4% | $28,480 -2.8% |
| 2021 | $2,054 +2.9% | $29,290 +5.8% |
| 2020 | $1,996 +3.9% | $27,678 -0.7% |
| 2019 | $1,922 | $27,871 +12.2% |
| 2018 | $1,922 +0.3% | $24,840 |
| 2017 | $1,916 +18.9% | $24,840 +20.5% |
| 2016 | $1,611 +25.5% | $20,620 |
| 2015 | $1,283 +39.4% | $20,620 +33.5% |
| 2014 | $921 -25.4% | $15,450 +39.4% |
| 2013 | $1,234 +17.9% | $11,080 -24.5% |
| 2012 | $1,047 -3.5% | $14,680 +1.4% |
| 2011 | $1,085 +2.2% | $14,480 -11.1% |
| 2010 | $1,061 +10.5% | $16,290 |
| 2009 | $960 -0.2% | $16,290 +13.3% |
| 2008 | $962 +7.5% | $14,380 |
| 2007 | $895 +1.1% | $14,380 +7.6% |
| 2006 | $885 +2.6% | $13,370 |
| 2005 | $862 +20.9% | $13,370 -2.8% |
| 2003 | $713 +1.9% | $13,760 +15.4% |
| 2002 | $700 | $11,920 +21.8% |
| 2001 | -- | $9,790 |
Find assessor info on the county website
Monthly payment
Est. payment
Payment breakdown
Explore the cost of this home by adjusting the details. Changes won't be saved.Climate risks
Neighborhood: East Colfax
Nearby schools
GreatSchools rating
- 3/10Ashley Elementary SchoolGrades: PK-5Distance: 0.3 mi
- 3/10Hill Campus Of Arts And SciencesGrades: 6-8Distance: 2.5 mi
- 5/10George Washington High SchoolGrades: 9-12Distance: 2.8 mi
Schools provided by the listing agent
- Elementary: Ashley
- Middle: Hill
- High: George Washington
- District: Denver 1
Source: REcolorado as distributed by MLS GRID. This data may not be complete. We recommend contacting the local school district to confirm school assignments for this home.
- $466,5004 bd2 ba1.5k sqft1660 Trenton St, Denver, CO 80220Off Market
- $334,0002 bd1 ba828 sqft1640 Trenton St, Denver, CO 80220Off Market
- $342,5002 bd1 ba970 sqft1670 Trenton St, Denver, CO 80220Off Market
- $480,7003 bd2 ba1.5k sqft1636 Trenton St, Denver, CO 80220Off Market

- $317,4002 bd1 ba1.5k sqft1653 Trenton St, Denver, CO 80220Sold
- $571,2003 bd2 ba1.6k sqft1674 Trenton St, Denver, CO 80220Off Market
- $418,9003 bd1 ba1.4k sqft1630 Trenton St, Denver, CO 80220Off Market
- $363,1002 bd1 ba812 sqft1655 Tamarac St, Denver, CO 80220Off Market
A local agent can set up tours, give advice and negotiate with sellers.
Similar homes
- $485,0004 bd2 ba1.8k sqft1068 Norfolk Street, Aurora, CO 80011For Sale

 MLS ID #3076392, Cherryl Rhoades, ERA New Age. REcolorado as distributed by MLS GRID
 - $385,0002 bd1 ba1k sqft1425 Wabash Street, Denver, CO 80220For Sale
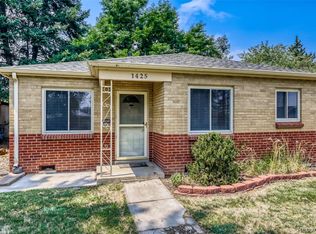 MLS ID #8555159, Bianka Gutierrez, Orchard Brokerage LLC. REcolorado as distributed by MLS GRID
 - $475,0003 bd2 ba2k sqft711 S Granby Circle, Aurora, CO 80012For Sale
 MLS ID #2814826, Barb Findlay, Acquisition Resources. REcolorado as distributed by MLS GRID
 - $550,0003 bd2 ba1.5k sqft1600 S Ivy Way, Denver, CO 80224For Sale
 MLS ID #2015636, The Awaka Group, Real Broker, LLC DBA Real. REcolorado as distributed by MLS GRID
 - $464,9003 bd1 ba1k sqft1735 W Burlington Pl, Denver, CO 80221For Sale
 MLS ID #1065719, Dale Pearson, RE/MAX of Boulder, Inc. IRES as distributed by MLS GRID
 - $496,8003 bd1 ba1k sqft3459 S Fairfax Street, Denver, CO 80222For SaleMLS ID #3857273, Michael Dwyer, Michael Dwyer. REcolorado as distributed by MLS GRID
- $625,0003 bd2 ba1.9k sqft987 Glencoe Street, Denver, CO 80220For SaleMLS ID #9436423, Michael Thomas, RE/MAX of Cherry Creek. REcolorado as distributed by MLS GRID
- $278,0002 bd1 ba969 sqft1429 Uinta Street, Denver, CO 80220For SaleMLS ID #6102582, Tania Carter, Keller Williams DTC. REcolorado as distributed by MLS GRID
- $545,0003 bd2 ba2k sqft6128 S Madison Ct, Littleton, CO 80121For SaleMLS ID #1066370, Chelsea Harold, Golba Group Real Estate LLC. IRES as distributed by MLS GRID
- $500,0005 bd2 ba1.9k sqft546 Leona Drive, Denver, CO 80221For SaleMLS ID #5053945, Erik Carman, Compass - Denver. REcolorado as distributed by MLS GRID
- $495,0003 bd1 ba1.8k sqft1019 Lamar Street, Lakewood, CO 80214For SaleMLS ID #2771400, Tammy Breeser, Coldwell Banker Realty 54. REcolorado as distributed by MLS GRID
- $610,0004 bd2 ba1.7k sqft3227 N Steele Street, Denver, CO 80205For SaleMLS ID #1601760, Araceli Quezada, Keller Williams Realty Downtown LLC. REcolorado as distributed by MLS GRID
- $485,0003 bd1 ba1.8k sqft2835 W 4th Avenue, Denver, CO 80219For SaleMLS ID #8821339, Clay Tichota, Legacy 100 Real Estate Partners LLC. REcolorado as distributed by MLS GRID
- $469,0003 bd3 ba1.6k sqft14524 E Hawaii Place, Aurora, CO 80012For SaleMLS ID #6299312, Shane Matthes, Urban Living Properties LLC. REcolorado as distributed by MLS GRID
- $585,0003 bd2 ba1.6k sqft1720 S Madison Street, Denver, CO 80210For SaleMLS ID #7464677, Sean Reilly, HomeSmart. REcolorado as distributed by MLS GRID
- $450,0003 bd3 ba2.2k sqft422 S Uvalda Street, Aurora, CO 80012For SaleMLS ID #6603545, Jasmine Litvak, Orchard Brokerage LLC. REcolorado as distributed by MLS GRID
- $515,0003 bd2 ba1.8k sqft888 S Owens Court, Lakewood, CO 80226For SaleMLS ID #4941331, Gregory Pickett, Compass - Denver. REcolorado as distributed by MLS GRID
- $449,0005 bd2 ba1.9k sqft3177 Ursula Street, Aurora, CO 80011For SaleMLS ID #5575144, Taylor Palese, RE/MAX Professionals. REcolorado as distributed by MLS GRID
- $425,0002 bd1 ba1.6k sqft3621 Pontiac Street, Denver, CO 80207For SaleMLS ID #5760710, Jena Vail, Engel and Volkers: Castle Rock & Castle Pines. REcolorado as distributed by MLS GRID
- $390,0005 bd2 ba2k sqft2351 Jamaica Street, Aurora, CO 80010For SaleMLS ID #9321517, Betsy Elkinton, Jump Living. REcolorado as distributed by MLS GRID
