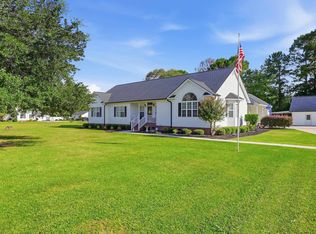
This all-brick Conway home offers three bedrooms, three baths and approximately 2,292 heated square feet. A vaulted ceiling gives the family room an open feel, while the fireplace and built-in cabinetry create a natural focal point. The kitchen features cherry cabinets, and the primary bath includes a double vanity and soaking tub. Fresh interior paint throughout, carpet and some tile replaced 2026 and extra-wide baseboard trim complement the interior. This home also features a Carolina Room off the family room for relaxing or entertaining that leads to the exterior patio area. The home also includes an attached two-car garage and an encapsulated crawl space with a dehumidifier. The HVAC was replaced in 2015 and the roof in 2018. Set on approximately 1.83 acres with no HOA, the property features mature trees, established landscaping and generous front and back yards. Enjoy coffee on the front porch or unwind on the covered rear patio overlooking the partially fenced backyard. The approximate 1,200-square-foot detached garage and workshop is equipped with electrical service and garage doors, with plenty of room for vehicles, boat, equipment and weekend projects.
For sale
$650,000
1329 Four Mile Rd., Conway, SC 29526
3beds
2,280sqft
Single Family Residence
Built in 1997
1.83 Acres Lot
$619,300 Zestimate®
$285/sqft
$-- HOA
What's special
Mature treesExterior patio areaFresh interior paint throughoutThree bedroomsThree bathsEstablished landscapingAttached two-car garage
- 2 hours
- 55
- 12
Zillow last checked:
Listing updated:
Listed by:
The Jackson Team Office:843-280-5704,
BH & G Elliott Coastal Living,
Ron C Jackson 843-457-5522,
BH & G Elliott Coastal Living
Source: CCAR,MLS#: 2627974 Originating MLS: Coastal Carolinas Association of Realtors
Facts & features
Interior
Bedrooms & bathrooms
- Bedrooms: 3
- Bathrooms: 3
- Full bathrooms: 3
Rooms
- Room types: Bathroom, Carolina Room, Foyer, Utility Room
Primary bedroom
- Features: Main Level Primary, Sitting Area in Primary
- Level: First
Primary bathroom
- Features: Dual Sinks, Garden Tub/Roman Tub, Separate Shower, Vanity
Dining room
- Features: Separate/Formal Dining Room
Kitchen
- Features: Breakfast Bar, Breakfast Area, Dishwasher, Pantry, Solid Surface Counters
Living room
- Features: Ceiling Fan(s), Fireplace, Vaulted Ceiling(s)
Other
- Features: Bedroom on Main Level, Entrance Foyer, Utility Room
Heating
- Central, Electric
Cooling
- Central Air
Appliances
- Included: Dishwasher, Microwave, Range, Refrigerator, Dryer, Washer
- Laundry: Washer Hookup
Features
- Dual Sinks, Fireplace, Garden Tub/Roman Tub, Main Level Primary, Sitting Area in Primary, Split Bedrooms, Separate Shower, Vanity, Window Treatments, Breakfast Bar, Bedroom on Main Level, Breakfast Area, Entrance Foyer, Solid Surface Counters
- Flooring: Carpet, Laminate, Luxury Vinyl, Luxury VinylPlank, Tile
- Windows: Window Treatments
- Basement: Crawl Space
- Has fireplace: Yes
Interior area
- Total structure area: 3,229
- Total interior livable area: 2,280 sqft
Video & virtual tour
Property
Parking
- Total spaces: 2
- Parking features: Attached, Garage, Two Car Garage, RV Access/Parking
- Attached garage spaces: 2
Features
- Levels: One
- Stories: 1
- Patio & porch: Rear Porch, Front Porch, Patio
- Exterior features: Fence, Pool, Porch, Patio, Storage
- Has private pool: Yes
- Pool features: Above Ground, Outdoor Pool, Private
Lot
- Size: 1.83 Acres
- Features: 1 or More Acres
Details
- Additional parcels included: ,
- Parcel number: 32501020001
- Zoning: FA
- Special conditions: None
Construction
Type & style
- Home type: SingleFamily
- Architectural style: Traditional
- Property subtype: Single Family Residence
Materials
- Brick
- Foundation: Crawlspace
Condition
- Resale
- Year built: 1997
Utilities & green energy
- Sewer: Septic Tank
- Water: Public
- Utilities for property: Cable Available, Electricity Available, Phone Available, Septic Available, Water Available
Community & HOA
Community
- Security: Smoke Detector(s)
- Subdivision: Not within a Subdivision
HOA
- Has HOA: No
Location
- Region: Conway
Financial & listing details
- Price per square foot: $285/sqft
- Tax assessed value: $427,777
- Annual tax amount: $1,028
- Date on market: 11/20/2026
- Listing terms: Cash,Conventional,FHA,VA Loan
- Electric utility on property: Yes
Estimated market value
$619,300
$588,000 - $650,000
$2,733/mo
Price history
| Date | Event | Price |
|---|---|---|
| 11/20/2026 | Listed for sale | $650,000+2400%$285/sqft |
Source:  CCAR #2627974 Report a problem | ||
| 10/10/1996 | Sold | $26,000$11/sqft |
Source: Agent Provided Report a problem | ||
Public tax history
| Year | Property taxes | Tax assessment |
|---|---|---|
| 2025 | $1,028 | $255,242 |
| 2024 | $1,028 +7% | $255,242 +15% |
| 2023 | $961 +3.3% | $221,950 |
| 2022 | $929 | $221,950 |
| 2021 | $929 +13.8% | -- |
| 2020 | $817 | -- |
| 2019 | -- | -- |
| 2018 | $736 | $7,720 |
| 2017 | -- | $7,720 |
| 2016 | -- | $7,720 |
| 2015 | -- | $7,720 |
| 2014 | $721 | $7,720 |
| 2013 | -- | -- |
| 2012 | -- | -- |
| 2010 | -- | $8,616 +10.1% |
| 2009 | -- | $7,824 |
| 2008 | -- | $7,824 +5.7% |
| 2007 | -- | $7,404 |
| 2005 | -- | $7,404 |
| 2004 | $1,302 +27.5% | $7,404 +27.5% |
| 2003 | $1,021 | $5,808 |
| 2002 | -- | -- |
| 2001 | -- | -- |
| 2000 | -- | -- |
Find assessor info on the county website
Monthly payment
Est. payment
Payment breakdown
Explore the cost of this home by adjusting the details. Changes won't be saved.Climate risks
Neighborhood: 29526
Nearby schools
Schools provided by the listing agent
- Elementary: Homewood Elementary School
- Middle: Whittemore Park Middle School
- High: Conway High School
Source: CCAR. This data may not be complete. We recommend contacting the local school district to confirm school assignments for this home.

Similar homes
- $619,9003 bd2 ba2k sqft270 Dartmoor Ct., Conway, SC 29527For Sale
 MLS ID #2622427, Jeremy R Jenks, Keller Williams Oak and Ocean. CCAR
- $649,9003 bd3 ba2.9k sqft1113 Canterbury Ln., Conway, SC 29526For Sale
 MLS ID #2625633, Kevin Sansbury, Sansbury Butler Properties. CCAR
- $570,0004 bd3 ba2.3k sqft3436 Poplar Church Rd., Conway, SC 29526For Sale
 MLS ID #2624181, Sherman Beach Group, EXP Realty LLC. CCAR
- $699,0003 bd4 ba1.9k sqft4077 Hagwood Circle, Conway, SC 29526For Sale
 MLS ID #2624618, The Mills Group Team, Century 21 Barefoot Realty. CCAR
- $540,3904 bd3 ba2.6k sqft3690 Highway 319, Conway, SC 29526New ConstructionMLS ID #2623757, Tim Fortson, The Beverly Group. CCAR
- $539,9003 bd3 ba2.3k sqft212 Field Dr, Conway, SC 29526New ConstructionCCAR
- $799,9004 bd3 ba3.4k sqft3957 Long Avenue Ext., Conway, SC 29526For SaleMLS ID #2618979, Adam Levy, Century 21 The Harrelson Group. CCAR
- $505,3904 bd3 ba2.3k sqft3700 Highway 319, Conway, SC 29526New ConstructionMLS ID #2623756, Tim Fortson, The Beverly Group. CCAR
- $529,9004 bd3 ba2.8k sqft1003 Winding Rd., Conway, SC 29526For SaleMLS ID #2527339, Sara Mosseri, Resourceful Realty. CCAR
- $349,9004 bd3 ba2.1k sqft1114 Chicora Blvd., Conway, SC 29526For SaleMLS ID #2621662, Trey W White, White Realty, LLC. CCAR
- $505,0003 bd3 ba1.8k sqft901 Collins St., Conway, SC 29526For SaleMLS ID #2612665, The Vaught Group, EXP Realty LLC. CCAR
- $360,8953 bd3 ba2.2k sqft2203 Eloise Ln, Conway, SC 29526New ConstructionMLS ID #2627927, Leslie Sanders, DR Horton. CCAR
- $335,0003 bd2 ba1.5k sqft2409 Blake St., Conway, SC 29526For SaleMLS ID #2626621, April S Hake, Century 21 McAlpine Associates. CCAR
- $525,9005 bd3 ba2.8k sqft221 Field Dr, Conway, SC 29526New ConstructionCCAR
- $530,0003 bd4 ba1.9k sqft2487 Long Ave., Conway, SC 29526For SaleMLS ID #2616032, Cynthia Greene, Oasis Realty Collective. CCAR
- $325,0004 bd2 ba1.7k sqft2806 Nursery Rd., Conway, SC 29526For SaleMLS ID #2605515, Tracy Vereen, Diamond Shores Realty. CCAR
- $336,9003 bd3 ba2.2k sqft386 Garden Grove St, Conway, SC 29526New ConstructionCCAR
- $553,9005 bd4 ba3.4k sqft204 Field Dr, Conway, SC 29526New ConstructionCCAR
