Charming one story Craftsman in highly desirable Oak Forest Elementary! This open concept floor plan with huge covered patio is perfect for entertaining large groups or enjoying the comfort of everyday living. Bright, spacious living room features 10 foot ceilings, custom trim details, double French doors, and is open to the kitchen and dining room. Kitchen is a chef's delight with large island, ample storage, timeless finishes, luxury Thermador range, wine fridge. Massive dining room with raised ceiling, custom built-ins and large serving area, perfect for entertaining. Primary suite features raised ceiling, custom trim detail, walk-in closet and large primary bath with walk-in shower, soaking tub and double vanities. Two secondary bedrooms with shared secondary bath. Flex room with custom built-ins and murphy bed can be guest room, home office or playroom. Hardwood floors and custom lighting throughout. Low maintenance back yard with artificial turf. Full home generator included.
Pending
$1,099,000
1329 Richelieu Ln, Houston, TX 77018
3beds
2,713sqft
Single Family Residence
Built in 2016
7,200 Square Feet Lot
$1,060,000 Zestimate®
$405/sqft
$-- HOA
What's special
- 70 days
- 141
- 2
Zillow last checked:
Listing updated:
Listed by:
Adam Robertson TREC #0736943 832-576-0300,
Keller Williams Realty Metropolitan,
Garrett Tyra
Source: HAR,MLS#: 46413949
Facts & features
Interior
Bedrooms & bathrooms
- Bedrooms: 3
- Bathrooms: 3
- Full bathrooms: 2
- 1/2 bathrooms: 1
Primary bedroom
- Level: First
- Area: 272
- Dimensions: 17 x 16
Bedroom
- Level: First
- Area: 168
- Dimensions: 14 x 12
Bedroom
- Level: First
- Area: 168
- Dimensions: 14 x 12
Other
- Level: First
- Area: 154
- Dimensions: 14 x 11
Dining room
- Level: First
- Area: 210
- Dimensions: 15 x 14
Kitchen
- Level: First
- Area: 270
- Dimensions: 18 x 15
Living room
- Level: First
- Area: 594
- Dimensions: 27 x 22
Heating
- Natural Gas
Cooling
- Ceiling Fan(s), Electric
Appliances
- Included: ENERGY STAR Qualified Appliances, Disposal, Gas Oven, Microwave, Gas Range, Dishwasher
- Laundry: Electric Dryer Hookup, Gas Dryer Hookup, Washer Hookup
Features
- Crown Molding, High Ceilings, All Bedrooms Down, En-Suite Bath, Primary Bed - 1st Floor, Sitting Area, Walk-In Closet(s)
- Flooring: Tile, Wood
- Doors: Insulated Doors
- Windows: Insulated/Low-E windows
Interior area
- Total structure area: 2,713
- Total interior livable area: 2,713 sqft
Property
Parking
- Total spaces: 2
- Parking features: Attached, Double-Wide Driveway
- Attached garage spaces: 2
Features
- Stories: 1
- Patio & porch: Covered, Patio/Deck, Porch
- Exterior features: Side Yard, Sprinkler System
- Fencing: Back Yard,Full
Lot
- Size: 7,200 Square Feet
- Features: Back Yard, Subdivided, 0 Up To 1/4 Acre
Details
- Parcel number: 0731000160007
Construction
Type & style
- Home type: SingleFamily
- Architectural style: Traditional
- Property subtype: Single Family Residence
Materials
- Brick, Cement Siding
- Foundation: Slab
- Roof: Composition
Condition
- New construction: No
- Year built: 2016
Utilities & green energy
- Sewer: Public Sewer
- Water: Public
Green energy
- Energy efficient items: Attic Vents, Thermostat, HVAC, Exposure/Shade
Community & HOA
Community
- Subdivision: Oak Forest
Location
- Region: Houston
Financial & listing details
- Price per square foot: $405/sqft
- Tax assessed value: $959,000
- Annual tax amount: $15,103
- Date on market: 8/17/2026
- Listing terms: Cash,Conventional
Estimated market value
$1,060,000
$1.01M - $1.11M
$3,497/mo
Price history
| Date | Event | Price |
|---|---|---|
| 9/30/2026 | Pending sale | $1,099,000$405/sqft |
Source:  HAR #46413949 Report a problem HAR #46413949 Report a problem | ||
| 8/25/2026 | Listed for sale | $1,099,000+14.6%$405/sqft |
Source: HAR #46413949 Report a problem | ||
| 3/16/2024 | Listing removed | -- |
Source: HAR #94222086 Report a problem | ||
| 2/13/2024 | Pending sale | $959,000$353/sqft |
Source: HAR #94222086 Report a problem | ||
| 2/6/2024 | Listed for sale | $959,000+44.2%$353/sqft |
Source: HAR #94222086 Report a problem | ||
| 9/4/2016 | Listing removed | $665,000$245/sqft |
Source: City Cottage Realty #28916448 Report a problem | ||
| 3/8/2016 | Pending sale | $665,000$245/sqft |
Source: City Cottage Realty #28916448 Report a problem | ||
| 3/8/2016 | Listed for sale | $665,000+104.9%$245/sqft |
Source: City Cottage Realty #28916448 Report a problem | ||
| 6/11/2015 | Listing removed | $324,500$120/sqft |
Source: Platinum 1 Properties, LLC #93467354 Report a problem | ||
| 4/4/2015 | Listed for sale | $324,500-3.1%$120/sqft |
Source: Platinum 1 Properties, LLC #93467354 Report a problem | ||
| 9/9/2014 | Listed for sale | $335,000$123/sqft |
Source: Platinum 1 Properties, LLC #65400954 Report a problem | ||
Public tax history
| Year | Property taxes | Tax assessment |
|---|---|---|
| 2025 | $15,103 -0.7% | $959,000 |
| 2024 | $15,212 +11.9% | $959,000 -1.2% |
| 2023 | $13,589 -2.7% | $970,878 +8.4% |
| 2022 | $13,963 | $895,676 +21% |
| 2021 | -- | $740,000 +0.7% |
| 2020 | $13,854 +8.2% | $734,563 +9% |
| 2019 | $12,802 -5.7% | $673,768 +0.9% |
| 2018 | $13,573 | $667,500 -2.3% |
| 2017 | $13,573 +77.4% | $683,125 +125.8% |
| 2016 | $7,649 +102.6% | $302,513 +2.1% |
| 2015 | $3,775 | $296,236 +12.2% |
| 2014 | $3,775 | $264,071 +35.3% |
| 2013 | -- | $195,214 +23.5% |
| 2012 | -- | $158,091 +8.3% |
| 2011 | -- | $146,023 -0.4% |
| 2010 | -- | $146,635 |
| 2009 | -- | $146,635 +18.6% |
| 2007 | -- | $123,664 +11% |
| 2006 | -- | $111,451 +10% |
| 2005 | -- | $101,319 +9.2% |
| 2004 | -- | $92,800 +10% |
| 2003 | -- | $84,400 +9.9% |
| 2002 | -- | $76,800 +9.9% |
| 2001 | -- | $69,900 +9.9% |
| 2000 | -- | $63,600 |
Find assessor info on the county website
Monthly payment
Est. payment
Payment breakdown
Explore the cost of this home by adjusting the details. Changes won't be saved.Climate risks
Neighborhood: Oak Forest - Garden Oaks
Nearby schools
Schools provided by the listing agent
- Elementary: Oak Forest Elementary School (Houston)
- Middle: Black Middle School
- High: Waltrip High School
Source: HAR. This data may not be complete. We recommend contacting the local school district to confirm school assignments for this home.
Similar homes
- $1,225,0004 bd4 ba3.1k sqft1236 Chamboard Ln, Houston, TX 77018For Sale
 MLS ID #32671582, Kristi Kolmetz, Oaks Realty. HAR
 - $950,0004 bd3 ba2.5k sqft1722 Chippendale Rd, Houston, TX 77018For Sale
 MLS ID #69930600, Ana Salazar, Refuge Group Properties. HAR
 - $1,299,0005 bd4 ba3.9k sqft1235 Thornton Rd, Houston, TX 77018For Sale
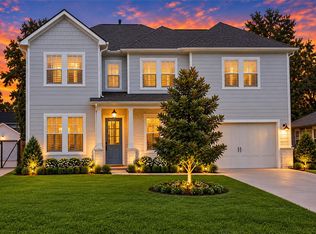 MLS ID #63505868, Shawn Manderscheid, eXp Realty LLC. HAR
 - $774,9003 bd2 ba2k sqft1343 Del Norte St, Houston, TX 77018For Sale
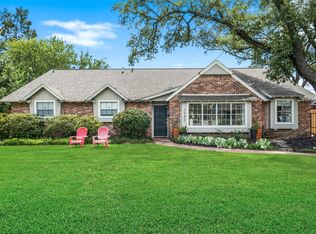 MLS ID #90387105, Virginia Ledwell, Led Well Realty. HAR
