Luxury townhome in the heart of Brookhaven's desirable Evins Walk community! This spacious residence offers four bedrooms, 3.5 baths, and a two-car garage. The open-concept main level features a chef's kitchen with an oversized quartz island, stainless-steel appliances, and sweeping views of the dining area and sun-filled great room. Upgrades include a 42-inch fireplace and oak-tread stairs. Upstairs, the elegant owner's suite features a tray ceiling, walk-in closet, and spa-inspired bath with dual vanities and a large tiled shower. Two additional bedrooms and a full bath complete the upper level. The terrace level includes a fourth bedroom and full bath perfect for guests, a private home office, or a media room. Evins walk is low HOA fee gated community with 2 entrances, pool & a firepit in the community greenspace* Convenient location a block from Briarwood Park with Tennis, Rec center/basketball, Playground, & Recently renovated pool with splash pad and swim team. Landmark location with fast easy I-85 access & super convenient to CHOA, CDC & Brookhaven MARTA. Walk or bike to the Peachtree Creek Greenway(planned connection to Beltline and path 400) & the shops and restaurants in the Dresden Corridor.
Active
$649,000
1329 Rosen Rd, Atlanta, GA 30319
4beds
2,118sqft
Townhouse
Built in 2021
4,356 Square Feet Lot
$650,100 Zestimate®
$306/sqft
$196/mo HOA
What's special
Two-car garageOak-tread stairsOversized quartz islandStainless-steel appliancesWalk-in closetOpen-concept main levelTray ceiling
- 10 days
- 165
- 24
Zillow last checked:
Listing updated:
Listed by:
Alexander Eidelman 404-538-0690,
RE/MAX Center
Source: GAMLS,MLS#: 10883221
Facts & features
Interior
Bedrooms & bathrooms
- Bedrooms: 4
- Bathrooms: 4
- Full bathrooms: 3
- 1/2 bathrooms: 1
Rooms
- Room types: Foyer, Keeping Room
Dining room
- Features: Dining Rm/Living Rm Combo, Seats 12+
Kitchen
- Features: Breakfast Area, Breakfast Bar, Kitchen Island, Solid Surface Counters, Walk-in Pantry
Heating
- Central, Electric, Forced Air
Cooling
- Ceiling Fan(s), Central Air
Appliances
- Included: Dishwasher, Disposal, Dryer, Gas Water Heater, Microwave, Refrigerator, Washer
- Laundry: Other, Upper Level
Features
- Bookcases, Double Vanity, High Ceilings, Separate Shower, Split Bedroom Plan, Walk-In Closet(s)
- Flooring: Hardwood
- Basement: Bath Finished,Daylight,Exterior Entry,Finished,Interior Entry
- Attic: Pull Down Stairs
- Number of fireplaces: 1
- Fireplace features: Factory Built, Family Room
- Common walls with other units/homes: 1 Common Wall
Interior area
- Total structure area: 2,118
- Total interior livable area: 2,118 sqft
- Finished area above ground: 2,118
- Finished area below ground: 0
Property
Parking
- Total spaces: 4
- Parking features: Garage, Garage Door Opener, Kitchen Level
- Has garage: Yes
Features
- Levels: Two
- Stories: 2
- Patio & porch: Porch
- Exterior features: Other
- Has view: Yes
- View description: Seasonal View
- Waterfront features: No Dock Or Boathouse
- Body of water: None
Lot
- Size: 4,356 Square Feet
- Features: Cul-De-Sac, Level, Private
Details
- Parcel number: 18 201 02 267
Construction
Type & style
- Home type: Townhouse
- Architectural style: Brick/Frame,Brick 3 Side,Traditional
- Property subtype: Townhouse
- Attached to another structure: Yes
Materials
- Other
- Foundation: Slab
- Roof: Composition
Condition
- Resale
- New construction: No
- Year built: 2021
Utilities & green energy
- Sewer: Public Sewer
- Water: Public
- Utilities for property: Cable Available, Electricity Available, High Speed Internet, Natural Gas Available, Phone Available, Sewer Connected, Underground Utilities, Water Available
Community & HOA
Community
- Features: Gated, Pool, Sidewalks, Street Lights, Walk To Schools, Near Shopping
- Security: Gated Community, Smoke Detector(s)
- Subdivision: Evins Walk
HOA
- Has HOA: Yes
- Services included: Maintenance Structure, Maintenance Grounds, Management Fee, Pest Control, Reserve Fund, Security, Swimming, Tennis
- HOA fee: $2,352 annually
Location
- Region: Atlanta
Financial & listing details
- Price per square foot: $306/sqft
- Tax assessed value: $659,500
- Annual tax amount: $11,200
- Date on market: 11/2/2026
- Listing agreement: Exclusive Right To Sell
- Listing terms: Cash,Conventional
- Electric utility on property: Yes
Estimated market value
$650,100
$618,000 - $683,000
$3,597/mo
Price history
| Date | Event | Price |
|---|---|---|
| 11/2/2026 | Listed for sale | $649,000-4.6%$306/sqft |
Source:  GAMLS #10883221 Report a problem | ||
| 7/20/2022 | Sold | $680,000+21.7%$321/sqft |
Source: Public Record Report a problem | ||
| 7/28/2021 | Sold | $558,925$264/sqft |
Source: Public Record Report a problem | ||
Public tax history
| Year | Property taxes | Tax assessment |
|---|---|---|
| 2025 | $11,137 +3.7% | $263,800 +1.2% |
| 2024 | $10,735 +4.7% | $260,720 +3.1% |
| 2023 | $10,254 +12.1% | $252,800 +13.7% |
| 2022 | $9,145 +343.6% | $222,360 +344.7% |
| 2021 | $2,062 -0.4% | $50,000 |
| 2020 | $2,071 | $50,000 |
Find assessor info on the county website
Monthly payment
Est. payment
Payment breakdown
Explore the cost of this home by adjusting the details. Changes won't be saved.Climate risks
Neighborhood: 30319
Nearby schools
Schools provided by the listing agent
- Elementary: Woodward
- Middle: Sequoyah
- High: Cross Keys
Source: GAMLS. This data may not be complete. We recommend contacting the local school district to confirm school assignments for this home.


Similar homes
- $549,0003 bd4 ba2.2k sqft2142 Coventry Dr, Atlanta, GA 30319Active
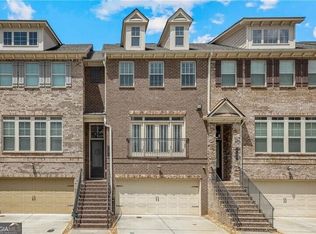
 MLS ID #10887427, Cia Cummings, Ansley RE | Christie's Int'l RE. GAMLS
- $629,0003 bd4 ba2.5k sqft1408 Doublegate Dr, Atlanta, GA 30319Active
 MLS ID #10880331, Alexandra Kraus, HomeSmart. GAMLS
- $615,0003 bd4 ba2.2k sqft1320 Harris Way, Atlanta, GA 30319For Sale

 MLS ID #7857622, Brad Keck, Compass. FMLS GA
- $624,5003 bd4 ba2.4k sqft1323 Rosen Rd, Atlanta, GA 30319Active Under Contract
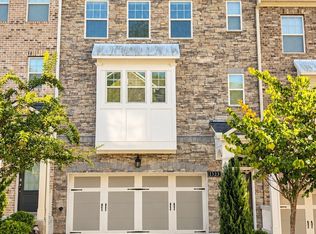 MLS ID #10856096, Amar Patel, Homesmart Realty Partners. GAMLS
- $595,0004 bd4 ba2.4k sqft1391 Live Oak Ln, Atlanta, GA 30319ActiveMLS ID #10847661, Jennifer Barnas, eXp Realty. GAMLS
- $620,0004 bd4 ba2.4k sqft2056 Violet Ln, Atlanta, GA 30319For SaleMLS ID #7750904, Sylvia Gause, Compass. FMLS GA
- $649,0003 bd2 ba1.4k sqft2167 Fairway Cir NE, Atlanta, GA 30319ActiveMLS ID #10888077, Evelyn Ruth, Redfin Corporation. GAMLS
- $579,0004 bd4 ba2.5k sqft1374 Doublegate Dr, Atlanta, GA 30319ActiveMLS ID #10855081, Christina Rabideaux, Hunter Rae Real Estate. GAMLS
- $725,0003 bd4 ba2.2k sqft2357 Brissett Ln, Atlanta, GA 30319For SaleMLS ID #7865299, Michelle Schaus, Dorsey Alston Realtors. FMLS GA
- $560,0003 bd4 ba2.7k sqft2154 Prestwick Ct, Atlanta, GA 30319ActiveMLS ID #10882435, Teresa Welch, Keller Williams Realty Atl. Partners. GAMLS
- $625,0003 bd2 ba2k sqft1744 N Druid Hills Rd NE, Atlanta, GA 30319ActiveMLS ID #10883504, Karen Smyth, Keller Williams Realty PeachtreeRoad. GAMLS
- $650,0003 bd4 ba2.1k sqft1286 Fernwood Cir NE, Brookhaven, GA 30319ActiveMLS ID #10837919, Laura Ellis, Mountain Place Realty. GAMLS
- $460,0003 bd4 ba2.3k sqft2170 Briarwood Blf, Atlanta, GA 30319For SaleMLS ID #7841351, Aislinn Wren, HOME Luxury Real Estate. FMLS GA
- $535,0003 bd4 ba2.3k sqft2165 Yancey Ln NE, Atlanta, GA 30319ActiveMLS ID #10815204, Kenny Nam, HomeSmart. GAMLS
- $675,0004 bd3 ba2.3k sqft1819 Timothy Dr, Atlanta, GA 30329ActiveMLS ID #10889048, Wynay Hand, Anchor Realty Services Inc.. GAMLS
- $449,0004 bd4 ba2.1k sqft2296 Limehurst Dr NE, Atlanta, GA 30319ActiveMLS ID #10877639, Byron A Weston, EasyStreet Realty Georgia. GAMLS
- $739,0004 bd4 ba2.6k sqft1452 Sylvan Cir, Atlanta, GA 30319ActiveMLS ID #10778204, Kristen DiCarlo, Keller Williams Realty. GAMLS
- $739,0004 bd4 ba2.6k sqft1452 Sylvan Cir NE, Atlanta, GA 30319For SaleMLS ID #7781594, Kristen Dicarlo, Keller Williams Realty Intown ATL. FMLS GA
- $650,0003 bd3 ba1.7k sqft1053 Standard Dr NE, Atlanta, GA 30319ActiveMLS ID #10856801, Jamie Simpson, Keller Williams Realty Consultants. GAMLS
- $699,0004 bd2 ba1.8k sqft50 Brookhaven Dr NE, Atlanta, GA 30319For SaleMLS ID #7857910, Cindy Smith, Beacham and Company. FMLS GA
