Welcome to one of the most sought-after communities in the Austin area, Travisso! This bright and airy home is designed for the way people actually live. The main level features a dedicated home office, formal dining room, and an open kitchen with a large island and breakfast bar that flows beautifully into the living space. The main level primary suite is a true sanctuary with an ensuite bath featuring dual sinks, a soaking tub, and separate shower. Upstairs, a spacious bedroom suite opens onto a covered balcony, the perfect spot to take in the stunning Texas Hill Country views. A spacious laundry room with a sink keeps daily life running smoothly, and the carpeted bedrooms add warmth and comfort. Outside is where this home truly shines. Take a dip in your private pool, relax under the covered rear patio, or head up to the covered balcony for a glass of wine and breathtaking sunset views. The fenced backyard provides privacy and plenty of space to enjoy it all. In addition, there is tons of attic space for storage as well as paid-in-full Tesla solar panels to save on energy costs. Living in Travisso means access to the award winning Palazzo Clubhouse, a 9,200-sq ft amenity center featuring a state-of-the-art fitness center, resort style pool with splash pad, tennis courts, pickleball courts, hiking and biking trails, playground, fire pit, and an open air pavilion with sweeping Hill Country views. The brand new Forum amenity center adds even more with a yoga studio, sport courts, bocce ball, and a large outdoor playscape. A full time Lifestyle Director keeps the social calendar packed year round. Easy access to US-183 and I-35, minutes from shopping and dining in Cedar Park and Austin, and just a short drive to Lake Travis. Zoned to the highly regarded Leander ISD. This one is the complete package — come tour it before it's gone! Discounted rate options and no lender fee future refinancing may be available for qualified buyers of this home.
Active
Price increase: $36K (10/15)
$825,000
1329 Siena Sunset Rd, Leander, TX 78641
5beds
3,381sqft
Single Family Residence
Built in 2018
8,607 Square Feet Lot
$818,700 Zestimate®
$244/sqft
$120/mo HOA
What's special
Covered balconyPrivate poolDedicated home officeBright and airy homeFormal dining roomSpacious bedroom suiteCovered rear patio
- 134 days
- 659
- 43
Zillow last checked:
Listing updated:
Listed by:
Stephanie Niccum (936) 697-0891,
Orchard Brokerage (844) 515-9880
Source: Unlock MLS,MLS#: 6959865
Facts & features
Interior
Bedrooms & bathrooms
- Bedrooms: 5
- Bathrooms: 4
- Full bathrooms: 4
- Main level bedrooms: 4
Primary bedroom
- Features: Ceiling Fan(s), Walk-In Closet(s)
- Level: Main
Primary bathroom
- Features: Double Vanity, Full Bath, Separate Shower, Soaking Tub, Walk-In Closet(s)
- Level: Main
Kitchen
- Features: Kitchn - Breakfast Area, Breakfast Bar, Eat-in Kitchen, Open to Family Room, Pantry
- Level: Main
Living room
- Features: Ceiling Fan(s)
- Level: Main
Heating
- Central, Fireplace(s), Natural Gas
Cooling
- Ceiling Fan(s), Central Air
Appliances
- Included: Dishwasher, Gas Cooktop, Microwave, Oven, RNGHD, Refrigerator
Features
- Stone Counters, Double Vanity, Eat-in Kitchen, Entrance Foyer, Interior Steps, Kitchen Island, Multiple Dining Areas, Open Floorplan, Pantry, Primary Bedroom on Main, Recessed Lighting, Soaking Tub, Walk-In Closet(s)
- Flooring: Carpet, Vinyl
- Windows: None
- Number of fireplaces: 1
- Fireplace features: Living Room
Interior area
- Total interior livable area: 3,381 sqft
Video & virtual tour
Property
Parking
- Total spaces: 3
- Parking features: Attached, Driveway, Garage, Garage Faces Front
- Attached garage spaces: 3
Accessibility
- Accessibility features: None
Features
- Levels: Two
- Stories: 2
- Patio & porch: Covered, Patio
- Exterior features: See Remarks
- Has private pool: Yes
- Pool features: In Ground
- Fencing: Back Yard
- Has view: Yes
- View description: Neighborhood
- Waterfront features: None
Lot
- Size: 8,607 Square Feet
- Features: Back Yard, Front Yard, Interior Lot
Details
- Additional structures: None
- Parcel number: 05105501190000
- Special conditions: Standard
Construction
Type & style
- Home type: SingleFamily
- Property subtype: Single Family Residence
Materials
- Foundation: Slab
- Roof: Composition
Condition
- Resale
- New construction: No
- Year built: 2018
Utilities & green energy
- Sewer: Municipal Utility District (MUD)
- Water: Municipal Utility District (MUD)
- Utilities for property: Electricity Available, Natural Gas Available
Community & HOA
Community
- Features: Clubhouse, Park, Playground, Pool, Sidewalks, Sport Court(s)/Facility
- Subdivision: Travisso
HOA
- Has HOA: Yes
- Services included: See Remarks
- HOA fee: $720 semi-annually
- HOA name: Travisso HOA
Location
- Region: Leander
Financial & listing details
- Price per square foot: $244/sqft
- Tax assessed value: $1,005,410
- Annual tax amount: $21,355
- Date on market: 6/12/2026
- Listing terms: Cash,Conventional,FHA,VA Loan
- Electric utility on property: Yes
Estimated market value
$818,700
$778,000 - $860,000
$5,114/mo
Price history
| Date | Event | Price |
|---|---|---|
| 10/15/2026 | Price change | $825,000+4.6%$244/sqft |
Source:  Unlock MLS #6959865 Report a problem Unlock MLS #6959865 Report a problem | ||
| 10/9/2026 | Price change | $789,000-7.1%$233/sqft |
Source: Unlock MLS #6959865 Report a problem | ||
| 9/10/2026 | Price change | $849,000-1.8%$251/sqft |
Source: Unlock MLS #6959865 Report a problem | ||
| 8/20/2026 | Price change | $865,000-1.1%$256/sqft |
Source: Unlock MLS #6959865 Report a problem | ||
| 7/28/2026 | Price change | $875,000-2.7%$259/sqft |
Source: Unlock MLS #6959865 Report a problem | ||
| 6/30/2026 | Price change | $899,000-3.9%$266/sqft |
Source: Unlock MLS #6959865 Report a problem | ||
| 6/12/2026 | Listed for sale | $935,000-1.6%$277/sqft |
Source: Unlock MLS #6959865 Report a problem | ||
| 6/2/2026 | Listing removed | $950,000$281/sqft |
Source: Unlock MLS #6693284 Report a problem | ||
| 4/3/2026 | Price change | $950,000-2.6%$281/sqft |
Source: Unlock MLS #6693284 Report a problem | ||
| 2/5/2026 | Listed for sale | $975,000-2.5%$288/sqft |
Source: Unlock MLS #6693284 Report a problem | ||
| 11/5/2025 | Listing removed | $999,900$296/sqft |
Source: Unlock MLS #2303337 Report a problem | ||
| 10/22/2025 | Price change | $999,900-2.1%$296/sqft |
Source: Unlock MLS #2303337 Report a problem | ||
| 9/4/2025 | Price change | $1,021,000-6.3%$302/sqft |
Source: Unlock MLS #2303337 Report a problem | ||
| 7/14/2025 | Listed for sale | $1,090,000$322/sqft |
Source: Unlock MLS #2303337 Report a problem | ||
Public tax history
| Year | Property taxes | Tax assessment |
|---|---|---|
| 2025 | $17,089 +11.3% | $811,802 +10% |
| 2024 | $15,349 +11% | $738,002 +10% |
| 2023 | $13,825 -6.2% | $670,911 +10% |
| 2022 | $14,731 | $609,919 +10% |
| 2021 | -- | $554,472 +10% |
| 2020 | $13,823 | $504,065 +601.1% |
| 2019 | -- | $71,898 |
Find assessor info on the county website
Monthly payment
Est. payment
Payment breakdown
Explore the cost of this home by adjusting the details. Changes won't be saved.Climate risks
Neighborhood: 78641
Nearby schools
Schools provided by the listing agent
- Elementary: CC Mason
- Middle: Running Brushy
- High: Leander High
- District: Leander ISD
Source: Unlock MLS. This data may not be complete. We recommend contacting the local school district to confirm school assignments for this home.
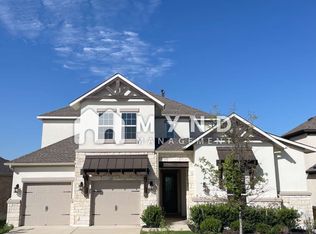
Similar homes
- $849,0005 bd5 ba3.7k sqft1600 Whiskey Ct, Leander, TX 78641Active
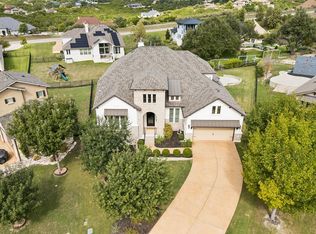
 MLS ID #9742777, Kymm Domangue, Spyglass Realty. Unlock MLS
 - $844,0005 bd5 ba4k sqft1517 Bardella Dr, Leander, TX 78641Active
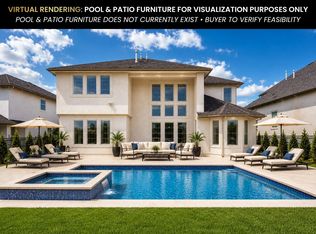 MLS ID #5125486, Fernande Shabbot, Keller Williams Realty. Unlock MLS
 - $850,0005 bd6 ba4.5k sqft1316 Da Vinci Trl, Leander, TX 78641Active
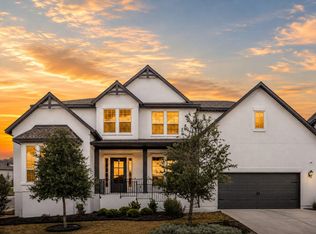 MLS ID #9070049, Jenny Law, Kuper Sotheby's Int'l Realty. Unlock MLS
 - $819,9005 bd4 ba4.1k sqft3713 Venezia Vw, Leander, TX 78641Active
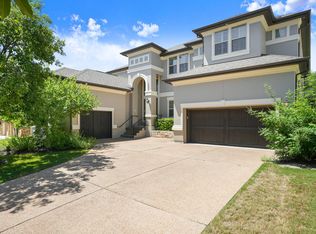 MLS ID #4332881, Stevie Lee, Compass RE Texas, LLC. Unlock MLS
 - $829,9954 bd4 ba3k sqft1500 Chalk Bluff Ct, Leander, TX 78641ActiveMLS ID #5144649, Leena Pleitez, Crystal Falls Realty. Unlock MLS
- $899,9994 bd4 ba3.4k sqft2301 Fossetta Vw, Leander, TX 78641ActiveMLS ID #3633349, Jenny Law, Kuper Sotheby's Int'l Realty. Unlock MLS
- $825,0005 bd5 ba3.9k sqft3417 Flat Iron Ct, Leander, TX 78641ActiveMLS ID #7069172, Ashley Darnell, Christies Intl Real Estate Lone Star. Unlock MLS
- $950,0004 bd5 ba3.9k sqft2505 San Martino Dr, Leander, TX 78641ActiveMLS ID #1947231, Debbie Thomas, Compass RE Texas, LLC. Unlock MLS
- $849,9004 bd4 ba2.5k sqft2709 Villa Capri Ct, Leander, TX 78641ActiveMLS ID #4522315, Lori Cabello, T J Lewis Real Estate. Unlock MLS
- $659,0004 bd3 ba2.6k sqft3516 Venezia Vw, Leander, TX 78641ActiveMLS ID #8082607, Emma Polk, Coldwell Banker S.G. Billings. Unlock MLS
- $759,0005 bd5 ba3.3k sqft3028 Silvergrass Cv, Leander, TX 78641ActiveMLS ID #3213287, Jean Gage, Keller Williams - Lake Travis. Unlock MLS
- $798,7065 bd5 ba4.2k sqft1524 Novara Trl, Leander, TX 78641ActiveUnlock MLS
- $775,0004 bd5 ba3.4k sqft2304 Belen Dr, Leander, TX 78641ActiveMLS ID #3152340, Sarah Sutfin, Compass RE Texas, LLC. Unlock MLS
- $649,5004 bd3 ba3k sqft713 Judge Fisk Dr, Leander, TX 78641ActiveMLS ID #6172687, Laurie Flood, Keller Williams Realty. Unlock MLS
- $840,0005 bd4 ba4.2k sqft3118 Media Dr, Leander, TX 78641ActiveMLS ID #5052947, Rica Greenwood, Keller Williams Realty Lone St. Unlock MLS
- $724,9904 bd4 ba3.4k sqft2316 Airport Dr, Leander, TX 78641ActiveMLS ID #7599940, Jeremy Bartlett, KW-Austin Portfolio Real Estate. Unlock MLS
- $839,9004 bd4 ba2.9k sqft1105 Joe Carson Dr, Leander, TX 78641ActiveMLS ID #1518355, Kristy Rioux, Intelligent Real Estate, Inc.. Unlock MLS
- $725,9993 bd2 ba2k sqft2617 Milan Meadows Dr, Leander, TX 78641ActiveMLS ID #8111398, Michelle Harris, TEAM HARRIS REAL ESTATE GROUP, LLC. Unlock MLS
- $689,0005 bd3 ba3k sqft2345 Airport Dr, Leander, TX 78641ActiveMLS ID #8130125, Keri Jackson, Compass RE Texas, LLC. Unlock MLS
- $700,0004 bd4 ba3.2k sqft1928 Varese Path, Leander, TX 78641ActiveMLS ID #6946971, Shary Peck, Compass RE Texas, LLC. Unlock MLS
