Welcome to this beautifully updated home offering the perfect balance of privacy, comfort & functionality on nearly 3 acres in the highly sought-after Branson School District minutes from shopping, restaurants, entertainment & quick access to Hwy 65.This 4 BR/3 BA home welcomes you w/soaring ceilings & a striking floor-to-ceiling tiled gas fireplace. The completely remodeled kitchen is truly a showstopper featuring quartz countertops, farmhouse sink, double ovens, Bluetooth range hood, soft-close custom cabinetry w/built-in storage, upgraded lighting & large center island seating. The main-level primary suite offers vaulted ceilings & ensuite complete w/jetted tub, walk-in tiled shower, double vanity & oversized custom walk-in closet. 2 additional bedrooms, a full guest bath & convenient main-floor laundry provide comfort & functionality for daily life.Downstairs features a massive 2nd living room featuring wood accents, gas stove, custom dry bar w/kitchenette, beverage space & ample room for entertaining, movie nights, guests, or multi-generational living. An oversized 4th bedroom, full bath & a fire-rated gun safe that stays w/the home make the lower level incredibly versatile.Step outside & enjoy peaceful mornings or evening gatherings on the covered upper deck overlooking mature trees, relax in the swim spa, or take advantage of outdoor space ideal for hobby farming, recreation or simply enjoying the quiet setting.Need room for equipment, toys, RVs or projects? The impressive 40x60 heated & insulated shop is ready for it all featuring concrete floors, utility sink, half bath & oversized 12-foot garage door access. A chicken coop & enclosure are already in place making country living even more attainable. Features:Solar panels for energy savings, All Anderson windows replaced approximately 2 years ago, New roof in 2023, Furnace replaced in 2018.
Closed
Price Unknown
1329 Sycamore Church Road, Branson, MO 65616
4beds
3,336sqft
Single Family Residence
Built in 2004
2.89 Acres Lot
$580,000 Zestimate®
$--/sqft
$3,484 Estimated rent
Home value
$580,000
$534,000 - $632,000
$3,484/mo
Zestimate® history
Owner options
List your home for rent
$3,484/mo
Rent Zestimate®
Find your next renter with Zillow Rental Manager. Plus, with online applications, you can quickly screen prospective tenants – for free.
$3,484/mo
Rent Zestimate®
Refinance and save
Refinancing to a lower rate could help reduce your monthly payments and save thousands over the life of the loan.
Explore your selling options
Work with a Zillow partner agent
Leverage their expertise and Zillow's premium Showcase listings to get your home seen by more buyers.
Get startedList with your own agent
Get your home in front of millions of buyers by listing it on Zillow.
Learn how to do itSell it yourself
Take full control of how buyers see your home on Zillow by listing For Sale by Owner (FSBO).
List your homeWhat's special
Swim spaQuartz countertopsMain-level primary suiteDouble vanityFull guest bathOversized custom walk-in closetCompletely remodeled kitchen
Zillow last checked:
Listing updated:
Listed by:
Shannen White 417-544-0411,
White Magnolia Real Estate LLC
Bought with:
Kyler Michael Castillo, 2018041111
Keller Williams Tri-Lakes
Source: SOMOMLS as distributed by MLS GRID,MLS#: 60324308
Facts & features
Interior
Bedrooms & bathrooms
- Bedrooms: 4
- Bathrooms: 3
- Full bathrooms: 3
Rooms
- Room types: Bedroom, Hobby Room, Pantry, Kitchen- 2nd, Bonus Room, Living Areas (2), Workshop, In-Law Suite, Living Room, Family Room, Master Bedroom
Primary bedroom
- Area: 135.24
- Dimensions: 13.8 x 9.8
Bedroom 1
- Area: 239.76
- Dimensions: 21.6 x 11.1
Bedroom 2
- Area: 132
- Dimensions: 12 x 11
Bedroom 3
- Area: 132
- Dimensions: 12 x 11
Primary bathroom
- Area: 135.24
- Dimensions: 13.8 x 9.8
Bathroom
- Area: 44
- Dimensions: 8.8 x 5
Bathroom full
- Area: 43.5
- Dimensions: 8.7 x 5
Bonus room
- Area: 671.22
- Dimensions: 33.9 x 19.8
Deck
- Area: 234
- Dimensions: 18 x 13
Family room
- Area: 447.48
- Dimensions: 22.6 x 19.8
Garage
- Area: 484
- Dimensions: 22 x 22
Kitchen
- Area: 240.9
- Dimensions: 21.9 x 11
Living room
- Area: 389.2
- Dimensions: 27.8 x 14
Heating
- Heat Pump, Central, Fireplace(s), Electric, Propane
Cooling
- Central Air, Ceiling Fan(s), Heat Pump
Appliances
- Included: Dishwasher, Free-Standing Propane Oven, Built-In Electric Oven, Exhaust Fan, Microwave, Water Softener Owned, Refrigerator, Electric Water Heater, Disposal, Water Filtration
- Laundry: In Basement, W/D Hookup
Features
- Quartz Counters, High Ceilings, Walk-In Closet(s), Walk-in Shower
- Flooring: Carpet, Luxury Vinyl
- Windows: Double Pane Windows
- Basement: Walk-Out Access,Exterior Entry,Storage Space,Interior Entry,Bath/Stubbed,Finished,Full
- Has fireplace: Yes
- Fireplace features: Living Room, Basement, Propane
Interior area
- Total structure area: 3,336
- Total interior livable area: 3,336 sqft
- Finished area above ground: 1,668
- Finished area below ground: 1,668
Property
Parking
- Total spaces: 4
- Parking features: Parking Pad, Workshop in Garage, Storage, RV Garage, Paved, Driveway, Additional Parking, RV Access/Parking
- Attached garage spaces: 4
- Has uncovered spaces: Yes
Features
- Levels: Two
- Stories: 2
- Patio & porch: Patio, Covered, Front Porch, Deck
- Exterior features: Garden
- Has spa: Yes
- Spa features: Hot Tub, Bath
- Fencing: Chain Link
Lot
- Size: 2.89 Acres
- Dimensions: 146.5 x 874.3
- Features: Wooded, Cleared, Level
Details
- Additional structures: Shed(s), RV/Boat Storage
- Parcel number: 076.013000000020.012
Construction
Type & style
- Home type: SingleFamily
- Architectural style: Ranch
- Property subtype: Single Family Residence
Materials
- Brick, Vinyl Siding, Metal Siding
- Foundation: Block
- Roof: Composition
Condition
- Year built: 2004
Utilities & green energy
- Sewer: Septic Tank
- Water: Shared Well
Green energy
- Energy generation: Solar
Community & HOA
Community
- Security: Smoke Detector(s)
- Subdivision: Taney-Not in List
HOA
- HOA phone: 815-289-8406
Location
- Region: Branson
Financial & listing details
- Tax assessed value: $197,920
- Annual tax amount: $1,973
- Date on market: 5/21/2026
- Listing terms: Cash,VA Loan,USDA/RD,FHA,Conventional
- Road surface type: Asphalt, Concrete
Price history
| Date | Event | Price |
|---|---|---|
| 7/10/2026 | Sold | -- |
Source:  SOMOMLS as distributed by MLS GRID #60324308 Report a problem SOMOMLS as distributed by MLS GRID #60324308 Report a problem | ||
| 5/25/2026 | Pending sale | $585,000$175/sqft |
Source: SOMOMLS as distributed by MLS GRID #60324308 Report a problem | ||
| 5/21/2026 | Listed for sale | $585,000+143.9%$175/sqft |
Source: SOMOMLS as distributed by MLS GRID #60324308 Report a problem | ||
| 8/15/2013 | Listing removed | $239,900$72/sqft |
Source: HCW Realty Report a problem | ||
| 3/5/2013 | Listed for sale | $239,900-18.7%$72/sqft |
Source: HCW Realty Report a problem | ||
| 10/22/2011 | Listing removed | $294,900$88/sqft |
Source: Coldwell Banker HomeTeam Realty #312695 Report a problem | ||
| 6/4/2011 | Listed for sale | $294,900$88/sqft |
Source: Coldwell Banker HomeTeam Realty #312695 Report a problem | ||
Public tax history
| Year | Property taxes | Tax assessment |
|---|---|---|
| 2025 | $1,973 -6.5% | $37,600 -9.7% |
| 2024 | $2,111 -0.1% | $41,640 +2.3% |
| 2023 | $2,112 +3% | $40,690 |
| 2022 | $2,052 +0.5% | $40,690 |
| 2021 | $2,041 +8.5% | $40,690 |
| 2020 | $1,880 +2.5% | $40,690 +14.1% |
| 2019 | $1,834 | $35,650 |
| 2018 | $1,834 -0.2% | $35,650 |
| 2017 | $1,837 +1% | $35,650 +18.6% |
| 2016 | $1,819 +18.9% | $30,050 |
| 2015 | $1,530 +0.9% | $30,050 +5.8% |
| 2014 | $1,517 | $28,410 |
| 2012 | -- | $28,410 |
| 2011 | -- | $28,410 -2.8% |
| 2010 | -- | $29,230 |
Find assessor info on the county website
Neighborhood: 65616
Nearby homes
- $--4 bd3 ba1.9k sqft1333 Sycamore Church Rd, Branson, MO 65616Sold
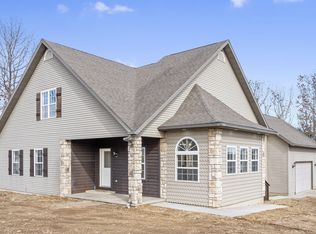
- $495,600-- bd-- ba1.8k sqft1339 Sycamore Church Rd, Branson, MO 65616Off Market
- $303,9005 bd3 ba2.4k sqft1323 Sycamore Church Rd, Branson, MO 65616Off Market
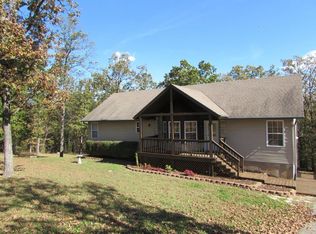
- $1,5518 AcresSycamore Church Rd, Branson, MO 65616Off Market
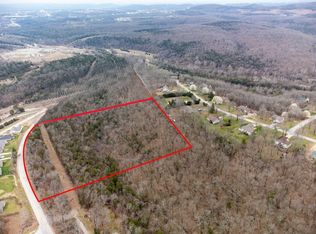
- $4,7858.89 AcresSycamore Church Rd, Branson, MO 65616Off Market
- $7,5007.628 AcresSycamore Church Rd, Branson, MO 65616Off Market
- $2,0450.29 AcresSycamore Church Rd, Branson, MO 65616Off Market
- $6,8246.05 AcresSycamore Church Rd, Branson, MO 65616Off Market
Nearby schools
GreatSchools rating
- 9/10Buchanan ElementaryGrades: K-3Distance: 2.2 mi
- 5/10Branson Jr. High SchoolGrades: 7-8Distance: 3.6 mi
- 7/10Branson High SchoolGrades: 9-12Distance: 2.3 mi
Schools provided by the listing agent
- Elementary: Branson Buchanan
- Middle: Branson
- High: Branson
Source: SOMOMLS as distributed by MLS GRID. This data may not be complete. We recommend contacting the local school district to confirm school assignments for this home.
Sell for more on Zillow
Get a Zillow Showcase℠ listing at no additional cost and you could sell for .
$580,000
2% more
+$11,600
With Zillow Showcase(estimated)
$591,600
- Missouri
- Taney County
- Branson
- 65616
- 1329 Sycamore Church Road
Nearby cities
Nearby zip codes
Other Branson Topics
