Immaculate 4-bedroom, 2.5-bath home featuring 10 beautiful wooded acres, a 3-car garage, and a first-floor primary bedroom with a walk-in closet and large bathroom. Also features a stunning, updated kitchen with a large pantry and breakfast area overlooking all of nature’s beauty. Serviced by National Fuel gas for low heating bills. All-new windows and a large deck for entertaining. Furnace and Central air only four years old.
For sale
$479,900
13291 Kline Rd, Edinboro, PA 16412
4beds
2,022sqft
Single Family Residence
Built in 1977
10 Acres Lot
$-- Zestimate®
$237/sqft
$-- HOA
What's special
First-floor primary bedroomLarge deck for entertainingStunning updated kitchenAll-new windowsLarge pantryWalk-in closetLarge bathroom
- 2 hours
- 212
- 12
Zillow last checked:
Listing updated:
Listed by:
Mark Hutchison (814)450-3389,
Coldwell Banker Select - Edinboro 814-734-1144
Source: GEMLS,MLS#: 194094Originating MLS: Greater Erie Board Of Realtors
Facts & features
Interior
Bedrooms & bathrooms
- Bedrooms: 4
- Bathrooms: 3
- Full bathrooms: 2
- 1/2 bathrooms: 1
Primary bedroom
- Description: Suite,Walkin Closet
- Level: First
Primary bedroom
- Level: Second
Bedroom
- Level: Second
Bedroom
- Level: Second
Primary bathroom
- Level: First
Dining room
- Level: First
Family room
- Level: First
Other
- Level: Second
Half bath
- Level: First
Kitchen
- Level: First
Laundry
- Level: First
Living room
- Description: Fireplace
- Level: First
Heating
- Forced Air, Gas
Cooling
- Central Air
Appliances
- Included: Dishwasher, Gas Oven, Gas Range, Microwave, Refrigerator, Dryer, Water Softener, Washer
Features
- Ceiling Fan(s)
- Flooring: Carpet, Laminate
- Basement: Full
- Number of fireplaces: 1
- Fireplace features: Wood Burning
Interior area
- Total structure area: 2,022
- Total interior livable area: 2,022 sqft
Property
Parking
- Total spaces: 6
- Parking features: Attached
- Attached garage spaces: 3
Features
- Levels: Two
- Stories: 2
- Patio & porch: Deck, Porch
- Exterior features: Deck, Porch, Storage
Lot
- Size: 10 Acres
- Features: Mineral Rights, Wooded
Details
- Additional structures: Shed(s)
- Parcel number: 45027063.0018.04
- Zoning description: R-1
Construction
Type & style
- Home type: SingleFamily
- Architectural style: Two Story
- Property subtype: Single Family Residence
Materials
- Vinyl Siding
- Roof: Composition
Condition
- Excellent,Resale
- Year built: 1977
Utilities & green energy
- Sewer: See Remarks
- Water: Well
- Utilities for property: Cable Available
Community & HOA
Location
- Region: Edinboro
Financial & listing details
- Price per square foot: $237/sqft
- Tax assessed value: $159,700
- Annual tax amount: $3,713
- Date on market: 11/3/2026
- Road surface type: Paved
Estimated market value
Not available
Estimated sales range
Not available
Not available
Price history
| Date | Event | Price |
|---|---|---|
| 11/3/2026 | Listed for sale | $479,900$237/sqft |
Source: GEMLS #194094 Report a problem | ||
Public tax history
| Year | Property taxes | Tax assessment |
|---|---|---|
| 2026 | $3,828 +1.4% | $159,700 |
| 2025 | $3,775 +3.6% | $159,700 |
| 2024 | $3,644 +9.7% | $159,700 |
| 2023 | $3,322 +3% | $159,700 |
| 2022 | $3,226 | $159,700 |
| 2021 | $3,226 +287.1% | $159,700 +28.6% |
| 2020 | $833 -63.7% | $124,200 |
| 2019 | $2,295 -21.3% | $124,200 |
| 2018 | $2,915 +4.3% | $124,200 |
| 2017 | $2,796 +1.1% | $124,200 |
| 2016 | $2,765 +105% | $124,200 |
| 2015 | $1,349 +152.4% | $124,200 +27.6% |
| 2004 | $534 | $97,330 |
Find assessor info on the county website
Monthly payment
Est. payment
Payment breakdown
Explore the cost of this home by adjusting the details. Changes won't be saved.Climate risks
Neighborhood: 16412
Nearby schools
Schools provided by the listing agent
- District: General McLane
Source: GEMLS. This data may not be complete. We recommend contacting the local school district to confirm school assignments for this home.

Similar homes
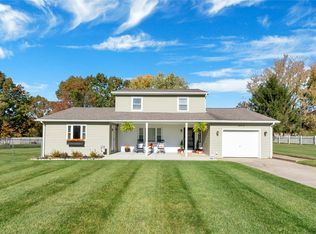
- $379,9004 bd3 ba2.1k sqft203 Granada Dr, Edinboro, PA 16412For Sale
 MLS ID #193940, JP Hood, eXp Realty - Erie. GEMLS
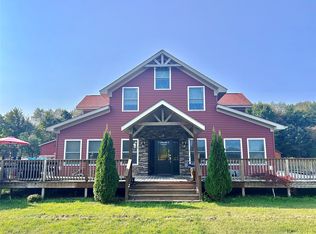
- $530,0003 bd2 ba2.3k sqft26052 Misty Mdws, Edinboro, PA 16412For Sale
 MLS ID #191422, Melissa Ellis, Glowacki Management Company. GEMLS
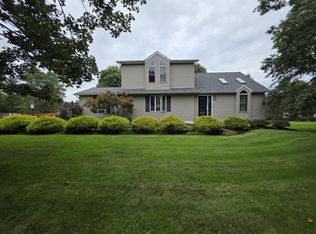
- $379,0004 bd2 ba2.2k sqft12350 Culbertson Dr, Edinboro, PA 16412For Sale By Owner
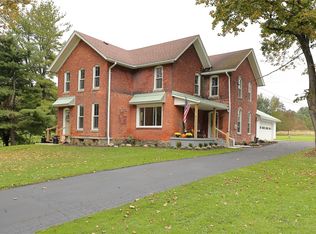
- $475,0003 bd3 ba2.4k sqft10275 Oliver Rd, Mc Kean, PA 16426For Sale
 MLS ID #193878, Levi Marsh, Marsha Marsh RES Peach. GEMLS
