Skip main navigation
Sold for $359,900
  • $359,900

    13291 TULA LOOP, ASTATULA, FL 34705

    4beds
    1,811sqft
    Single Family Residence
    Built in 2025
    5,050 Square Feet Lot
    $359,600 Zestimate®
    $199/sqft
    $2,883 Estimated rent

    Home value

    $359,600

    $342,000 - $378,000

    $2,883/mo

    Zestimate® history
    Loading
    Loading...

    Owner options

    List your home for rent

    $2,883/mo

    Rent Zestimate®

    Find your next renter with Zillow Rental Manager. Plus, with online applications, you can quickly screen prospective tenants – for free.

    Learn more

    $2,883/mo

    Rent Zestimate®

    Refinance and save

    $2,574/mo

    Est. payment

    Refinancing to a lower rate could help reduce your monthly payments and save thousands over the life of the loan.

    See today's rates

    $2,574/mo

    Est. payment

    Explore your selling options

    Work with a Zillow partner agent

    Leverage their expertise and Zillow's premium Showcase listings to get your home seen by more buyers.

    Get started

    List with your own agent

    Get your home in front of millions of buyers by listing it on Zillow.

    Learn how to do it

    Sell it yourself

    Take full control of how buyers see your home on Zillow by listing For Sale by Owner (FSBO).

    List your home

    What's special

    Large islandConvenient half-bathroomGranite countertopsAttached two-car garageSpa-like bathroomLuxurious master suiteStep-in shower
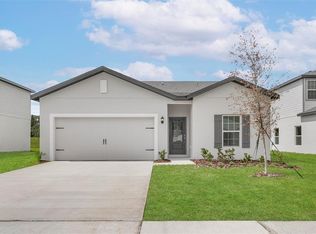
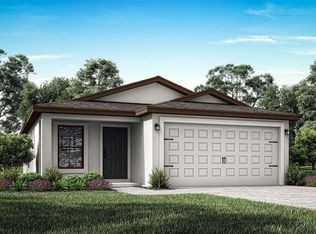

    Under Construction. Welcome to the Driftwood model, a spacious two-story retreat located in the picturesque Tula Parc community of Astatula, FL, just 10 minutes from beautiful Lake Harris and Lake Astatula. This 4-bedroom, 2.5-bathroom home is thoughtfully designed to provide comfort, space, and modern style for the whole family. Step into a bright and open floor plan featuring a chef-ready kitchen complete with a large island, walk-in pantry, granite countertops, and stunning 36” upper cabinets with crown molding. The kitchen is equipped with brand-new Whirlpool® appliances, including a refrigerator, stove, and dishwasher, along with LED flush-mount Energy Star® lighting for efficiency and style. The main floor includes a convenient half-bathroom, perfect for guests, and a spacious living area that flows seamlessly into the dining space—ideal for entertaining. Upstairs, the luxurious master suite offers a massive walk-in closet and a spa-like bathroom with dual sinks and a step-in shower. Three additional bedrooms provide plenty of space for family, guests, or a home office setup. This move-in ready home also includes an attached two-car garage, covered front and back porches, and light front yard landscaping that adds curb appeal to this stunning property. Located in the scenic Tula Parc neighborhood, you’ll enjoy access to a community gazebo and playground, as well as proximity to the Chain of Lakes, Little Lake Harris, and nearby parks, perfect for boating, fishing, and enjoying Florida’s natural beauty. Don’t miss the opportunity to make the Driftwood model your new home—schedule your tour today!

    Zillow last checked:

    Listing updated:

    Listed by:

    Gayle Van Wagenen 904-449-3938,

    LGI REALTY- FLORIDA, LLC 904-449-3938

    Bought with:

    Non-Member Agent

    STELLAR NON-MEMBER OFFICE

    Source: Stellar MLS,MLS#: TB8387095MLS LogoOriginating MLS: Suncoast Tampa

    Facts & features

    Interior

    Bedrooms & bathrooms
    • Bedrooms: 4
    • Bathrooms: 3
    • Full bathrooms: 2
    • 1/2 bathrooms: 1
    Rooms
    • Room types: Utility Room
    Primary bedroom
    • Features: Dual Sinks, Walk-In Closet(s)
    • Level: Second
    • Area: 182 Square Feet
    • Dimensions: 13x14
    Bedroom 2
    • Features: Walk-In Closet(s)
    • Level: Second
    • Area: 100 Square Feet
    • Dimensions: 10x10
    Bedroom 3
    • Features: Walk-In Closet(s)
    • Level: Second
    • Area: 144 Square Feet
    • Dimensions: 12x12
    Bedroom 4
    • Features: Walk-In Closet(s)
    • Level: Second
    • Area: 100 Square Feet
    • Dimensions: 10x10
    Primary bathroom
    • Features: Walk-In Closet(s)
    • Level: Second
    • Area: 90 Square Feet
    • Dimensions: 10x9
    Bathroom 2
    • Level: Second
    • Area: 60 Square Feet
    • Dimensions: 5x12
    Bathroom 3
    • Level: First
    • Area: 25 Square Feet
    • Dimensions: 5x5
    Dining room
    • Level: First
    • Area: 36 Square Feet
    • Dimensions: 6x6
    Kitchen
    • Features: Granite Counters
    • Level: First
    • Area: 221 Square Feet
    • Dimensions: 13x17
    Living room
    • Level: First
    • Area: 187 Square Feet
    • Dimensions: 11x17
    Heating
    • Electric, Heat Pump
    Cooling
    • Central Air
    Appliances
    • Included: Dishwasher, Disposal, Electric Water Heater, Exhaust Fan, Ice Maker, Microwave, Range, Refrigerator
    • Laundry: Electric Dryer Hookup, In Kitchen, Inside, Laundry Room, Upper Level, Washer Hookup
    Features
    • Ceiling Fan(s), Kitchen/Family Room Combo, Open Floorplan, Pest Guard System, Primary Bedroom Main Floor, Stone Counters, Thermostat, Walk-In Closet(s)
    • Flooring: Carpet, Luxury Vinyl
    • Doors: Sliding Doors
    • Windows: Window Treatments
    • Has fireplace: No
    Interior area
    • Total structure area: 2,394
    • Total interior livable area: 1,811 sqft

    Property

    Parking
    • Total spaces: 2
    • Parking features: Driveway, Garage Door Opener
    • Attached garage spaces: 2
    • Has uncovered spaces: Yes
    Features
    • Levels: Two
    • Stories: 2
    • Patio & porch: Covered, Front Porch, Patio, Rear Porch
    • Exterior features: Irrigation System, Lighting, Sidewalk
    • Waterfront features: Lake Privileges
    Lot
    • Size: 5,050 Square Feet
    • Residential vegetation: Mature Landscaping, Trees/Landscaped
    Details
    • Parcel number: 292026020000007700
    • Zoning: MPUD
    • Special conditions: None

    Construction

    Type & style
    • Home type: SingleFamily
    • Architectural style: Traditional
    • Property subtype: Single Family Residence
    Materials
    • Block, Stucco
    • Foundation: Slab
    • Roof: Shingle
    Condition
    • Under Construction
    • New construction: Yes
    • Year built: 2025
    Details
    • Builder model: Driftwood
    • Builder name: LGI Homes Florida LLC
    • Warranty included: Yes

    Utilities & green energy

    • Sewer: Public Sewer
    • Water: Public
    • Utilities for property: Cable Available, Electricity Available, Electricity Connected, Fiber Optics, Phone Available, Public, Street Lights, Underground Utilities, Water Available, Water Connected

    Community & HOA

    Community
    • Features: Community Mailbox, Golf Carts OK, Playground, Sidewalks
    • Security: Smoke Detector(s)
    • Pet fee: $0 monthly
    • Subdivision: TULA PARC
    HOA
    • Has HOA: Yes
    • Amenities included: Playground
    • Services included: Internet
    • HOA fee: $95 monthly
    • HOA name: Melrose Management
    Location
    • Region: Astatula

    Financial & listing details

    • Price per square foot: $199/sqft
    • Tax assessed value: $50,000
    • Annual tax amount: $5,076
    • Date on market: 5/16/2025
    • Cumulative days on market: 438 days
    • Listing terms: Cash,Conventional,FHA,VA Loan
    • Ownership: Fee Simple
    • Total actual rent: 0
    • Electric utility on property: Yes
    • Road surface type: Asphalt

    Price history

    DateEventPrice
    8/25/2026Sold$359,900$199/sqft
    Source: Stellar MLS #TB8387095 Report a problem
    8/2/2026Pending sale$359,900$199/sqft
    Source: Stellar MLS #TB8387095 Report a problem
    7/30/2026Price change$359,900-1.4%$199/sqft
    Source: Stellar MLS #TB8387095 Report a problem
    7/9/2026Price change$364,900+2.5%$201/sqft
    Source: Stellar MLS #TB8387095 Report a problem
    5/8/2026Price change$355,900+0.3%$197/sqft
    Source: Stellar MLS #TB8387095 Report a problem
    3/26/2026Price change$354,900-1.4%$196/sqft
    Source: Stellar MLS #TB8387095 Report a problem
    3/12/2026Price change$359,900+1.4%$199/sqft
    Source: Stellar MLS #TB8387095 Report a problem
    3/8/2026Price change$354,900-2.5%$196/sqft
    Source: Stellar MLS #TB8387095 Report a problem
    10/3/2025Price change$363,900+1.1%$201/sqft
    Source: Stellar MLS #TB8387095 Report a problem
    9/12/2025Price change$359,900-4.5%$199/sqft
    Source: Stellar MLS #TB8387095 Report a problem
    7/1/2025Price change$376,900-5.8%$208/sqft
    Source: Stellar MLS #TB8387095 Report a problem
    5/16/2025Listed for sale$399,900$221/sqft
    Source: Stellar MLS #TB8387095 Report a problem

    Public tax history

    YearProperty taxesTax assessment
    2025$1,136 $50,000
    Find assessor info on the county website

    Neighborhood: 34705

    Nearby schools

    GreatSchools rating
    Schools provided by the listing agent
    • Elementary: Astatula Elem
    • Middle: Tavares Middle
    • High: Tavares High

    Source: Stellar MLS. This data may not be complete. We recommend contacting the local school district to confirm school assignments for this home.

    Get a cash offer in 3 minutes
    Find out how much your home could sell for in as little as 3 minutes with a no-obligation cash offer.
    Estimated market value
    $359,600
    Get a cash offer in 3 minutes
    Find out how much your home could sell for in as little as 3 minutes with a no-obligation cash offer.
    Estimated market value
    $359,600