Completely Remodeled East Berkeley Ranch! This beautifully updated 3-bedroom, 2-bathroom bungalow-style ranch offers 1,812 square feet of thoughtfully renovated living space in a fantastic location just minutes from the Highlands, Sunnyside, and Downtown. The main level features beautiful wood floors throughout, an updated bathroom, and a stunning remodeled kitchen with new 42-inch cabinetry, quartz countertops, and brand-new stainless steel appliances. Major improvements include a new roof, new furnace, new sewer lines and interior drains, and a custom basement bathroom with a large walk-in shower. Situated on a desirable corner lot with a private setting, this property offers plenty of parking, including dedicated RV parking. The detached 2-car garage is heated, providing an exceptional bonus for year-round use, hobbies, storage, or a workshop. With extensive updates throughout and a convenient location close to some of Denver's most popular neighborhoods, this turnkey home is ready to impress. Complete remodel, excellent location, great outdoor space, and nothing left to do but move in!
Coming soon 08/17
$659,900
4992 Bryant Street, Denver, CO 80221
3beds
1,858sqft
Single Family Residence
Built in 1942
6,650 Square Feet Lot
$492,600 Zestimate®
$355/sqft
$-- HOA
What's special
- 3 days |
- 135 |
- 7 |
Zillow last checked:
Listing updated:
Listed by:
Robert Hryniewich 303-564-8900,
HomeSmart
Source: REcolorado as distributed by MLS GRID,MLS#: 5302715
Facts & features
Interior
Bedrooms & bathrooms
- Bedrooms: 3
- Bathrooms: 2
- Full bathrooms: 1
- 3/4 bathrooms: 1
- Main level bathrooms: 1
- Main level bedrooms: 2
Bedroom
- Level: Main
Bedroom
- Level: Main
Bedroom
- Description: With Egress Window
- Level: Basement
Bathroom
- Description: Shower Bathtub Combo
- Level: Main
Bathroom
- Description: Large Custom Shower
- Level: Basement
Dining room
- Level: Main
Family room
- Level: Main
Great room
- Level: Basement
Kitchen
- Level: Main
Laundry
- Level: Basement
Heating
- Forced Air
Cooling
- None
Appliances
- Included: Dishwasher, Disposal, Microwave, Range, Refrigerator
Features
- Open Floorplan
- Flooring: Carpet, Tile, Wood
- Basement: Finished,Sump Pump
Interior area
- Total structure area: 1,858
- Total interior livable area: 1,858 sqft
- Finished area above ground: 929
- Finished area below ground: 883
Property
Parking
- Total spaces: 3
- Parking features: Heated Garage
- Garage spaces: 2
- Details: RV Spaces: 1
Features
- Levels: One
- Stories: 1
- Patio & porch: Covered, Front Porch, Patio
- Exterior features: Private Yard
- Fencing: Partial
Lot
- Size: 6,650 Square Feet
- Features: Corner Lot, Level, Sprinklers In Front, Sprinklers In Rear
Details
- Parcel number: 217419001
- Zoning: E-SU-DX
- Special conditions: Standard
Construction
Type & style
- Home type: SingleFamily
- Architectural style: Bungalow
- Property subtype: Single Family Residence
Materials
- Frame
- Roof: Composition
Condition
- Updated/Remodeled
- Year built: 1942
Utilities & green energy
- Electric: 110V, 220 Volts, 220 Volts in Garage
- Sewer: Public Sewer
- Water: Public
- Utilities for property: Cable Available, Electricity Connected, Natural Gas Connected
Community & HOA
Community
- Subdivision: Berkeley
HOA
- Has HOA: No
Location
- Region: Denver
Financial & listing details
- Price per square foot: $355/sqft
- Tax assessed value: $563,200
- Annual tax amount: $3,038
- Date on market: 8/17/2026
- Listing terms: Cash,Conventional,FHA,VA Loan
- Ownership: Corporation/Trust
- Electric utility on property: Yes
- Road surface type: Paved
Estimated market value
$492,600
$448,000 - $537,000
$2,596/mo
Price history
| Date | Event | Price |
|---|---|---|
| 2/9/2000 | Sold | $131,020+58.8%$71/sqft |
Source: Public Record Report a problem | ||
| 12/15/1995 | Sold | $82,500$44/sqft |
Source: Public Record Report a problem | ||
Public tax history
| Year | Property taxes | Tax assessment |
|---|---|---|
| 2025 | $2,679 +2.2% | $39,710 +17.4% |
| 2024 | $2,621 +22.9% | $33,830 -8.2% |
| 2023 | $2,134 +3.6% | $36,870 +37.4% |
| 2022 | $2,059 +12.7% | $26,830 -2.8% |
| 2021 | $1,827 +2.9% | $27,600 +12.1% |
| 2020 | $1,775 +9.2% | $24,618 -0.7% |
| 2019 | $1,625 | $24,790 +18% |
| 2018 | $1,625 +0.3% | $21,010 |
| 2017 | $1,621 +11.8% | $21,010 +13.2% |
| 2016 | $1,450 +27.5% | $18,560 |
| 2015 | $1,137 0% | $18,560 +35.6% |
| 2014 | $1,138 -10.9% | $13,690 |
| 2013 | $1,276 +17.9% | $13,690 -9.8% |
| 2012 | $1,082 +4.4% | $15,180 |
| 2011 | $1,037 +2.2% | $15,180 -2.5% |
| 2010 | $1,014 -2.1% | $15,570 |
| 2009 | $1,036 -0.2% | $15,570 +0.3% |
| 2008 | $1,038 +7.2% | $15,520 |
| 2007 | $969 +1.1% | $15,520 +7.3% |
| 2006 | $958 +2.4% | $14,470 |
| 2005 | $936 +9.6% | $14,470 -3.1% |
| 2003 | $854 +1.9% | $14,940 +4.8% |
| 2002 | $838 | $14,260 +20.4% |
| 2001 | -- | $11,840 |
Find assessor info on the county website
Monthly payment
Est. payment
Payment breakdown
Explore the cost of this home by adjusting the details. Changes won't be saved.Climate risks
Neighborhood: Chaffee Park
Nearby schools
GreatSchools rating
- 4/10Beach Court Elementary SchoolGrades: PK-5Distance: 0.1 mi
- 9/10Skinner Middle SchoolGrades: 6-8Distance: 1.2 mi
- 5/10North High SchoolGrades: 9-12Distance: 1.9 mi
Schools provided by the listing agent
- Elementary: Beach Court
- Middle: Skinner
- High: North
- District: Denver 1
Source: REcolorado as distributed by MLS GRID. This data may not be complete. We recommend contacting the local school district to confirm school assignments for this home.
- $733,3002 bd1 ba1.7k sqft4986 Bryant St, Denver, CO 80221Off Market
- $362,1002 bd1 ba911 sqft5000 Bryant St, Denver, CO 80221Off Market
- $654,6003 bd2 ba2.5k sqft4968 Bryant St, Denver, CO 80221Off Market
- $637,5003 bd3 ba1.9k sqft3729 W 23rd Ave, Denver, CO 80221Off Market
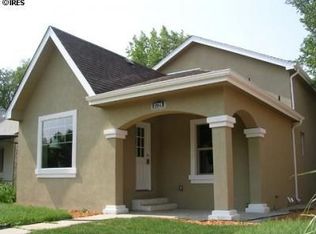
- $513,3002 bd1 ba896 sqft1801 S Williams St, Denver, CO 80210Off Market
- $1003,136 sqft80221-2369 2369, Denver, CO 80221Off Market
- $1002,657 sqft80221-2374 2374, Denver, CO 80221Off Market
- $2,6280.51 acresFolsom, Denver, CO 80221Off Market
A local agent can set up tours, give advice and negotiate with sellers.
Similar homes
- $600,0004 bd2 ba2.1k sqft5481 Beach Court, Denver, CO 80221For Sale
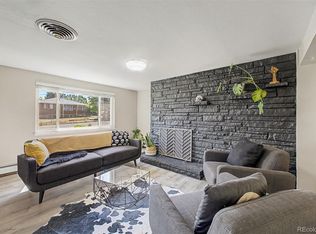
 MLS ID #6841554, Tammy Crowden, Keller Williams Advantage Realty LLC. REcolorado as distributed by MLS GRID
 - $586,0004 bd2 ba2.6k sqft4827 Lowell Boulevard, Denver, CO 80221For Sale
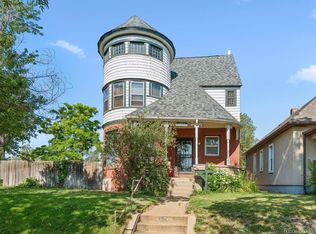 MLS ID #9418420, John Stegner, Your Castle Real Estate Inc. REcolorado as distributed by MLS GRID
 - $475,0004 bd2 ba1.8k sqft5421 Raritan Way, Denver, CO 80221For Sale
 MLS ID #9736888, Tara Jones, Opendoor Brokerage LLC. REcolorado as distributed by MLS GRID
 - $--2 bd2 ba1.7k sqft126 S Perry St, Denver, CO 80219Auction
 Auction.com 2
 - $--2 bd1 ba983 sqft1826 W 35th Ave, Denver, CO 80211AuctionAuction.com 2
- $835,0003 bd2 ba1.4k sqft6544 Lowell Boulevard, Denver, CO 80221For SaleMLS ID #4900099, K C Butler, Legacy 100 Real Estate Partners LLC. REcolorado as distributed by MLS GRID
- $--3 bd3 ba1k sqft1664 S Balsam St, Lakewood, CO 80232AuctionAuction.com 2
- $575,0003 bd2 ba2k sqft7160 Van Gordon Street, Arvada, CO 80004For SaleMLS ID #1610435, Tara Jones, Opendoor Brokerage LLC. REcolorado as distributed by MLS GRID
- $539,9993 bd2 ba1.3k sqft10783 W 9th Place, Denver, CO 80215For SaleMLS ID #2362814, Shelby Fifer, RE/MAX Alliance. REcolorado as distributed by MLS GRID
- $--3 bd2 ba1k sqft7531 Magnolia St, Commerce City, CO 80022AuctionServiceLink Auction
- $523,5003 bd1 ba1.3k sqft7740 Westview Dr, Lakewood, CO 80214Off Market
- $--3 bd1 ba1k sqft6180 Ivanhoe St, Commerce City, CO 80022AuctionAuction.com 2
- $--3 bd4 ba1.5k sqft9202 W Lake Dr, Littleton, CO 80123AuctionAuction.com 2
- $699,0002 bd2 ba2.7k sqft980 Benton Street, Denver, CO 80214For SaleMLS ID #2851547, Julie Leins, Keller Williams Advantage Realty LLC. REcolorado as distributed by MLS GRID
- $--3 bd1 ba1.1k sqft2020 Cleo St, Denver, CO 80229AuctionAuction.com 2
- $--4 bd2 ba1.2k sqft1304 Explorador Calle, Denver, CO 80229AuctionAuction.com 2
- $620,0003 bd2 ba1.8k sqft1330 S Ivanhoe Way, Denver, CO 80224For SaleMLS ID #3599580, Vasundhara Mohan, Guide Real Estate. REcolorado as distributed by MLS GRID
- $--3 bd2 ba1.2k sqft1041 S Miller Way, Lakewood, CO 80226AuctionAuction.com 1
- $750,0002 bd2 ba1.3k sqft751 Elati Street, Denver, CO 80204For SaleMLS ID #8767593, Steven Pilkington, Real Broker, LLC DBA Real. REcolorado as distributed by MLS GRID
- $--3 bd2 ba1.7k sqft5532 Carson St, Denver, CO 80239AuctionAuction.com 2
