Welcome to 5141 Newton St where move-in-ready and peace of mind intersect! This meticulously cared for Regis residence has been spoiled by it's current owner and boasts freshly refinished hardwood floors (2026), new interior and exterior paint (2026), new electrical panel (2026), new Central A/C (2026), new water heater (2025), new radon mitigation system (2025) and brand new sewer line (2026), culminating in over $50K in recent upgrades and improvements providing peace of mind for its new owners for years to come! The curb appeal pops with the professionally landscaped front yard complete with raised flower beds and drip system and the oversized, private backyard is an urban farmers oasis, including existing chicken coop and multiple outbuildings for untapped potential. Just blocks from Regis University, and within a 5 minute drive to some of Denver's hottest neighborhoods including The Highlands, Sunnyside and LoHi, this home is perfect for anyone in search of comfort, quality, location and affordability.
For sale
$580,000
5141 Newton Street, Denver, CO 80221
3beds
1,142sqft
Single Family Residence
Built in 1947
6,650 Square Feet Lot
$-- Zestimate®
$508/sqft
$-- HOA
What's special
- 3 days |
- 151 |
- 13 |
Zillow last checked:
Listing updated:
Listed by:
Robert Francis 720-272-0796 robert@westandmainhomes.com,
West and Main Homes Inc
Source: REcolorado as distributed by MLS GRID,MLS#: 8695482
Facts & features
Interior
Bedrooms & bathrooms
- Bedrooms: 3
- Bathrooms: 1
- Full bathrooms: 1
- Main level bathrooms: 1
- Main level bedrooms: 2
Bedroom
- Features: Primary Suite
- Level: Main
Bedroom
- Description: Guest Bedroom
- Features: Primary Suite
- Level: Main
Bedroom
- Description: Non-Conforming
- Level: Basement
Bathroom
- Features: Primary Suite
- Level: Main
Den
- Level: Main
Kitchen
- Level: Main
Living room
- Level: Main
Heating
- Forced Air
Cooling
- Central Air
Appliances
- Included: Dishwasher, Disposal, Dryer, Microwave, Oven, Range, Refrigerator, Washer
Features
- Granite Counters, High Speed Internet, Radon Mitigation System, Smoke Free
- Flooring: Wood
- Basement: Partial
- Has fireplace: Yes
- Fireplace features: Basement, Bedroom, Wood Burning
Interior area
- Total structure area: 1,142
- Total interior livable area: 1,142 sqft
- Finished area above ground: 747
- Finished area below ground: 395
Video & virtual tour
Property
Parking
- Total spaces: 1
- Parking features: Garage - Attached
- Attached garage spaces: 1
Features
- Levels: Two
- Stories: 2
- Patio & porch: Deck, Front Porch
- Exterior features: Private Yard
- Fencing: Full
Lot
- Size: 6,650 Square Feet
- Features: Level
Details
- Parcel number: 218403015
- Zoning: U-SU-C
- Special conditions: Standard
Construction
Type & style
- Home type: SingleFamily
- Property subtype: Single Family Residence
Materials
- Frame
- Roof: Composition
Condition
- Year built: 1947
Utilities & green energy
- Sewer: Public Sewer
- Utilities for property: Cable Available, Electricity Connected, Internet Access (Wired), Natural Gas Connected
Community & HOA
Community
- Subdivision: Regis
HOA
- Has HOA: No
Location
- Region: Denver
Financial & listing details
- Price per square foot: $508/sqft
- Tax assessed value: $660,300
- Annual tax amount: $3,561
- Date on market: 8/14/2026
- Listing terms: Cash,Conventional,FHA,VA Loan
- Exclusions: Staging Items And Seller's Personal Property
- Ownership: Individual
- Electric utility on property: Yes
Estimated market value
Not available
Estimated sales range
Not available
Not available
Price history
| Date | Event | Price |
|---|---|---|
| 8/14/2026 | Listed for sale | $580,000+61.1%$508/sqft |
Source:  REcolorado as distributed by MLS GRID #8695482 Report a problem REcolorado as distributed by MLS GRID #8695482 Report a problem | ||
| 4/1/2016 | Sold | $360,000+58.6%$315/sqft |
Source:  IRES as distributed by MLS GRID #786728 Report a problem IRES as distributed by MLS GRID #786728 Report a problem | ||
| 10/29/2015 | Sold | $227,000$199/sqft |
Source: IRES as distributed by MLS GRID #778145 Report a problem | ||
Public tax history
| Year | Property taxes | Tax assessment |
|---|---|---|
| 2025 | $2,839 +2.2% | $46,550 +29.9% |
| 2024 | $2,777 +16.1% | $35,840 -7.8% |
| 2023 | $2,393 +3.6% | $38,880 +29.2% |
| 2022 | $2,310 +3.1% | $30,090 -2.8% |
| 2021 | $2,240 +2.9% | $30,960 +2.6% |
| 2020 | $2,177 +6.6% | $30,180 -0.7% |
| 2019 | $2,043 | $30,392 +15.1% |
| 2018 | $2,043 +0.3% | $26,410 |
| 2017 | $2,037 +113% | $26,410 +30.7% |
| 2016 | $956 +52.5% | $20,200 |
| 2015 | $627 0% | $20,200 +33.9% |
| 2014 | $627 +15.3% | $15,090 |
| 2013 | $544 -41.1% | $15,090 +16.5% |
| 2012 | $923 -14.8% | $12,950 +1.6% |
| 2011 | $1,084 +2.2% | $12,750 -21.7% |
| 2010 | $1,060 +8% | $16,280 |
| 2009 | $982 -0.2% | $16,280 +10.7% |
| 2008 | $983 +2.1% | $14,700 |
| 2007 | $963 +1.1% | $14,700 +2.2% |
| 2006 | $953 +8.3% | $14,390 |
| 2005 | $880 +5.1% | $14,390 +2.5% |
| 2003 | $837 +1.9% | $14,040 +0.4% |
| 2002 | $822 | $13,990 +38.4% |
| 2001 | -- | $10,110 |
Find assessor info on the county website
Monthly payment
Est. payment
Payment breakdown
Explore the cost of this home by adjusting the details. Changes won't be saved.Climate risks
Neighborhood: Regis
Nearby schools
GreatSchools rating
- 8/10Centennial A School for Expeditionary LearningGrades: PK-5Distance: 0.7 mi
- 9/10Skinner Middle SchoolGrades: 6-8Distance: 1.3 mi
- 5/10North High SchoolGrades: 9-12Distance: 2.2 mi
Schools provided by the listing agent
- Elementary: Centennial
- Middle: Skinner
- High: North
- District: Denver 1
Source: REcolorado as distributed by MLS GRID. This data may not be complete. We recommend contacting the local school district to confirm school assignments for this home.
- $570,5001 bd1 ba948 sqft5152 Newton St, Denver, CO 80221Off Market
- $642,9004 bd3 ba1.9k sqft5160 Newton St, Denver, CO 80221Off Market

- $550,0002 bd2 ba1.4k sqft5148 Newton St, Denver, CO 80221Off Market
- $530,5003 bd1 ba1.2k sqft5170 N Newton St, Denver, CO 80221Off Market
- $405,2002 bd1 ba969 sqft5136 Newton St, Denver, CO 80221Off Market
- $715,0003 bd2 ba1.4k sqft5174 Newton St, Denver, CO 80221Sold
- $454,4003 bd1 ba1.2k sqft5126 Newton St, Denver, CO 80221Off Market
- $722,6003 bd2 ba2.1k sqft5151 Meade St, Denver, CO 80221Off Market
A local agent can set up tours, give advice and negotiate with sellers.
Similar homes
- $599,0004 bd2 ba1.6k sqft5008 Zuni Street, Denver, CO 80221For Sale

 MLS ID #5605443, Ryan Carter, 8z Real Estate. REcolorado as distributed by MLS GRID
 - $525,0003 bd2 ba1.4k sqft5166 Eliot Street, Denver, CO 80221For Sale
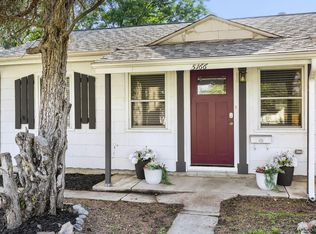 MLS ID #8049187, Megan Al-Mabuk, Resident Realty North Metro LLC. REcolorado as distributed by MLS GRID
 - $615,0003 bd1 ba1.1k sqft4997 Green Court, Denver, CO 80221For Sale
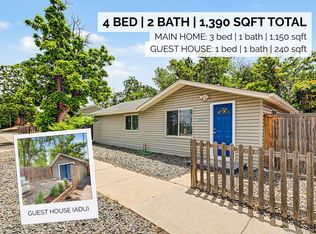 MLS ID #2608287, Amy Newman, Live.Laugh.Colorado. Real Estate Group. REcolorado as distributed by MLS GRID
 - $630,0003 bd2 ba1.3k sqft1870 W Beekman Place, Denver, CO 80221For Sale
 MLS ID #2166575, Robert Tait, Engel & Volkers Denver. REcolorado as distributed by MLS GRID
 - $464,9003 bd1 ba1k sqft1735 W Burlington Pl, Denver, CO 80221For Sale
 MLS ID #1065719, Dale Pearson, RE/MAX of Boulder, Inc. IRES as distributed by MLS GRID
 - $450,0003 bd2 ba1k sqft665 Perry Street, Denver, CO 80204For SaleMLS ID #6744878, Dylan Lander, Serhant Colorado LLC. REcolorado as distributed by MLS GRID
- $500,0004 bd2 ba1.7k sqft2020 W 73rd Place, Denver, CO 80221For SaleMLS ID #2442644, Travis Cottle, Stoney Creek Properties. REcolorado as distributed by MLS GRID
- $455,0003 bd2 ba1k sqft7941 Zuni Street, Denver, CO 80221For SaleMLS ID #7723074, Chelsea Harold, Golba Group Real Estate. REcolorado as distributed by MLS GRID
- $560,0002 bd1 ba996 sqft3740 W Alice Place, Denver, CO 80211For SaleMLS ID #8600800, Alex Reber, Madison & Company Properties. REcolorado as distributed by MLS GRID
- $475,0002 bd1 ba843 sqft4810 Knox Ct, Denver, CO 80221For SaleMLS ID #1058696, Michael Rothschild, Live West Realty. IRES as distributed by MLS GRID
- $579,0003 bd2 ba1.2k sqft5755 Dudley Street, Arvada, CO 80002For SaleMLS ID #9764947, Will McKinlay, Capital Property Group LLC. REcolorado as distributed by MLS GRID
- $515,0003 bd1 ba941 sqft4890 E Arizona Avenue, Denver, CO 80246For SaleMLS ID #6673199, Stephen Taylor, Compass - Denver. REcolorado as distributed by MLS GRID
- $525,0002 bd1 ba723 sqft2530 Meade Street, Denver, CO 80211For SaleMLS ID #4561243, Anne Dresser Kocur, LIV Sotheby's International Realty. REcolorado as distributed by MLS GRID
- $559,5003 bd2 ba1.2k sqft1661 Allison Street, Lakewood, CO 80214For SaleMLS ID #6105267, Jarrett Peter, Brokers Guild Homes. REcolorado as distributed by MLS GRID
- $525,0003 bd2 ba1.2k sqft1247 N Stuart Street, Denver, CO 80204For SaleMLS ID #9811438, Ashley Tate, Thrive Real Estate Group. REcolorado as distributed by MLS GRID
- $545,0003 bd2 ba1.5k sqft3850 Harlan Street, Wheat Ridge, CO 80033For SaleMLS ID #3691624, Sarah Somerville, RE/MAX Synergy. REcolorado as distributed by MLS GRID
- $400,0002 bd1 ba822 sqft4814 Irving Street, Denver, CO 80221For SaleMLS ID #8194447, Joe Seehusen, Compass - Denver. REcolorado as distributed by MLS GRID
- $715,0003 bd2 ba1.3k sqft790 Holly Street, Denver, CO 80220For SaleMLS ID #4070794, Andy Gray, Your Castle Real Estate Inc. REcolorado as distributed by MLS GRID
- $525,0002 bd1 ba722 sqft2134 N Julian Street, Denver, CO 80211For SaleMLS ID #1617704, Samuel Thurston, Thurston Real Estate. REcolorado as distributed by MLS GRID
- $544,9003 bd2 ba1.3k sqft5530 Holland Drive, Arvada, CO 80002For SaleMLS ID #6800920, Jason Dembeck, Elevated Property Advisors. REcolorado as distributed by MLS GRID
