Built in 2021 and situated on a rare 7,400+ square-foot lot, this beautiful Berkeley home offers something hard to find in the neighborhood: modern design, an expansive private backyard, and a quiet street, all within walking distance of Tennyson Street, neighborhood parks, and top-rated schools. Inside, the home is filled with natural light, with a sun-drenched living room that opens to a state of the art kitchen featuring custom cabinetry, quartz countertops, and an oversized island. A butler's pantry connects the kitchen to a bright dining room, making it great for entertaining. The layout offers a great balance of shared living spaces and privacy. A dedicated main-floor office provides a dedicated place to work, while the primary suite enjoys its own level, separated from the secondary bedrooms just a half-level above. Generous storage throughout, convenient upstairs laundry, and a finished lower level with a spacious recreation room, additional bedroom, and full bathroom make the home as functional as it is beautiful. The outdoor space is truly a standout for play, gatherings, or simply enjoying the Colorado sunshine. A covered back patio connects directly to the kitchen and living areas, while the front porch is the perfect spot to enjoy the quiet neighborhood street. With an attached two-car driveway, private driveway, and unbeatable location, this home offers a rare combination of space, comfort, and walkable neighborhood living. Seller is open to offering concessions toward buyer closing costs, interest rate buy-down, or other buyer needs with an acceptable offer.
For sale
$1,695,000
3788 W Alice Pl, Denver, CO 80211
4beds
3,675sqft
Single Family Residence
Built in 2021
7,437 Square Feet Lot
$-- Zestimate®
$461/sqft
$-- HOA
What's special
- 2 days
- 547
- 57
Likely to sell faster than
Zillow last checked:
Listing updated:
Listed by:
Tyler Martini 303-358-9988,
milehimodern - Boulder
Source: IRES as distributed by MLS GRID,MLS#: 1072010
Facts & features
Interior
Bedrooms & bathrooms
- Bedrooms: 4
- Bathrooms: 4
- Full bathrooms: 3
- 1/2 bathrooms: 1
- Main level bathrooms: 1
Primary bedroom
- Description: Carpet
- Features: Luxury Features Primary Bath, 5 Piece Primary Bath
- Level: Upper
- Area: 264 Square Feet
- Dimensions: 22 x 12
Bedroom 2
- Description: Carpet
- Level: Upper
- Area: 156 Square Feet
- Dimensions: 13 x 12
Bedroom 3
- Description: Carpet
- Level: Upper
- Area: 168 Square Feet
- Dimensions: 14 x 12
Bedroom 4
- Description: Carpet
- Level: Basement
- Area: 240 Square Feet
- Dimensions: 16 x 15
Dining room
- Description: Hardwood
- Level: Main
- Area: 168 Square Feet
- Dimensions: 14 x 12
Kitchen
- Description: Hardwood
- Level: Main
- Area: 132 Square Feet
- Dimensions: 12 x 11
Laundry
- Description: Tile
- Level: Upper
- Area: 40 Square Feet
- Dimensions: 8 x 5
Living room
- Description: Hardwood
- Level: Main
- Area: 352 Square Feet
- Dimensions: 22 x 16
Recreation room
- Description: Carpet
- Level: Basement
- Area: 594 Square Feet
- Dimensions: 27 x 22
Study
- Description: Hardwood
- Level: Main
- Area: 117 Square Feet
- Dimensions: 13 x 9
Heating
- Forced Air
Cooling
- Central Air
Appliances
- Included: Gas Range, Double Oven, Dishwasher, Refrigerator, Bar Fridge, Washer, Dryer, Microwave, Disposal
- Laundry: Washer/Dryer Hookup
Features
- Eat-in Kitchen, Separate Dining Room, Cathedral Ceiling(s), Open Floorplan, Pantry, Walk-In Closet(s), Wet Bar, Kitchen Island, High Ceilings
- Flooring: Wood
- Windows: Window Coverings
- Basement: Full
- Has fireplace: Yes
- Fireplace features: Living Room
Interior area
- Total structure area: 2,465
- Total interior livable area: 3,675 sqft
- Finished area above ground: 2,465
Video & virtual tour
Property
Parking
- Total spaces: 2
- Parking features: Garage Door Opener, Attached
- Attached garage spaces: 2
- Details: Attached
Features
- Levels: Two
- Stories: 2
- Patio & porch: Patio, Deck
- Exterior features: Sprinkler System
- Fencing: Fenced,Wood
Lot
- Size: 7,437 Square Feet
- Features: Paved, Curbs, Sidewalks
Details
- Parcel number: 219114043
- Zoning: U-SU-C
- Special conditions: Private Owner
Construction
Type & style
- Home type: SingleFamily
- Property subtype: Single Family Residence
Materials
- Frame
- Roof: Composition,Metal
Condition
- New construction: No
- Year built: 2021
Utilities & green energy
- Sewer: Public Sewer
- Utilities for property: Natural Gas Available, Electricity Available, High Speed Avail
Community & HOA
Community
- Security: Fire Alarm
- Subdivision: Wolf Lake Court Add
HOA
- Has HOA: No
Location
- Region: Denver
Financial & listing details
- Price per square foot: $461/sqft
- Tax assessed value: $1,552,000
- Annual tax amount: $8,371
- Date on market: 11/11/2026
- Listing terms: Cash,Conventional
- Exclusions: Seller's personal property + all staging items
- Electric utility on property: Yes
- Road surface type: Asphalt
Estimated market value
Not available
Estimated sales range
Not available
Not available
Price history
| Date | Event | Price |
|---|---|---|
| 11/11/2026 | Listed for sale | $1,695,000-5.6%$461/sqft |
Source:  IRES as distributed by MLS GRID #1072010 Report a problem | ||
| 11/11/2026 | Listing removed | $1,795,000$488/sqft |
Source: IRES as distributed by MLS GRID #1070617 Report a problem | ||
| 11/5/2026 | Price change | $1,795,000-5.3%$488/sqft |
Source: IRES as distributed by MLS GRID #1070617 Report a problem | ||
| 10/14/2026 | Listed for sale | $1,895,000+33%$516/sqft |
Source: IRES as distributed by MLS GRID #1070617 Report a problem | ||
| 2/8/2021 | Sold | $1,425,000$388/sqft |
Source: Public Record Report a problem | ||
| 12/15/2020 | Pending sale | $1,425,000$388/sqft |
Source: Your Castle Real Estate Inc #8217003 Report a problem | ||
| 12/10/2020 | Listed for sale | $1,425,000$388/sqft |
Source: Your Castle Real Estate Inc #8217003 Report a problem | ||
Public tax history
| Year | Property taxes | Tax assessment |
|---|---|---|
| 2025 | $8,900 +2.2% | $109,420 -2.6% |
| 2024 | $8,707 +41.9% | $112,370 -3.3% |
| 2023 | $6,135 +9.6% | $116,170 +50.6% |
| 2022 | $5,598 +143.5% | $77,150 +2.8% |
| 2021 | $2,299 +2.9% | $75,020 +142.1% |
| 2020 | $2,235 +73.2% | $30,988 +40.4% |
| 2019 | $1,290 | $22,068 +32.3% |
| 2018 | $1,290 +0.3% | $16,680 |
| 2017 | $1,287 +22.3% | $16,680 +23.9% |
| 2016 | $1,052 +1.6% | $13,460 |
| 2015 | $1,035 0% | $13,460 +8% |
| 2014 | $1,035 | $12,460 |
Find assessor info on the county website
Monthly payment
Est. payment
Payment breakdown
Explore the cost of this home by adjusting the details. Changes won't be saved.Climate risks
Neighborhood: Berkeley
Nearby schools
Schools provided by the listing agent
- Elementary: Centennial
- Middle: Skinner
- High: North
Source: IRES as distributed by MLS GRID. This data may not be complete. We recommend contacting the local school district to confirm school assignments for this home.

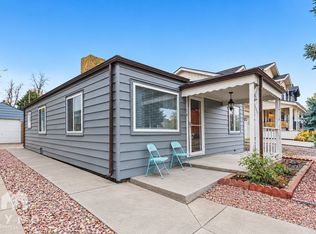
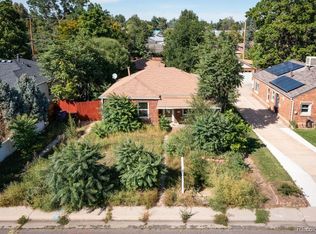
Similar homes
- $1,599,9994 bd4 ba3.5k sqft3801 W Alice Place, Denver, CO 80211For Sale
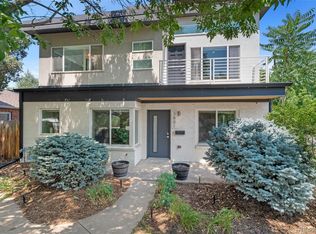
 MLS ID #4324844, Jason Sirois, Compass - Denver. REcolorado as distributed by MLS GRID
- $1,550,0006 bd4 ba4.2k sqft4742 Eliot St, Denver, CO 80211For Sale

 MLS ID #1071748, Jon Larrance, Corcoran Perry & Co. IRES as distributed by MLS GRID
- $1,450,0004 bd3 ba3.6k sqft3225 W Scott Place, Denver, CO 80211For Sale
 MLS ID #7744378, Teresa Lucero, Keller Williams Realty Urban Elite. REcolorado as distributed by MLS GRID
- $1,399,0005 bd4 ba4.2k sqft4755 Elm Ct, Denver, CO 80211For Sale
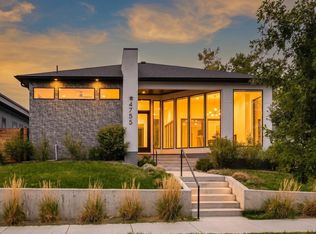 MLS ID #1071319, Rachel Gallegos, Compass-Denver. IRES as distributed by MLS GRID
- $1,575,0005 bd4 ba3k sqft3862 Perry Street, Denver, CO 80212For SaleMLS ID #9004180, Michael Watters, Milehimodern. REcolorado as distributed by MLS GRID
- $1,580,0004 bd5 ba3.9k sqft3825 Zenobia Street, Denver, CO 80212For SaleMLS ID #8876149, Tara Jones, Opendoor Brokerage LLC. REcolorado as distributed by MLS GRID
- $1,695,0004 bd5 ba3.1k sqft3443 N Quivas Street, Denver, CO 80211New ConstructionMLS ID #8065454, Richard Papaianache, BLVD Real Estate Group, LLC. REcolorado as distributed by MLS GRID
- $1,495,0005 bd6 ba3.3k sqft3948 N Navajo Street, Denver, CO 80211New ConstructionMLS ID #8329344, Elise LoSasso, The Agency - Denver. REcolorado as distributed by MLS GRID
- $2,099,9993 bd4 ba4k sqft3364 W 62nd Avenue, Denver, CO 80221For SaleMLS ID #3504771, Robby C McClure II, McClure and Associates. REcolorado as distributed by MLS GRID
- $1,799,0005 bd4 ba3.2k sqft3451 Quivas Street, Denver, CO 80211For SaleMLS ID #4712021, Katherine Lillydahl, Kentwood Real Estate Cherry Creek. REcolorado as distributed by MLS GRID
- $1,499,9994 bd4 ba3.3k sqft3928 Vallejo Street, Denver, CO 80211For SaleMLS ID #9732587, Twila Filipiak, HomeSmart. REcolorado as distributed by MLS GRID
- $1,740,0004 bd4 ba4.3k sqft4228 Clay Street, Denver, CO 80211New ConstructionMLS ID #7008352, Joshua McKinley, Compass - Denver. REcolorado as distributed by MLS GRID
- $1,950,0004 bd5 ba4.5k sqft4548 Irving Street, Denver, CO 80211For SaleMLS ID #8146716, Holly Reef, RE/MAX Professionals. REcolorado as distributed by MLS GRID
- $1,500,0004 bd3 ba3.2k sqft2626 Java Court, Denver, CO 80211For SaleMLS ID #3735039, Jill Muller, Milehimodern. REcolorado as distributed by MLS GRID
- $965,0005 bd6 ba3.6k sqft3054 N Speer Boulevard, Denver, CO 80211For SaleMLS ID #7484356, Bryant Henderson, Keller Williams DTC. REcolorado as distributed by MLS GRID
- $1,595,0004 bd5 ba3.6k sqft4515 Stuart Street, Denver, CO 80212New ConstructionMLS ID #7093550, Joshua McKinley, Compass - Denver. REcolorado as distributed by MLS GRID
- $1,425,0004 bd4 ba2.8k sqft3955 Utica St, Denver, CO 80212For SaleMLS ID #1070761, Stephanie Iannone, Compass - Boulder. IRES as distributed by MLS GRID
- $1,395,0004 bd4 ba4k sqft4683 W 50th Place, Denver, CO 80212For SaleMLS ID #3876595, David Krohne, Compass - Denver. REcolorado as distributed by MLS GRID
- $1,490,0004 bd4 ba2.7k sqft4660 W 29th Avenue, Denver, CO 80212For SaleMLS ID #3773530, Jennifer Apel, Compass - Denver. REcolorado as distributed by MLS GRID
- $1,999,9004 bd4 ba3.5k sqft3145 Wyandot Street, Denver, CO 80211For SaleMLS ID #9278897, Samantha De Roco, Your Castle Realty LLC. REcolorado as distributed by MLS GRID
