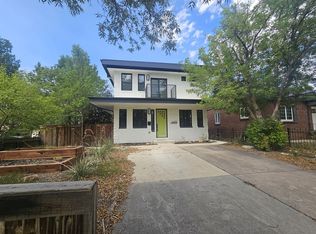
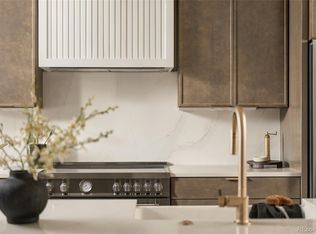
Why wait for new construction when this 2024 Berkeley masterpiece is ready right now? Completely rebuilt from the studs in and expanded with a brand new second level, this property delivers modern luxury and incredible efficiency under one Class 3 hail-resistant roof. The open, main level is built for serious entertaining. It features solid white oak floors, an electric fireplace with custom built-ins, and a massive 16 foot quad slider that merges your indoor living space with a 400 sf composite deck. The kitchen is a culinary playground boasting expansive quartz countertops, smart Samsung appliances, and a 36 inch induction cooktop. A flexible main floor room next to a sleek powder room serves as the perfect home office or non-conforming bedroom. Upstairs, your primary suite is a true sanctuary with a massive walk-in closet and a luxurious 5 piece ensuite bath. Two additional upper level bedrooms offer flexible space for guests or roommates. Stop worrying about utility bills. This home features an owned 5.5kW solar array, a Tesla Powerwall, a Mitsubishi heat pump system, and a new 200-amp electrical panel. Outside, the private, fully landscaped yard includes a pre-wired hot tub pad and a finished detached studio wired for a mini-split. It is the perfect blank canvas for a private gym or creative space. This home is complete with an oversized 2 car garage with EV charger. You are just 2 minutes from Shop Tennyson, Berkeley Lake Park, Rocky Mountain Lake Park, 4 min from the golf course, 5 min from Regis U, and 15 minutes from Downtown Denver. Schedule your showing today or see more here: https://nowalls.aryeo.com/sites/4552-perry-st-denver-co-80212-29843156/branded
For sale
Price cut: $5K (11/10)
$1,290,000
4552 Perry Street, Denver, CO 80212
3beds
2,106sqft
Single Family Residence
Built in 1952
6,098 Square Feet Lot
$-- Zestimate®
$613/sqft
$-- HOA
What's special
- 31 days
- 645
- 67
Zillow last checked:
Listing updated:
Listed by:
Kathy 'Kiki' Sloan 720-226-2435 Kiki@PropertyDominator.com,
Property Dominator
Source: REcolorado as distributed by MLS GRID,MLS#: 5311519
Facts & features
Interior
Bedrooms & bathrooms
- Bedrooms: 3
- Bathrooms: 3
- Full bathrooms: 1
- 3/4 bathrooms: 1
- 1/2 bathrooms: 1
- Main level bathrooms: 1
- Main level bedrooms: 1
Bedroom
- Description: Tucked Away And Next To The Powder Room, This Is Perfect For Working From Home Or A Main Floor Bedroom
- Level: Main
Bedroom
- Description: A True Retreat With A Massive Walk-In Closet And Luxurious 5 Piece Ensuite
- Features: Primary Suite
- Level: Upper
Bedroom
- Description: The Junior Bedroom Is Perfect For Guests Or A Roommate
- Level: Upper
Bathroom
- Description: This Main Floor Powder Room Has Everything You Need And Nothing You Don't!
- Level: Main
Bathroom
- Description: Near The Junior Bedroom And Just Off The Family Room, This 3/4 Bath Is Convenient And Functional
- Features: Primary Suite
- Level: Upper
Bathroom
- Description: This 5-Piece Ensuite Bathroom Is Luxurious And Bright
- Features: En Suite Bathroom
- Level: Upper
Dining room
- Description: Open Floor Plan Is Perfect For Entertaining!
- Level: Main
Family room
- Description: Your Oasis Is Here! As A Common Area Or A Getaway, This Space Combines Light And Elegance
- Level: Upper
Kitchen
- Description: Step Into Modern Elegance, From The Quartz Countertops To The Glossy Cabinets, This Kitchen Has It All: A Massive Island, Pantry Space, Counter And Storage Space Abounds
- Level: Main
Laundry
- Description: A Laundry Room With Storage, Conveniently Located On Upper Floor With Bedrooms
- Level: Upper
Living room
- Description: Move In Ready With Built-In Shelves And A Beautiful Electric Fireplace
- Level: Main
Heating
- Electric, Heat Pump
Cooling
- Central Air
Appliances
- Included: Convection Oven, Cooktop, Dishwasher, Disposal, Double Oven, Dryer, Electric Water Heater, Microwave, Range Hood, Refrigerator, Self Cleaning Oven, Washer
- Laundry: In Unit
Features
- Built-in Features, Ceiling Fan(s), Eat-in Kitchen, Kitchen Island, Open Floorplan, Pantry, Primary Suite, Quartz Counters, Smoke Free, Walk-In Closet(s)
- Flooring: Tile, Wood
- Windows: Double Pane Windows, Window Coverings
- Basement: Crawl Space
- Number of fireplaces: 1
- Fireplace features: Electric, Living Room
Interior area
- Total structure area: 2,106
- Total interior livable area: 2,106 sqft
- Finished area above ground: 2,106
Property
Parking
- Total spaces: 2
- Parking features: Concrete, Electric Vehicle Charging Station(s), Exterior Access Door, Lighted, Oversized, Oversized Door
- Garage spaces: 2
Features
- Levels: Two
- Stories: 2
- Patio & porch: Covered, Deck, Front Porch
- Exterior features: Gas Valve, Private Yard, Rain Gutters, Smart Irrigation
- Fencing: Full
Lot
- Size: 6,098 Square Feet
- Features: Landscaped, Level, Near Public Transit, Sprinklers In Front, Sprinklers In Rear
Details
- Parcel number: 219118006
- Zoning: U-SU-C1
- Special conditions: Standard
Construction
Type & style
- Home type: SingleFamily
- Architectural style: Urban Contemporary
- Property subtype: Single Family Residence
Materials
- Frame, Metal Siding
- Foundation: Concrete Perimeter
Condition
- Updated/Remodeled
- Year built: 1952
Utilities & green energy
- Electric: 220 Volts, 220 Volts in Garage
- Sewer: Public Sewer
- Water: Public
- Utilities for property: Electricity Connected, Natural Gas Connected
Green energy
- Energy efficient items: Construction, Lighting, Water Heater, Windows
Community & HOA
Community
- Security: Carbon Monoxide Detector(s), Smoke Detector(s), Video Doorbell
- Subdivision: Berkeley
HOA
- Has HOA: No
Location
- Region: Denver
Financial & listing details
- Price per square foot: $613/sqft
- Tax assessed value: $531,000
- Annual tax amount: $2,864
- Date on market: 10/14/2026
- Listing terms: Cash,Conventional,FHA,Jumbo,VA Loan
- Exclusions: All Seller's Personal Affects, Furnishings, And Decor; The Grey Velvet Curtains In The Primary Suite
- Ownership: Individual
- Electric utility on property: Yes
- Road surface type: Paved
Estimated market value
Not available
Estimated sales range
Not available
Not available
Price history
| Date | Event | Price |
|---|---|---|
| 11/10/2026 | Price change | $1,290,000-0.4%$613/sqft |
Source:  REcolorado as distributed by MLS GRID #5311519 Report a problem | ||
| 10/14/2026 | Listed for sale | $1,295,000$615/sqft |
Source: REcolorado as distributed by MLS GRID #5311519 Report a problem | ||
Public tax history
| Year | Property taxes | Tax assessment |
|---|---|---|
| 2025 | $2,862 +2.2% | $37,440 +3.6% |
| 2024 | $2,800 +15.6% | $36,140 -7.8% |
| 2023 | $2,422 +3.6% | $39,200 +28.7% |
| 2022 | $2,339 +59.8% | $30,460 -2.8% |
| 2021 | $1,463 +2.9% | $31,340 +16.6% |
| 2020 | $1,422 +16.1% | $26,870 -0.7% |
| 2019 | $1,225 | $27,058 +17.5% |
| 2018 | $1,225 +0.3% | $23,030 |
| 2017 | $1,221 +30.1% | $23,030 +15.3% |
| 2016 | $938 +39.3% | $19,970 |
| 2015 | $674 0% | $19,970 +24.3% |
| 2014 | $674 -10.3% | $16,070 |
| 2013 | $752 -37.6% | $16,070 -4.9% |
| 2012 | $1,205 +8.5% | $16,900 |
| 2011 | $1,111 +2.2% | $16,900 +1.3% |
| 2010 | $1,087 +120.5% | $16,680 |
| 2009 | $493 -0.2% | $16,680 +13.1% |
| 2008 | $494 +14.5% | $14,750 |
| 2007 | $431 -49.4% | $14,750 +14.6% |
| 2006 | $852 +1.9% | $12,870 |
| 2005 | $836 +123.8% | $12,870 -3.5% |
| 2003 | $374 -49.1% | $13,340 +6.9% |
| 2002 | $733 | $12,480 +31.4% |
| 2001 | -- | $9,500 |
Find assessor info on the county website
Monthly payment
Est. payment
Payment breakdown
Explore the cost of this home by adjusting the details. Changes won't be saved.Climate risks
Neighborhood: Berkeley
Nearby schools
Schools provided by the listing agent
- Elementary: Centennial
- Middle: Skinner
- High: North
- District: Denver 1
Source: REcolorado as distributed by MLS GRID. This data may not be complete. We recommend contacting the local school district to confirm school assignments for this home.


Similar homes
- $--3 bd3 ba2k sqft3422 Utica St, Denver, CO 80212Auction
 ServiceLink Auction
- $1,325,0003 bd4 ba2.3k sqft4535 Utica Street, Denver, CO 80212New Construction
 MLS ID #5531990, Jon Mottern, Serhant Colorado LLC. REcolorado as distributed by MLS GRID
- $1,230,0003 bd4 ba2.2k sqft4165 Stuart Street, Denver, CO 80212For Sale
 MLS ID #8652337, Kelly Williams, MODUS Real Estate. REcolorado as distributed by MLS GRID
- $1,050,0004 bd4 ba1.9k sqft4501 Winona Court, Denver, CO 80212For Sale
 MLS ID #9106853, Jeffrey Plous, Hatch Realty, LLC. REcolorado as distributed by MLS GRID
- $1,250,0005 bd5 ba2.7k sqft3650 Wolff Street, Denver, CO 80212For SaleMLS ID #9820369, Garrett Beserra, MODUS Real Estate. REcolorado as distributed by MLS GRID
- $1,100,0003 bd4 ba3k sqft4555 Osceola Street, Denver, CO 80212For SaleMLS ID #7019914, Andrew Abrams, Guide Real Estate. REcolorado as distributed by MLS GRID
- $1,225,0005 bd5 ba2.6k sqft3860 Vrain Street, Denver, CO 80212For SaleMLS ID #2805142, Jon-Simon Marquez, Compass - Denver. REcolorado as distributed by MLS GRID
- $1,299,0004 bd3 ba2.5k sqft4277 Green Court, Denver, CO 80211For SaleMLS ID #7934744, Allison Aman Gill, Vib Real Estate. REcolorado as distributed by MLS GRID
- $1,425,0004 bd4 ba2.8k sqft3955 Utica St, Denver, CO 80212For Sale
 MLS ID #1070761, Stephanie Iannone, Compass - Boulder. IRES as distributed by MLS GRID
- $1,100,0004 bd4 ba2.8k sqft4008 N Raleigh Street, Denver, CO 80212For SaleMLS ID #2578288, Karlye Pokorney, LIV Sotheby's International Realty. REcolorado as distributed by MLS GRID
- $740,0003 bd3 ba2.5k sqft5216 Tennyson Street, Denver, CO 80212For SaleMLS ID #3271157, Katerina Veteskova, eXp Realty, LLC. REcolorado as distributed by MLS GRID
- $1,425,0004 bd4 ba2.8k sqft3955 N Utica Street, Denver, CO 80212For SaleMLS ID #6698503, Stephanie Iannone, Compass Colorado, LLC - Boulder. REcolorado as distributed by MLS GRID
- $1,375,0005 bd4 ba2.4k sqft4502 Stuart Street, Denver, CO 80212New ConstructionMLS ID #2074303, Eliza Sparks, Compass - Denver. REcolorado as distributed by MLS GRID
- $1,490,0004 bd4 ba2.7k sqft4660 W 29th Avenue, Denver, CO 80212For SaleMLS ID #3773530, Jennifer Apel, Compass - Denver. REcolorado as distributed by MLS GRID
- $1,575,0005 bd4 ba3k sqft3862 Perry Street, Denver, CO 80212For SaleMLS ID #9004180, Michael Watters, Milehimodern. REcolorado as distributed by MLS GRID
- $899,0003 bd2 ba2.3k sqft4546 N Xavier Street, Denver, CO 80212For SaleMLS ID #7156605, Jennifer Apel, Compass - Denver. REcolorado as distributed by MLS GRID
- $980,0005 bd2 ba2k sqft3925 W 35th Avenue, Denver, CO 80212For SaleMLS ID #9766315, Bart Moyers, Snyder Realty Team. REcolorado as distributed by MLS GRID
- $875,0003 bd2 ba1.7k sqft4031 Perry Street, Denver, CO 80212For SaleMLS ID #4861115, Tara Littell, Compass Colorado, LLC - Boulder. REcolorado as distributed by MLS GRID
- $899,5003 bd2 ba1.7k sqft4163 Wolff Street, Denver, CO 80212For SaleMLS ID #5753484, Derek Schimmel, Your Castle Realty LLC. REcolorado as distributed by MLS GRID
- $650,0003 bd2 ba1.2k sqft5905 W 37th Place, Wheat Ridge, CO 80212For SaleMLS ID #4472451, Jaden Hanson, Your Castle Realty LLC. REcolorado as distributed by MLS GRID
