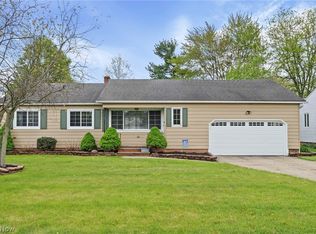
Charming and well-maintained 4-bedroom, 1.5-bath ranch in the heart of Strongsville, ideally located near shopping, parks, and highway access! This inviting home features four spacious bedrooms with ample closet space, a generous living room, and a dining area with hardwood flooring. The updated kitchen offers ceramic tile flooring and refreshed cabinetry. A partially finished bonus room above the garage provides flexible space, perfect for a 5th bedroom, home office, or hobby room. Step outside to a fully fenced backyard, ideal for pets, play, or entertaining. The unfinished basement offers abundant storage and endless potential for additional living space. Major updates provide peace of mind, including basement waterproofing, glass block windows, roof, washer and dryer, insulated steel garage and man door, and front windows (2025), HVAC (2023), concrete driveway (2016), and electrical panel upgrade (2012). Interior paint and bedroom carpeting updated in 2026, with additional carpet replaced in 2024. Full of charm and comfort, this home is move-in ready with the opportunity to add your personal touches and make it your own!
Pending
$289,900
13297 Whitney Rd, Strongsville, OH 44136
4beds
1,612sqft
Est.: Get pre-qualified
Single Family Residence
Built in 1958
0.34 Acres Lot
$-- Zestimate®
$180/sqft
$-- HOA
What's special
Front windowsGlass block windows
- 26 days |
- 248 |
- 70 |
Zillow last checked:
Listing updated:
Listed by:
Katy Sopko 440-773-7652 kathleensopko@howardhanna.com,
Howard Hanna
Source: MLS Now,MLS#: 5208056
Facts & features
Interior
Bedrooms & bathrooms
- Bedrooms: 4
- Bathrooms: 2
- Full bathrooms: 1
- 1/2 bathrooms: 1
- Main level bathrooms: 2
- Main level bedrooms: 4
Primary bedroom
- Description: Flooring: Hardwood
- Level: First
- Dimensions: 12 x 12
Bedroom
- Description: Flooring: Hardwood
- Level: First
- Dimensions: 13 x 11
Bedroom
- Description: Flooring: Carpet
- Level: First
- Dimensions: 11 x 10
Bedroom
- Description: Flooring: Carpet
- Level: First
- Dimensions: 12 x 11
Bonus room
- Description: Above garage, needs paint and flooring.,Flooring: Other
- Level: Second
- Dimensions: 15 x 10
Dining room
- Description: Flooring: Hardwood
- Level: First
- Dimensions: 16 x 9
Eat in kitchen
- Description: Flooring: Ceramic Tile
- Level: First
- Dimensions: 15 x 10
Laundry
- Description: Flooring: Concrete
- Level: Basement
Living room
- Description: Flooring: Carpet
- Level: First
- Dimensions: 17 x 13
Heating
- Forced Air
Cooling
- Central Air, Ceiling Fan(s)
Appliances
- Included: Built-In Oven, Cooktop, Dryer, Dishwasher, Refrigerator, Washer
- Laundry: In Basement
Features
- Basement: Crawl Space,Full,Unfinished,Sump Pump
- Has fireplace: No
Interior area
- Total structure area: 1,612
- Total interior livable area: 1,612 sqft
- Finished area above ground: 1,612
- Finished area below ground: 0
Video & virtual tour
Property
Parking
- Parking features: Attached, Garage
- Attached garage spaces: 2
Features
- Levels: One
- Stories: 1
- Patio & porch: Porch
- Exterior features: None
- Fencing: Fenced
Lot
- Size: 0.34 Acres
- Dimensions: 75 x 200
Details
- Parcel number: 39811032
- Lease amount: $0
Construction
Type & style
- Home type: SingleFamily
- Architectural style: Ranch
- Property subtype: Single Family Residence
Materials
- Aluminum Siding
- Foundation: Block
- Roof: Asphalt,Fiberglass
Condition
- Year built: 1958
Utilities & green energy
- Sewer: Public Sewer
- Water: Public
Community & HOA
Community
- Subdivision: Whitney Estates
HOA
- Has HOA: No
Location
- Region: Strongsville
Financial & listing details
- Price per square foot: $180/sqft
- Tax assessed value: $230,000
- Annual tax amount: $3,780
- Date on market: 5/7/2026
- Cumulative days on market: 30 days
- Listing agreement: Exclusive Right To Sell
- Listing terms: Cash,Conventional,FHA,VA Loan
Estimated market value
Not available
Estimated sales range
Not available
Not available
Price history
| Date | Event | Price |
|---|---|---|
| 5/7/2026 | Pending sale | $289,900$180/sqft |
Source: MLS Now #5208056 Report a problem | ||
| 5/7/2026 | Listed for sale | $289,900+314.1%$180/sqft |
Source: MLS Now #5208056 Report a problem | ||
| 2/9/2012 | Sold | $70,000-23.9%$43/sqft |
Source: Public Record Report a problem | ||
| 7/15/2009 | Sold | $92,000$57/sqft |
Source: Public Record Report a problem | ||
Public tax history
| Year | Property taxes | Tax assessment |
|---|---|---|
| 2024 | $3,780 +7.6% | $80,500 +43.5% |
| 2023 | $3,513 +0.7% | $56,110 |
| 2022 | $3,488 +0.8% | $56,110 |
| 2021 | $3,460 +5.3% | $56,110 +19% |
| 2020 | $3,287 +0.7% | $47,150 +0% |
| 2019 | $3,265 +12.7% | $47,140 0% |
| 2018 | $2,895 +3.4% | $47,150 +11.7% |
| 2017 | $2,800 +1.9% | $42,210 |
| 2016 | $2,749 | $42,210 |
| 2015 | $2,749 +0.5% | $42,210 +3% |
| 2014 | $2,735 +1.5% | $40,990 |
| 2013 | $2,696 +3.8% | $40,990 |
| 2012 | $2,598 -11% | $40,990 -13.6% |
| 2011 | $2,917 +896.8% | $47,430 |
| 2010 | $293 -89.9% | $47,430 |
| 2009 | $2,910 +16.4% | $47,430 -8% |
| 2008 | $2,501 +3.7% | $51,560 |
| 2007 | $2,411 -7.8% | $51,560 |
| 2006 | $2,615 +9.1% | $51,560 +15.2% |
| 2005 | $2,397 +1.2% | $44,770 |
| 2004 | $2,368 +5% | $44,770 |
| 2003 | $2,255 +6.4% | $44,770 +7.5% |
| 2002 | $2,120 -49.3% | $41,650 |
| 2001 | $4,182 -0.1% | $41,650 |
| 2000 | $4,186 | $41,650 |
Find assessor info on the county website
Monthly payment
Est. payment$--/mo
Payment breakdown
Explore the cost of this home by adjusting the details. Changes won't be saved.
All calculations are estimates and provided by Zillow, Inc. for informational purposes only. Actual amounts may vary.
HOA fees may include property taxes on listings classified as Co-Ops. Contact the listing agent and/or owner for fee details.
Mortgage interest rates are dependent on a number of factors, including credit score, down payment, and repayment length. Interest rate data provided by Zillow Group Marketplace, Inc. as of 1/1/1970 from various mortgage lenders with which we have lead or other similar arrangements; the Estimated Payment is an average of those rates.
See how much you could borrow to make a competitive offer.
Climate risks
Neighborhood: 44136
Nearby schools
GreatSchools rating
- 8/10Whitney Elementary SchoolGrades: K-5Distance: 0.2 mi
- 7/10Strongsville Middle SchoolGrades: 6-8Distance: 3.1 mi
- 9/10Strongsville High SchoolGrades: 9-12Distance: 4.1 mi
Schools provided by the listing agent
- District: Strongsville CSD - 1830
Source: MLS Now. This data may not be complete. We recommend contacting the local school district to confirm school assignments for this home.
A local agent can set up tours, give advice and negotiate with sellers.
A local lender can help you make sure your offer is ready when you are.
- Ohio
- Cuyahoga County
- Strongsville
- 44136
- 13297 Whitney Rd
Nearby cities
Nearby zip codes
Other Strongsville Topics
