Discover the charm and potential of this classic mid-century brick home nestled in the highly sought-after Grandview neighborhood of Denver's 80211 zip code! Ideally located just one block from Rocky Mountain Park and moments from the vibrant Tennyson Street shopping and dining district, this property offers an incredible opportunity to create something truly special.
Featuring 2,262 square feet, this home showcases timeless architectural details, including original hardwood floors, elegant coved ceilings, and classic mid-century character. The main level offers two bedrooms, a full bathroom, and a spacious kitchen ready for your personal touch. The full basement provides additional living space with two non-conforming bedrooms, a bathroom, and a generous laundry area. An oversized detached two-car garage adds convenience and valuable storage.
Whether you're looking to restore its original charm or transform it with modern updates, this home offers endless possibilities in one of Denver's most desirable neighborhoods. Bring your vision and creativity to unlock the potential of this classic brick home in an unbeatable location!
For sale
$725,000
4401 Irving Street, Denver, CO 80211
4beds
2,262sqft
Single Family Residence
Built in 1960
6,020 Square Feet Lot
$-- Zestimate®
$321/sqft
$-- HOA
What's special
- 14 days
- 808
- 30
Zillow last checked:
Listing updated:
Listed by:
Lisa Tapia 720-240-3198,
The Property Shop Denver
Source: REcolorado as distributed by MLS GRID,MLS#: 8202858
Facts & features
Interior
Bedrooms & bathrooms
- Bedrooms: 4
- Bathrooms: 2
- 3/4 bathrooms: 2
- Main level bathrooms: 1
- Main level bedrooms: 2
Bedroom
- Level: Main
Bedroom
- Level: Main
Bedroom
- Level: Basement
Bedroom
- Level: Basement
Bathroom
- Features: Primary Suite
- Level: Main
Bathroom
- Features: Primary Suite
- Level: Basement
Great room
- Level: Basement
Kitchen
- Level: Main
Laundry
- Level: Basement
Living room
- Level: Main
Heating
- Forced Air
Cooling
- None
Appliances
- Included: Dishwasher, Dryer, Gas Water Heater, Microwave, Refrigerator
Features
- Basement: Full
Interior area
- Total structure area: 2,262
- Total interior livable area: 2,262 sqft
- Finished area above ground: 1,131
- Finished area below ground: 1,131
Property
Parking
- Total spaces: 2
- Parking features: Garage
- Garage spaces: 2
Features
- Levels: One
- Stories: 1
- Fencing: Partial
Lot
- Size: 6,020 Square Feet
- Features: Corner Lot, Level
Details
- Parcel number: 220221007
- Zoning: U-SU-C
- Special conditions: Standard
Construction
Type & style
- Home type: SingleFamily
- Architectural style: Mid-Century Modern
- Property subtype: Single Family Residence
Materials
- Brick
- Roof: Composition
Condition
- Year built: 1960
Utilities & green energy
- Sewer: Public Sewer
- Water: Public
Community & HOA
Community
- Subdivision: Grandview
HOA
- Has HOA: No
Location
- Region: Denver
Financial & listing details
- Price per square foot: $321/sqft
- Tax assessed value: $823,400
- Annual tax amount: $4,441
- Date on market: 10/30/2026
- Listing terms: Cash,Conventional,FHA
- Ownership: Estate
Estimated market value
Not available
Estimated sales range
Not available
Not available
Price history
| Date | Event | Price |
|---|---|---|
| 10/30/2026 | Listed for sale | $725,000$321/sqft |
Source:  REcolorado as distributed by MLS GRID #8202858 Report a problem | ||
Public tax history
| Year | Property taxes | Tax assessment |
|---|---|---|
| 2025 | $3,672 +2.2% | $58,050 +25.2% |
| 2024 | $3,592 +14.6% | $46,360 -6.4% |
| 2023 | $3,134 +3.6% | $49,510 +25.6% |
| 2022 | $3,026 +40% | $39,410 -2.8% |
| 2021 | $2,161 +2.9% | $40,550 +11.8% |
| 2020 | $2,100 +14.1% | $36,265 -0.7% |
| 2019 | $1,840 | $36,518 +17.9% |
| 2018 | $1,840 +0.3% | $30,980 |
| 2017 | $1,834 +9.5% | $30,980 +5.4% |
| 2016 | $1,675 +24.5% | $29,400 |
| 2015 | $1,345 0% | $29,400 +21.7% |
| 2014 | $1,346 -10.2% | $24,160 |
| 2013 | $1,499 -18.5% | $24,160 -6.3% |
| 2012 | $1,839 +8.6% | $25,790 |
| 2011 | $1,694 +2.2% | $25,790 +1.4% |
| 2010 | $1,657 +8.8% | $25,440 |
| 2009 | $1,523 -0.2% | $25,440 +11.6% |
| 2008 | $1,525 +11.7% | $22,800 |
| 2007 | $1,365 +1.1% | $22,800 +11.8% |
| 2006 | $1,350 +10.6% | $20,390 |
| 2005 | $1,220 +8.5% | $20,390 +4.7% |
| 2003 | $1,125 +1.9% | $19,470 +3.6% |
| 2002 | $1,104 | $18,790 +28.7% |
| 2001 | -- | $14,600 |
Find assessor info on the county website
Monthly payment
Est. payment
Payment breakdown
Explore the cost of this home by adjusting the details. Changes won't be saved.Climate risks
Neighborhood: Berkeley
Nearby schools
Schools provided by the listing agent
- Elementary: Centennial
- Middle: Skinner
- High: North
- District: Denver 1
Source: REcolorado as distributed by MLS GRID. This data may not be complete. We recommend contacting the local school district to confirm school assignments for this home.
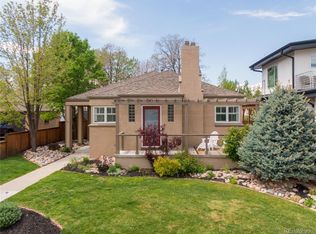
Similar homes
- $855,0003 bd2 ba3k sqft4239 Irving Street, Denver, CO 80211For Sale

 MLS ID #1504162, Holly Jaros, Denver Luxury Real Estate. REcolorado as distributed by MLS GRID
- $724,5004 bd2 ba1.9k sqft5321 King Court, Denver, CO 80221For Sale
 MLS ID #6183740, Tate Sanchez, Metro Brokers Colorado Property Finders, LLC. REcolorado as distributed by MLS GRID
- $650,0003 bd2 ba1.2k sqft5905 W 37th Place, Wheat Ridge, CO 80212For Sale
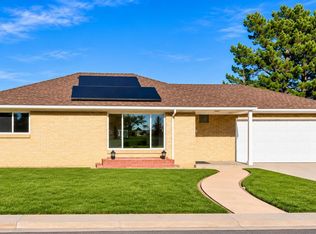 MLS ID #4472451, Jaden Hanson, Your Castle Realty LLC. REcolorado as distributed by MLS GRID
- $719,9005 bd3 ba2.7k sqft6131 Robb Street, Arvada, CO 80004For Sale
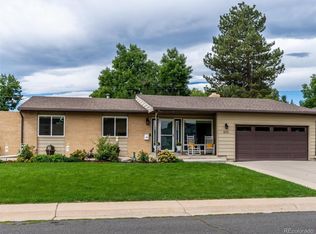 MLS ID #7116778, Carolyn Tracy, Colorado Preferred Real Estate. REcolorado as distributed by MLS GRID
- $715,0005 bd4 ba2.3k sqft9420 W 51st Avenue, Arvada, CO 80002For SaleMLS ID #6751228, Jordan Kessler, Keller Williams Avenues Realty. REcolorado as distributed by MLS GRID
- $650,0004 bd2 ba2.8k sqft7255 W 8th Avenue, Lakewood, CO 80214For SaleMLS ID #5327243, Marla Doughty, Compass - Denver. REcolorado as distributed by MLS GRID
- $669,0004 bd3 ba2.7k sqft10880 W 71st Place, Arvada, CO 80004For SaleMLS ID #7404116, Linda Ireland, Berkshire Hathaway HomeServices Elevated Living RE. REcolorado as distributed by MLS GRID
- $775,0003 bd2 ba1.9k sqft12720 W 15th Place, Lakewood, CO 80215For SaleMLS ID #3641165, Jordan Kessler, Keller Williams Avenues Realty. REcolorado as distributed by MLS GRID
- $980,0005 bd2 ba2k sqft3925 W 35th Avenue, Denver, CO 80212For SaleMLS ID #9766315, Bart Moyers, Snyder Realty Team. REcolorado as distributed by MLS GRID
- $540,0004 bd3 ba2.3k sqft6220 Chase Street, Arvada, CO 80003For SaleMLS ID #9821443, Rob Classen, Your Castle Real Estate Inc. REcolorado as distributed by MLS GRID
- $730,0003 bd2 ba1.7k sqft281 S Emerson Street, Denver, CO 80209For SaleMLS ID #5137404, Stephanie Giaccio, LoKation Real Estate. REcolorado as distributed by MLS GRID
- $800,0004 bd2 ba1.4k sqft5335 Howell Street, Arvada, CO 80002For SaleMLS ID #5179412, Jeanne Pitre, RE/MAX Professionals. REcolorado as distributed by MLS GRID
- $449,5003 bd2 ba1.7k sqft7670 Tejon Street, Denver, CO 80221For SaleMLS ID #6065150, Ana Bryant, Ana Bryant. REcolorado as distributed by MLS GRID
- $699,0004 bd2 ba1.9k sqft1525 Holly Street, Denver, CO 80220For SaleMLS ID #1966490, Carol Hoffman, Keller Williams DTC. REcolorado as distributed by MLS GRID
- $689,0004 bd3 ba2.8k sqft8226 Yarrow Court, Arvada, CO 80005For SaleMLS ID #7414264, Kathryn Pottle, Tall Grass Realty LLC. REcolorado as distributed by MLS GRID
- $660,0003 bd2 ba1.4k sqft2474 Newland Street, Edgewater, CO 80214For SaleMLS ID #7892374, Doug Young, The Cascade Team Real Estate, Inc.. REcolorado as distributed by MLS GRID
- $775,0003 bd3 ba1.5k sqft2451 S Lincoln Street, Denver, CO 80210For SaleMLS ID #4371271, Rebekah Gray, Key Realty. REcolorado as distributed by MLS GRID
- $690,0004 bd3 ba2.2k sqft5475 S Lakeview Street, Littleton, CO 80120For SaleMLS ID #8083415, Samantha Criswell, RE/MAX Professionals. REcolorado as distributed by MLS GRID
- $500,0002 bd1 ba1.3k sqft4244 Umatilla Street, Denver, CO 80211For SaleMLS ID #4707712, Beth Sand, LIV Sotheby's International Realty. REcolorado as distributed by MLS GRID
