Welcome to a beautifully renovated home in the heart of Denver’s sought-after Sunnyside neighborhood. Offering 4 bedrooms and 3 bathrooms, this move-in-ready residence combines modern style, thoughtful updates, and comfortable everyday living.
The inviting floor plan is designed with both relaxation and entertaining in mind, highlighted by an impressive primary suite that provides a private retreat with generous space and a luxurious feel. Throughout the home, updated finishes, fixtures, and contemporary details create a polished yet welcoming atmosphere.
The finished basement adds valuable additional living space and flexibility, providing the perfect area for a family room, home office, workout space, guest accommodations, or whatever best fits your lifestyle.
Outside, the fenced backyard offers a versatile extension of the living space perfect for pets, entertaining, or unwinding after a long day.
Sunnyside puts you close to everything that makes Denver living so desirable, with convenient access to downtown, LoHi, neighborhood parks, coffee shops, restaurants, breweries, and major commuter routes. Known for its walkable streets, strong sense of community, and vibrant local scene, Sunnyside continues to be one of Denver’s most desirable places to call home.
With its extensive renovation, functional layout, finished basement, private outdoor space, and prime location, this home is a standout opportunity to enjoy the best of modern Denver living. Don't miss the opportunity to make this exceptional Sunnyside home your own.
For sale
$740,000
4316 Federal Boulevard, Denver, CO 80211
4beds
2,544sqft
Single Family Residence
Built in 1905
4,730 Square Feet Lot
$-- Zestimate®
$291/sqft
$-- HOA
What's special
- 1 day |
- 345 |
- 22 |
Zillow last checked:
Listing updated:
Listed by:
Megan Kline 303-842-3304 megckline@yahoo.com,
Resident Realty North Metro LLC
Source: REcolorado as distributed by MLS GRID,MLS#: 5449491
Facts & features
Interior
Bedrooms & bathrooms
- Bedrooms: 4
- Bathrooms: 3
- Full bathrooms: 3
- Main level bathrooms: 1
- Main level bedrooms: 1
Bedroom
- Level: Upper
Bedroom
- Level: Main
Bedroom
- Level: Basement
Bedroom
- Level: Basement
Bathroom
- Level: Upper
Bathroom
- Level: Main
Bathroom
- Level: Basement
Kitchen
- Level: Main
Living room
- Level: Main
Heating
- Forced Air
Cooling
- Central Air
Appliances
- Included: Convection Oven, Cooktop, Dishwasher, Disposal, Microwave, Range, Refrigerator, Self Cleaning Oven
Features
- Flooring: Carpet, Vinyl
- Windows: Double Pane Windows
- Basement: Finished,Full
- Number of fireplaces: 1
Interior area
- Total structure area: 2,544
- Total interior livable area: 2,544 sqft
- Finished area above ground: 1,571
- Finished area below ground: 973
Video & virtual tour
Property
Parking
- Total spaces: 2
- Parking features: Garage - Attached
- Attached garage spaces: 2
Features
- Levels: Two
- Stories: 2
- Patio & porch: Front Porch
- Exterior features: Lighting, Private Yard
- Fencing: Full
Lot
- Size: 4,730 Square Feet
- Features: Landscaped, Level
Details
- Parcel number: 220406006
- Zoning: U-SU-C1
- Special conditions: Standard
Construction
Type & style
- Home type: SingleFamily
- Architectural style: Bungalow
- Property subtype: Single Family Residence
Materials
- Brick
Condition
- Updated/Remodeled
- Year built: 1905
Utilities & green energy
- Sewer: Public Sewer
Community & HOA
Community
- Security: Carbon Monoxide Detector(s), Smoke Detector(s)
- Subdivision: Sunnyside
HOA
- Has HOA: No
Location
- Region: Denver
Financial & listing details
- Price per square foot: $291/sqft
- Tax assessed value: $678,200
- Annual tax amount: $3,118
- Date on market: 8/13/2026
- Listing terms: 1031 Exchange,Cash,Conventional,FHA,VA Loan
- Exclusions: Staging Items
- Ownership: Corporation/Trust
Estimated market value
Not available
Estimated sales range
Not available
Not available
Price history
| Date | Event | Price |
|---|---|---|
| 8/13/2026 | Listed for sale | $740,000+68.2%$291/sqft |
Source:  REcolorado as distributed by MLS GRID #5449491 Report a problem REcolorado as distributed by MLS GRID #5449491 Report a problem | ||
| 2/17/2026 | Sold | $440,000$173/sqft |
Source: Public Record Report a problem | ||
Public tax history
| Year | Property taxes | Tax assessment |
|---|---|---|
| 2025 | $3,083 +2.2% | $47,810 +22.8% |
| 2024 | $3,017 +11.6% | $38,930 -7.3% |
| 2023 | $2,702 +3.6% | $42,010 +23.6% |
| 2022 | $2,609 +53.5% | $33,980 -2.8% |
| 2021 | $1,699 +2.9% | $34,960 +16.3% |
| 2020 | $1,651 +18.5% | $30,051 -0.7% |
| 2019 | $1,393 | $30,262 +20% |
| 2018 | $1,393 +0.3% | $25,210 |
| 2017 | $1,389 +4.9% | $25,210 +1.2% |
| 2016 | $1,324 +108.4% | $24,910 |
| 2015 | $635 0% | $24,910 +62.8% |
| 2014 | $636 -11.6% | $15,300 -25% |
| 2007 | $719 -41.9% | $20,390 +9% |
| 2006 | $1,238 +2.4% | $18,700 |
| 2005 | $1,209 +29.4% | $18,700 -4.7% |
| 2003 | $934 +1.9% | $19,630 +25.8% |
| 2002 | $917 | $15,610 +27.7% |
| 2001 | -- | $12,220 |
Find assessor info on the county website
Monthly payment
Est. payment
Payment breakdown
Explore the cost of this home by adjusting the details. Changes won't be saved.Climate risks
Neighborhood: Sunnyside
Nearby schools
GreatSchools rating
- 3/10Columbian Elementary SchoolGrades: PK-5Distance: 0.2 mi
- 9/10Skinner Middle SchoolGrades: 6-8Distance: 0.4 mi
- 5/10North High SchoolGrades: 9-12Distance: 1.1 mi
Schools provided by the listing agent
- Elementary: Columbian
- Middle: Skinner
- High: North
- District: Denver 1
Source: REcolorado as distributed by MLS GRID. This data may not be complete. We recommend contacting the local school district to confirm school assignments for this home.
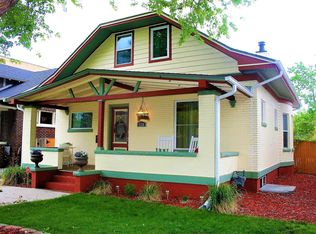
- $755,1004 bd3 ba2.1k sqft4320 Federal Blvd, Denver, CO 80211Off Market
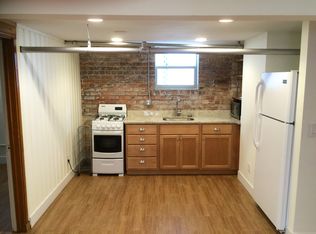
- $838,8001 bd1 ba800 sqft4312 N Federal Blvd, Denver, CO 80211Off Market
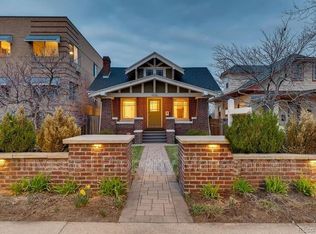
- $801,5004 bd2 ba2.6k sqft4326 Federal Blvd, Denver, CO 80211Off Market
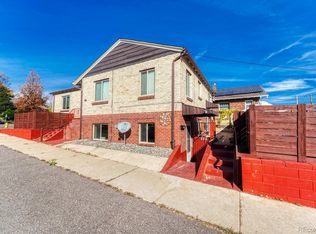
- $700,0009 bd9 ba2.1k sqft2945 W 43rd Ave, Denver, CO 80211Sold
- $--1 bd1 ba850 sqft4300 N Federal Blvd #1, Denver, CO 80211Off Market
- $--1 bd1 ba750 sqft2955 W 43rd Ave, Denver, CO 80211Off Market
- $150,0001 bd1 ba490 sqft4334 Federal Blvd APT 202, Denver, CO 80211Sold
- $200,6001 bd1 ba516 sqft4334 N Federal Blvd #201, Denver, CO 80211Off Market
A local agent can set up tours, give advice and negotiate with sellers.
Similar homes
- $725,0003 bd3 ba2k sqft2085 Fenton Street, Edgewater, CO 80214For Sale
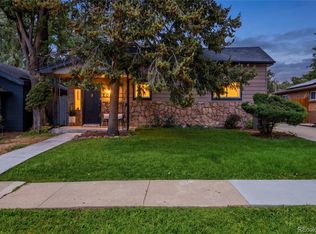
 MLS ID #4396926, LaDawn Sperling, Coldwell Banker Realty 24. REcolorado as distributed by MLS GRID
 - $620,0004 bd4 ba2.2k sqft1415 Irving Street, Denver, CO 80204For Sale
 MLS ID #9572312, Angelica Olmsted, RE/MAX Professionals. REcolorado as distributed by MLS GRID
 - $875,0003 bd2 ba1.8k sqft4501 Zuni Street, Denver, CO 80211For Sale
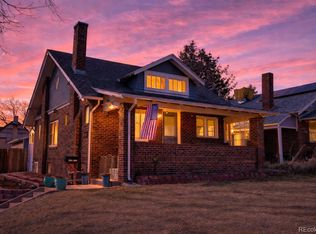 MLS ID #4671279, Illona Gerlock, Coldwell Banker Realty 18. REcolorado as distributed by MLS GRID
 - $864,9994 bd3 ba2.2k sqft954 S Ivy Street, Denver, CO 80224For Sale
 MLS ID #4317088, Mark Brand, Mark Brand. REcolorado as distributed by MLS GRID
 - $649,0004 bd2 ba2.1k sqft5390 Primrose Lane, Denver, CO 80221For SaleMLS ID #5737815, Kelly Armento, Compass - Denver. REcolorado as distributed by MLS GRID
- $825,0004 bd4 ba2.9k sqft3281 Depew Street, Wheat Ridge, CO 80212For SaleMLS ID #4977911, Melissa Farrar, LIV Sotheby's International Realty. REcolorado as distributed by MLS GRID
- $885,0003 bd4 ba2.2k sqft2780 W 25th Avenue #1, Denver, CO 80211For SaleMLS ID #6087301, Persistence Sample, The Agency - Denver. REcolorado as distributed by MLS GRID
- $699,9004 bd2 ba1.8k sqft3217 N Clayton Street, Denver, CO 80205For SaleMLS ID #1879617, Hunter Hinson, Keller Williams Realty Downtown LLC. REcolorado as distributed by MLS GRID
- $619,0004 bd3 ba2.7k sqft5400 W 1st Avenue, Denver, CO 80226For SaleMLS ID #2515552, Adriana Ireta, Keller Williams DTC. REcolorado as distributed by MLS GRID
- $749,0994 bd3 ba1.9k sqft1630 S Forest Street, Denver, CO 80222For SaleMLS ID #4249391, Andra Berzins, Keller Williams Integrity Real Estate LLC. REcolorado as distributed by MLS GRID
- $749,0003 bd2 ba1.9k sqft10215 W 17th Place, Lakewood, CO 80215For SaleMLS ID #4084172, Cody Phillips, NAV Real Estate. REcolorado as distributed by MLS GRID
- $699,5003 bd2 ba1.9k sqft4481 Carr Street, Wheat Ridge, CO 80033For SaleMLS ID #3322644, Steve Schulz, Keller Williams DTC. REcolorado as distributed by MLS GRID
- $585,0004 bd2 ba1.5k sqft1370 Zenobia Street, Denver, CO 80204For SaleMLS ID #8497897, EmpowerHome Team Colorado, Keller Williams Realty Northern Colorado. REcolorado as distributed by MLS GRID
- $825,0004 bd3 ba2.3k sqft11328 W 27th Avenue, Lakewood, CO 80215For SaleMLS ID #7645836, Shawn Salvato, Madison & Company Properties. REcolorado as distributed by MLS GRID
- $549,9004 bd2 ba1.5k sqft3285 S Elati Street, Englewood, CO 80110For SaleMLS ID #8131311, Megan Kline, Resident Realty North Metro LLC. REcolorado as distributed by MLS GRID
- $645,0004 bd3 ba2.1k sqft6555 Teller Street, Arvada, CO 80003For SaleMLS ID #4369699, Annie Foushee, Redfin Corporation. REcolorado as distributed by MLS GRID
- $477,0004 bd2 ba1.8k sqft971 S Yarrow Street, Denver, CO 80226For SaleMLS ID #9416457, Amy Martin, Compass - Denver. REcolorado as distributed by MLS GRID
- $775,9004 bd3 ba1.9k sqft1590 S Jackson Street, Denver, CO 80210For SaleMLS ID #4582887, Elizabeth Lindell, Ideal Realty LLC. REcolorado as distributed by MLS GRID
- $715,0004 bd3 ba2k sqft7145 W Alabama Drive, Lakewood, CO 80232For SaleMLS ID #6962196, Lukasz Burek, Grant Real Estate Company. REcolorado as distributed by MLS GRID
- $649,9004 bd2 ba2.3k sqft1395 Kline Street, Lakewood, CO 80215For SaleMLS ID #6408941, The 303 Home Team, Coldwell Banker Realty 24. REcolorado as distributed by MLS GRID
