Sunnyside is calling all investors, renovators, and buyers looking for their next project in one of northwest Denver’s most desirable locations! 3828 Wyandot Street offers a fantastic opportunity to bring new life to a classic brick bungalow just minutes from some of the city’s best dining, shopping, entertainment, and recreation. The home features two bedrooms and one bathroom on the main level, along with a living room, dining room, kitchen, and enclosed sunroom. An unfinished basement provides additional space and flexibility for a future renovation. Beyond the sunroom out back you'll find the backyard with patio areas, 1 detached garage and 1 oversized, detached enclosed carport with garage door and plenty of room for parking, storage, a workshop, or other uses. The location is the standout — just minutes from the shops, restaurants, breweries, and entertainment around LoHi, Tennyson Street, and Highland Square. With easy access to downtown Denver, I-25, parks, trails, and everything northwest Denver has to offer. Whether you're an investor searching for your next project or a buyer ready to put your own vision into a home, this property offers an exciting opportunity in a location that's hard to beat.
For sale
$490,000
3828 Wyandot Street, Denver, CO 80211
2beds
1,599sqft
Single Family Residence
Built in 1925
4,690 Square Feet Lot
$-- Zestimate®
$306/sqft
$-- HOA
What's special
- 1 day |
- 229 |
- 13 |
Zillow last checked:
Listing updated:
Listed by:
Gifford Dudley 303-356-3947 g.dudley@att.net,
Coldwell Banker Realty 24,
Trish Dudley 303-995-7377,
Coldwell Banker Realty 24
Source: REcolorado as distributed by MLS GRID,MLS#: 4189192
Facts & features
Interior
Bedrooms & bathrooms
- Bedrooms: 2
- Bathrooms: 1
- Full bathrooms: 1
- Main level bathrooms: 1
- Main level bedrooms: 2
Bedroom
- Features: Primary Suite
- Level: Main
- Area: 155.89 Square Feet
- Dimensions: 11.9 x 13.1
Bedroom
- Level: Main
- Area: 120.52 Square Feet
- Dimensions: 9.2 x 13.1
Bathroom
- Level: Main
- Area: 58.48 Square Feet
- Dimensions: 6.8 x 8.6
Dining room
- Level: Main
- Area: 134.42 Square Feet
- Dimensions: 11.1 x 12.11
Kitchen
- Level: Main
- Area: 117.47 Square Feet
- Dimensions: 9.7 x 12.11
Living room
- Level: Main
- Area: 134.42 Square Feet
- Dimensions: 11.1 x 12.11
Sun room
- Level: Main
- Area: 178.87 Square Feet
- Dimensions: 11.11 x 16.1
Heating
- Forced Air
Cooling
- None
Appliances
- Included: Oven, Refrigerator, Washer
Features
- Basement: Unfinished
Interior area
- Total structure area: 1,599
- Total interior livable area: 1,599 sqft
- Finished area above ground: 867
- Finished area below ground: 0
Video & virtual tour
Property
Parking
- Total spaces: 2
- Parking features: Garage, Carport
- Garage spaces: 1
- Carport spaces: 1
- Covered spaces: 2
Features
- Levels: One
- Stories: 1
- Patio & porch: Covered, Front Porch
Lot
- Size: 4,690 Square Feet
- Features: Level
Details
- Parcel number: 221340005
- Zoning: U-TU-C
- Special conditions: Third Party Approval
Construction
Type & style
- Home type: SingleFamily
- Property subtype: Single Family Residence
Materials
- Brick
- Roof: Composition
Condition
- Fixer
- Year built: 1925
Utilities & green energy
- Sewer: Public Sewer
- Water: Public
Community & HOA
Community
- Subdivision: Sunnyside
HOA
- Has HOA: No
Location
- Region: Denver
Financial & listing details
- Price per square foot: $306/sqft
- Tax assessed value: $601,800
- Annual tax amount: $2,707
- Date on market: 8/13/2026
- Listing terms: Cash,Other
- Exclusions: None
- Ownership: Corporation/Trust
- Road surface type: Paved
Estimated market value
Not available
Estimated sales range
Not available
Not available
Price history
| Date | Event | Price |
|---|---|---|
| 8/13/2026 | Listed for sale | $490,000$306/sqft |
Source:  REcolorado as distributed by MLS GRID #4189192 Report a problem REcolorado as distributed by MLS GRID #4189192 Report a problem | ||
Public tax history
| Year | Property taxes | Tax assessment |
|---|---|---|
| 2025 | $3,034 +2.2% | $42,430 +10.8% |
| 2024 | $2,969 +24.4% | $38,310 -7.4% |
| 2023 | $2,386 +3.6% | $41,390 +38% |
| 2022 | $2,303 +36.1% | $30,000 -2.8% |
| 2021 | $1,692 +2.9% | $30,870 +3% |
| 2020 | $1,645 +21.2% | $29,959 -0.7% |
| 2019 | $1,358 | $30,168 +21.9% |
| 2018 | $1,358 +0.3% | $24,750 |
| 2017 | $1,354 +24.5% | $24,750 +13.1% |
| 2016 | $1,088 +75.1% | $21,880 |
| 2015 | $621 -50% | $21,880 +46.4% |
| 2014 | $1,242 -0.8% | $14,950 |
| 2013 | $1,252 +17.9% | $14,950 +0.4% |
| 2012 | $1,062 +2.1% | $14,890 |
| 2011 | $1,040 +2.2% | $14,890 -4.7% |
| 2010 | $1,017 +1.3% | $15,620 |
| 2009 | $1,004 -0.2% | $15,620 +3.9% |
| 2008 | $1,006 +3% | $15,040 |
| 2007 | $977 +1.1% | $15,040 +3.1% |
| 2006 | $966 +14% | $14,590 |
| 2005 | $848 +5.8% | $14,590 +7.9% |
| 2003 | $801 +1.9% | $13,520 +1% |
| 2002 | $786 | $13,380 +30.2% |
| 2001 | -- | $10,280 |
Find assessor info on the county website
Monthly payment
Est. payment
Payment breakdown
Explore the cost of this home by adjusting the details. Changes won't be saved.Climate risks
Neighborhood: Sunnyside
Nearby schools
GreatSchools rating
- 4/10Bryant Webster K-8 SchoolGrades: PK-8Distance: 0.4 mi
- 5/10North High SchoolGrades: 9-12Distance: 0.9 mi
- 3/10Columbian Elementary SchoolGrades: PK-5Distance: 0.5 mi
Schools provided by the listing agent
- Elementary: Columbian
- Middle: Skinner
- High: North
- District: Denver 1
Source: REcolorado as distributed by MLS GRID. This data may not be complete. We recommend contacting the local school district to confirm school assignments for this home.
- $609,4002 bd1 ba861 sqft3836 Wyandot St, Denver, CO 80211Off Market
- $1,001,2003 bd3 ba2.3k sqft3824 N Wyandot St, Denver, CO 80211Off Market
- $1,004,8003 bd3 ba2.4k sqft3822 N Wyandot St, Denver, CO 80211Off Market
- $1,115,0003 bd4 ba2.3k sqft3822 Wyandot St, Denver, CO 80211Sold
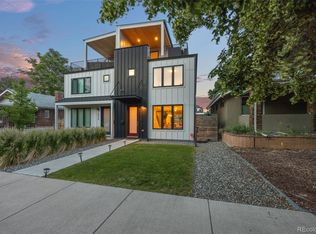
- $737,7003 bd2 ba1.6k sqft3842 Wyandot St, Denver, CO 80211Off Market
- $1,069,0003 bd4 ba2.3k sqft3824 Wyandot, Denver, CO 80211Off Market
- $822,6003 bd2 ba1.8k sqft3816 N Wyandot St, Denver, CO 80211Off Market
- $530,0002 bd1 ba890 sqft3845 Wyandot St, Denver, CO 80211For Sale
A local agent can set up tours, give advice and negotiate with sellers.
Similar homes
- $439,9992 bd1 ba805 sqft4015 Federal Boulevard, Denver, CO 80211For Sale
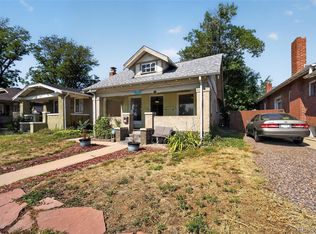
 MLS ID #6693622, Idaly Lopez, Colorado Realty 4 Less, LLC. REcolorado as distributed by MLS GRID
 - $520,0002 bd1 ba1.9k sqft3042 W 38th Avenue, Denver, CO 80211For Sale
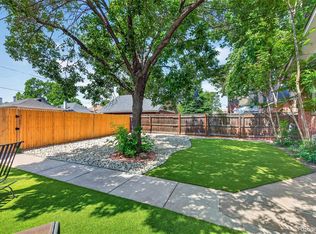 MLS ID #9860907, Peggy Christopherson, Madison & Company Properties. REcolorado as distributed by MLS GRID
 - $600,0003 bd2 ba1.9k sqft3068 W 38th Avenue, Denver, CO 80211For Sale
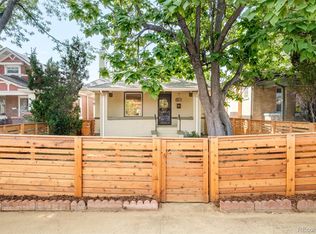 MLS ID #3985469, Brittany Ryan, Milehimodern. REcolorado as distributed by MLS GRID
 - $--2 bd1 ba983 sqft1826 W 35th Ave, Denver, CO 80211Auction
 Auction.com 2
 - $655,0002 bd2 ba1.3k sqft3710 N Julian St, Denver, CO 80211For Sale
 MLS ID #1066371, Kennen Cohen, Your Castle Real Estate LLC. IRES as distributed by MLS GRID
 - $350,0002 bd2 ba1.1k sqft2421 W 38th Ave, Denver, CO 80211For SaleMLS ID #1065967, Andria Porter Stashak, Keller Williams-DTC. IRES as distributed by MLS GRID
- $539,9003 bd1 ba1.6k sqft1935 W 38th Ave, Denver, CO 80211For SaleMLS ID #1061828, Priscilla Franzen, Realty One Group Fourpoints CO. IRES as distributed by MLS GRID
- $530,0002 bd1 ba890 sqft3845 Wyandot Street, Denver, CO 80211For SaleMLS ID #3940020, Josh Horwitz, Capital Property Group LLC. REcolorado as distributed by MLS GRID
- $499,9993 bd1 ba1.3k sqft4842 Bryant Street, Denver, CO 80221For SaleMLS ID #9029642, Paola Martin Del Campo, Megastar Realty. REcolorado as distributed by MLS GRID
- $465,0002 bd1 ba920 sqft4574 Wyandot Street, Denver, CO 80211For SaleMLS ID #6198671, Scott Fischer, Portal Realty. REcolorado as distributed by MLS GRID
- $550,0001 bd2 ba1.4k sqft2418 W 38th Avenue, Denver, CO 80211For SaleMLS ID #8024989, Lourdes Garcia, Resident Realty Colorado. REcolorado as distributed by MLS GRID
- $599,9502 bd1 ba1.5k sqft4737 Beach Court, Denver, CO 80211For SaleMLS ID #8886478, Lynda Chrisp, Coldwell Banker Realty 54. REcolorado as distributed by MLS GRID
- $449,0002 bd2 ba921 sqft3834 Pecos Street, Denver, CO 80211For SaleMLS ID #2185676, Michael Hoover, Mavi Unlimited Inc. REcolorado as distributed by MLS GRID
- $500,0004 bd2 ba1.3k sqft4545 Raritan Street, Denver, CO 80211For SaleMLS ID #8629871, Frank Manchego, Manchego Properties. REcolorado as distributed by MLS GRID
- $479,9002 bd1 ba807 sqft2730 W 45th Avenue, Denver, CO 80211For SaleMLS ID #5155051, Nan Neville, Keller Williams DTC. REcolorado as distributed by MLS GRID
- $500,0002 bd2 ba1.7k sqft2543 Eliot Street, Denver, CO 80211For SaleMLS ID #2991190, Jen Miller, Compass - Denver. REcolorado as distributed by MLS GRID
- $534,9732 bd1 ba1.1k sqft3927 Kalamath Street, Denver, CO 80211For SaleMLS ID #6654076, Jennifer Heineman, Buy-Out Company Realty, LLC. REcolorado as distributed by MLS GRID
- $699,0003 bd1 ba1.6k sqft4045 Shoshone Street, Denver, CO 80211For SaleMLS ID #6490359, Shane Lewis, Khaya Real Estate LLC. REcolorado as distributed by MLS GRID
- $625,0002 bd2 ba1.1k sqftParagon Condos, Denver, CO 80211For SaleMLS ID #8732861, Angelica Apel, Compass - Denver. REcolorado as distributed by MLS GRID
- $590,0001 bd2 ba1k sqft1906 W 38th Avenue, Denver, CO 80211For SaleMLS ID #4991807, David DiPetro, Serhant Colorado LLC. REcolorado as distributed by MLS GRID
