Wow!! Move-in ready and affordable in the wonderful Voorhees Township. This newly renovated single family home is ready for its next occupants. There are 3 spacious bedrooms, two and half baths and it is located on a quiet street. It comes with a brand new kitchen with white cabinets and granite counter tops along with a new stainless steel electric stove and a new dishwasher. The entire house has luxury vinyl planks throughout, a new coat of paint, and LED light fixtures. The roof and the AC unit were upgraded within the past 2 years as well. There are so much space to fill your imaginations including the expanded sunroom and a full unfinished basement. The backyard is wonderful as well with so much recreational area. Voorhees has a spectacular school district, plenty of shops and entrainment to keep everyone busy. Make your appointment to see this home today!
Pending
$475,000
133 Abbey Rd, Voorhees, NJ 08043
3beds
1,988sqft
Single Family Residence
Built in 1977
10,454 Square Feet Lot
$478,300 Zestimate®
$239/sqft
$14/mo HOA
What's special
Expanded sunroomNew dishwasherFull unfinished basementNew coat of paintTwo and half bathsQuiet streetLuxury vinyl planks throughout
- 41 days
- 450
- 24
Likely to sell faster than
Zillow last checked:
Listing updated:
Listed by:
Chao Weng 609-320-7867,
Legacy Landmark Realty LLC
Source: Bright MLS,MLS#: NJCD2124390
Facts & features
Interior
Bedrooms & bathrooms
- Bedrooms: 3
- Bathrooms: 3
- Full bathrooms: 2
- 1/2 bathrooms: 1
- Main level bathrooms: 1
Basement
- Area: 0
Heating
- Central, Natural Gas
Cooling
- Central Air, Electric
Appliances
- Included: Gas Water Heater
Features
- Flooring: Luxury Vinyl
- Basement: Full
- Number of fireplaces: 1
Interior area
- Total structure area: 1,988
- Total interior livable area: 1,988 sqft
- Finished area above ground: 1,988
- Finished area below ground: 0
Property
Parking
- Total spaces: 1
- Parking features: Inside Entrance, Attached, Driveway, On Street
- Attached garage spaces: 1
- Has uncovered spaces: Yes
Accessibility
- Accessibility features: 2+ Access Exits
Features
- Levels: Two
- Stories: 2
- Pool features: None
Lot
- Size: 10,454 Square Feet
Details
- Additional structures: Above Grade, Below Grade
- Parcel number: 3400150 1200012
- Zoning: TC
- Special conditions: Standard
Construction
Type & style
- Home type: SingleFamily
- Architectural style: Colonial,Contemporary
- Property subtype: Single Family Residence
Materials
- Vinyl Siding
- Foundation: Concrete Perimeter, Block
- Roof: Architectural Shingle
Condition
- New construction: No
- Year built: 1977
- Major remodel year: 2026
Utilities & green energy
- Sewer: Public Sewer
- Water: Public
Community & HOA
Community
- Subdivision: Turbridge
HOA
- Has HOA: Yes
- Amenities included: None
- Services included: Common Area Maintenance
- HOA fee: $167 annually
- HOA name: ECHELON COMMON FACILITIES ASSN
Location
- Region: Voorhees
- Municipality: VOORHEES TWP
Financial & listing details
- Price per square foot: $239/sqft
- Tax assessed value: $402,800
- Annual tax amount: $10,368
- Date on market: 8/9/2026
- Listing agreement: Exclusive Agency
- Listing terms: Cash,Conventional
- Inclusions: All Appliances In As Is Condition
- Ownership: Fee Simple
Estimated market value
$478,300
$454,000 - $502,000
$3,210/mo
Price history
| Date | Event | Price |
|---|---|---|
| 8/26/2026 | Pending sale | $475,000$239/sqft |
Source:  Bright MLS #NJCD2124390 Report a problem Bright MLS #NJCD2124390 Report a problem | ||
| 8/9/2026 | Listed for sale | $475,000-1.9%$239/sqft |
Source: Bright MLS #NJCD2124390 Report a problem | ||
| 5/28/2026 | Listing removed | $484,000$243/sqft |
Source: Bright MLS #NJCD2115504 Report a problem | ||
| 5/12/2026 | Price change | $484,000-3%$243/sqft |
Source: Bright MLS #NJCD2115504 Report a problem | ||
| 5/3/2026 | Listed for sale | $499,000+28012.7%$251/sqft |
Source: Bright MLS #NJCD2115504 Report a problem | ||
| 3/18/2023 | Listing removed | -- |
Source: Zillow Rentals Report a problem | ||
| 2/18/2023 | Listed for rent | $2,400$1/sqft |
Source: Zillow Rentals Report a problem | ||
| 1/22/2022 | Listing removed | -- |
Source: Zillow Rental Manager Report a problem | ||
| 1/8/2022 | Listed for rent | $2,400+14.3%$1/sqft |
Source: Zillow Rental Manager Report a problem | ||
| 4/23/2021 | Listing removed | -- |
Source:  Keller Williams Report a problem Keller Williams Report a problem | ||
| 4/12/2021 | Listed for rent | $2,100+18.3%$1/sqft |
Source: Keller Williams #NJCD417206 Report a problem | ||
| 11/15/2017 | Sold | $1,775-99.3%$1/sqft |
Source: Agent Provided Report a problem | ||
| 10/24/2017 | Listing removed | $1,775$1/sqft |
Source: Burlington County #7051690 Report a problem | ||
| 10/11/2017 | Price change | $1,775-1.4%$1/sqft |
Source: Burlington County #7051690 Report a problem | ||
| 9/12/2017 | Listed for rent | $1,800$1/sqft |
Source: Keller Williams Realty-Medford #7051690 Report a problem | ||
| 2/5/2004 | Sold | $245,000+40.1%$123/sqft |
Source: Public Record Report a problem | ||
| 4/17/2002 | Sold | $174,900+43.4%$88/sqft |
Source: Public Record Report a problem | ||
| 5/20/1997 | Sold | $122,000$61/sqft |
Source: Public Record Report a problem | ||
Public tax history
| Year | Property taxes | Tax assessment |
|---|---|---|
| 2025 | $10,368 +26.4% | $402,800 +111.1% |
| 2024 | $8,204 +1.8% | $190,800 |
| 2023 | $8,057 +9.1% | $190,800 +6.9% |
| 2022 | $7,386 +0.6% | $178,500 |
| 2021 | $7,340 +4.2% | $178,500 |
| 2020 | $7,044 +0.7% | $178,500 |
| 2019 | $6,997 | $178,500 |
| 2018 | $6,997 +1.3% | $178,500 |
| 2017 | $6,908 +3.3% | $178,500 |
| 2016 | $6,690 +1.3% | $178,500 |
| 2015 | $6,606 +3.3% | $178,500 |
| 2014 | $6,397 -16.9% | $178,500 |
| 2013 | $7,702 +2% | $178,500 -33% |
| 2012 | $7,547 +4.2% | $266,400 |
| 2011 | $7,246 +4.5% | $266,400 |
| 2010 | $6,932 +0.9% | $266,400 |
| 2009 | $6,873 | $266,400 |
| 2008 | -- | $266,400 |
| 2007 | -- | $266,400 |
| 2006 | -- | $266,400 +181.3% |
| 2005 | -- | $94,700 |
| 2004 | -- | $94,700 |
| 2003 | -- | $94,700 |
| 2002 | -- | $94,700 |
| 2001 | -- | $94,700 |
Find assessor info on the county website
Monthly payment
Est. payment
Payment breakdown
Explore the cost of this home by adjusting the details. Changes won't be saved.Climate risks
Neighborhood: Echelon
Nearby schools
Schools provided by the listing agent
- High: Eastern H.s.
Source: Bright MLS. This data may not be complete. We recommend contacting the local school district to confirm school assignments for this home.
Similar homes
- $500,0003 bd3 ba2.4k sqft3 Hampton Rd, Clementon, NJ 08021For Sale
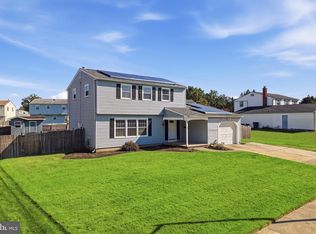
 MLS ID #NJCD2125992, Marvin Capps, Marvin Capps Realty Inc. Bright MLS
 - $484,9003 bd3 ba1.7k sqft19 Bucknell Dr, Cherry Hill, NJ 08034For Sale
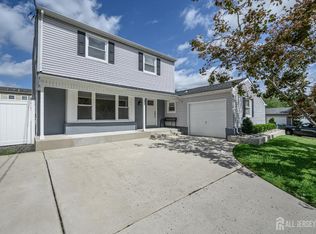
 MLS ID #2703946R, ROBERT DEKANSKI. All Jersey MLS
 - $389,9993 bd2 ba1.4k sqft116 Carolina Ave, Cherry Hill, NJ 08003For Sale
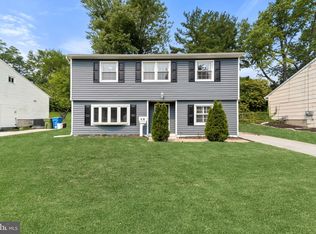 MLS ID #NJCD2121314, James Washington, Keller Williams Realty - Washington Township. Bright MLS
 - $425,0004 bd2 ba1.7k sqft232 Winding Way Rd, Stratford, NJ 08084For Sale
 MLS ID #NJCD2125388, Timothy Bowen, Prime Realty Partners. Bright MLS
 - $439,9003 bd2 ba1.5k sqft15 Utica Rd, Marlton, NJ 08053For SaleMLS ID #NJBL2116826, Terri McKenna, EXP Realty, LLC. Bright MLS
- $485,0003 bd2 ba1.6k sqft57 Marlborough Ave, Marlton, NJ 08053For SaleMLS ID #NJBL2116200, Mark McKenna, EXP Realty, LLC. Bright MLS
- $499,9994 bd4 ba2.1k sqft101 Arthur Ave, Chesilhurst, NJ 08089For SaleMLS ID #NJCD2125310, Jon Cohen, Keller Williams - Main Street. Bright MLS
- $445,0004 bd3 ba1.9k sqft841 Chestnut Ave, Deptford, NJ 08096For SaleMLS ID #NJGL2074336, Lysa E Bishop, Real Broker, LLC. Bright MLS
- $440,0004 bd2 ba2.2k sqft176 Columbia Ave, West Deptford, NJ 08086For SaleMLS ID #NJGL2077076, Colette Montague, BHHS Fox & Roach-Mullica Hill South. Bright MLS
- $409,9004 bd2 ba1.4k sqft36 Atlantic Ave, Clementon, NJ 08021For SaleMLS ID #NJCD2117270, Lucy Berdugo, Better Homes and Gardens Real Estate Maturo. Bright MLS
- $440,0003 bd3 ba2.1k sqft27 Toledo Ln, Willingboro, NJ 08046For SaleMLS ID #NJBL2119898, Diane Gervasi, Century 21 Alliance-Moorestown. Bright MLS
- $424,9004 bd4 ba2.7k sqft23 Gloucester Ave, Lawnside, NJ 08045For SaleMLS ID #NJCD2118624, Danielle Tyson, EXP Realty, LLC. Bright MLS
- $534,9994 bd2 ba1.7k sqft1923 Chapel Ave W, Cherry Hill, NJ 08002For SaleMLS ID #NJCD2126082, Dante Casella, EXP Realty, LLC. Bright MLS
- $465,0004 bd2 ba2.3k sqft4 Cranberry Ct, Hammonton, NJ 08037For SaleMLS ID #NJCD2124182, Ahron Gordon, RE/MAX On the Move Realty. Bright MLS
- $520,0004 bd3 ba1.7k sqft405 Narragansett Dr, Cherry Hill, NJ 08002For SaleMLS ID #NJCD2125472, Melanie Weinberg, BHHS Fox & Roach-Marlton. Bright MLS
- $410,0003 bd2 ba2.4k sqft68 Thornhill Ln, Willingboro, NJ 08046For SaleMLS ID #NJBL2117600, Candace Solomon, Prestige Realty Group LLC. Bright MLS
- $545,9006 bd3 ba2.4k sqft1927 Chapel Ave W, Cherry Hill, NJ 08002For SaleMLS ID #NJCD2118560, Jennifer Somogy, BHHS Fox & Roach-Mt Laurel. Bright MLS
- $430,0003 bd2 ba2k sqft18 Sandal Ln, Willingboro, NJ 08046For SaleMLS ID #NJBL2119702, Stef Fernandes, ERA Central Realty Group - Cream Ridge. Bright MLS
- $384,9903 bd2 ba1.4k sqft410 Walnut Ave, Laurel Springs, NJ 08021For SaleMLS ID #NJCD2116194, Morshad Hossain, Redfin. Bright MLS
- $490,0004 bd3 ba1.8k sqft47 Primrose Ln, Willingboro, NJ 08046For SaleMLS ID #NJBL2113830, Thais Peroto, Keller Williams Realty - Moorestown. Bright MLS
