Skip main navigation
Under contract
  • $550,000

    133 Baer Rd, Smock, PA 15480

    3beds
    1,310sqft
    : 
    $3,525/mo
    Get pre-qualified
    Single Family Residence
    Built in 1963
    41.49 Acres Lot
    $546,500 Zestimate®
    $420/sqft
    $-- HOA

    What's special

    Detached two-car garageVersatile living spacesBeautiful granite countertopsGenerous acreageInviting open-concept layoutExpansive outdoor entertaining spaceStainless steel appliances
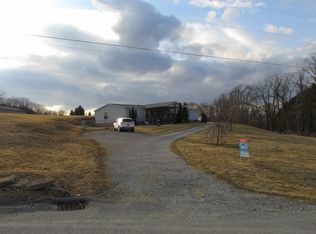
    Nestled in a secluded setting on 41+ acres, this exceptional property offers the perfect blend of privacy, comfort, and space. The thoughtfully designed 3-bedroom, 2.5-bathroom home features an inviting open-concept layout ideal for both everyday living and entertaining. This and one other home share a long pine tree lined private driveway. The heart of the home is the impressive entertainer’s kitchen, complete with beautiful granite countertops, stainless steel appliances, and plenty of space to gather with family and friends. The open flow creates a seamless connection between the kitchen, dining, and living areas. Step outside and enjoy the expansive outdoor entertaining space, surrounded by the tranquility and natural beauty of your own 41+ acres. Whether hosting gatherings, enjoying quiet evenings, or simply taking in the privacy, this property offers room to make it your own. A detached two-car garage provides additional convenience and storage. With its secluded setting, generous acreage, versatile living spaces, and exceptional entertaining potential, this property offers a rare opportunity to enjoy privacy and space without sacrificing comfort.
    25 days
    798
    50

    Zillow last checked:

    Listing updated:

    Listed by:

    AJ Nicholls 724-278-8000,

    PARK PLACE REALTY GROUP LLC 724-278-8000

    Source: WPMLS,MLS#: 1769224MLS LogoOriginating MLS: West Penn Multi-List

      Facts & features

      Interior

      Bedrooms & bathrooms
      • Bedrooms: 3
      • Bathrooms: 2
      • Full bathrooms: 1
      • 1/2 bathrooms: 1
      Heating
      • Forced Air, Propane
      Cooling
      • Central Air
      Appliances
      • Included: Some Electric Appliances, Some Gas Appliances, Cooktop, Dishwasher, Microwave, Refrigerator, Stove
      Features
      • Kitchen Island
      • Flooring: Hardwood
      • Windows: Multi Pane
      • Basement: Finished,Walk-Out Access
      • Number of fireplaces: 1
      • Fireplace features: Propane
      Interior area
      • Total structure area: 1,310
      • Total interior livable area: 1,310 sqft

      Property

      Parking
      • Total spaces: 2
      • Parking features: Detached, Garage, Garage Door Opener
      • Has garage: Yes
      Features
      • Levels: Multi/Split
      • Stories: 2
      • Pool features: None
      Lot
      • Size: 41.49 Acres
      • Dimensions: 41.49
      Details
      • Parcel number: 22060132

      Construction

      Type & style
      • Home type: SingleFamily
      • Architectural style: Contemporary,Split Level
      • Property subtype: Single Family Residence
      Materials
      • Brick, Vinyl Siding
      • Roof: Asphalt
      Condition
      • Resale
      • Year built: 1963

      Utilities & green energy

      • Sewer: Septic Tank
      • Water: Public

      Community & HOA

      Community
      • Security: Security System
      Location
      • Region: Smock

      Financial & listing details

      • Price per square foot: $420/sqft
      • Tax assessed value: $102,440
      • Annual tax amount: $2,888
      • Date on market: 8/11/2026

        Estimated market value

        $546,500

        $519,000 - $574,000

        $1,404/mo

        Price history

        DateEventPrice
        8/22/2026Pending sale$550,000$420/sqft
        Source: WPMLS #1769224 Report a problem
        8/11/2026Listed for sale$550,000+10%$420/sqft
        Source: WPMLS #1769224 Report a problem
        10/5/2022Sold$500,000+2.2%$382/sqft
        Source: WPMLS #1545540 Report a problem
        8/4/2022Contingent$489,000$373/sqft
        Source: WPMLS #1545540 Report a problem
        6/14/2022Price change$489,000-3.2%$373/sqft
        Source: WPMLS #1545540 Report a problem
        4/19/2022Listed for sale$505,000$385/sqft
        Source: WPMLS #1545559 Report a problem
        4/10/2022Pending sale$505,000$385/sqft
        Source: BHHS broker feed #1545559 Report a problem
        4/9/2022Contingent$505,000$385/sqft
        Source: WPMLS #1545559 Report a problem
        3/27/2022Listed for sale$505,000$385/sqft
        Source: WPMLS #1545540 Report a problem

        Public tax history

        YearProperty taxesTax assessment
        2025$2,617 -6.2%$102,440 -6.2%
        2024$2,790 +4.8%$109,200
        2023$2,661 $109,200
        2022$2,661 $109,200
        2021$2,661 +2.4%$109,200
        2020$2,600 +7.8%$109,200 +100%
        2018$2,411 $54,600
        2017-- $54,600
        2016-- $54,600
        2015-- $54,600 -42.8%
        2014-- $95,400
        2013-- --
        2012-- --
        2011-- --
        2006-- --
        2005-- --
        2004-- --
        2003-- --
        2002-- --
        2000-- --
        Find assessor info on the county website

        Monthly payment

        Est. payment

        Payment breakdown

        Explore the cost of this home by adjusting the details. Changes won't be saved.
        All calculations are estimates and provided by Zillow, Inc. for informational purposes only. Actual amounts may vary.
        HOA fees may include property taxes on listings classified as Co-Ops. Contact the listing agent and/or owner for fee details.
        See how much you could borrow to make a competitive offer.

        Climate risks

        Neighborhood: 15480

        Getting around

        0 / 100
        Car-Dependent
        5 / 100
        Somewhat Bikeable

        Nearby schools

        GreatSchools rating
        Schools provided by the listing agent
        • District: Uniontown

        Source: WPMLS. This data may not be complete. We recommend contacting the local school district to confirm school assignments for this home.

        A local agent can set up tours, give advice and negotiate with sellers.

        A local lender can help you make sure your offer is ready when you are.

        Browse local experts