A true farm ready for its next chapter! These grounds have been lovingly tilled, gardened, sown, and harvested; the soil meticulously fed, and the pastures grazed by generations of animals. Hundreds of pounds of produce have been grown in and out of the greenhouse high tunnel. A massive, fixed-rack solar array covers the primary costs of electricity and feeds back into the grid. What is most important on a farm? A beautiful kitchen to serve as the heart of the home. This space features a nearly 10-foot-long granite island with counter-height seating, TWO full-size sinks, a 6-burner-plus-griddle propane stove with a professional hood vent, a French-door refrigerator, and a walk-in pantry. It’s the perfect setup for canning, preserving, or simply gathering to enjoy fresh peaches harvested right from your land. The main floor also offers a laundry room, a beautifully renovated 3/4 bath, and a flexible office/bedroom space. Upstairs, you’ll find three additional bedrooms, another nicely renovated bathroom, and a spacious bonus room (previously a second kitchen) perfect for a studio or playroom or maybe hook up the water and turn it back into a kitchen. Need more room? The walk-up attic features its own subpanel, making future expansion easy, while four mini-splits handle both heating and cooling throughout the home. There is a propane boiler for the baseboards if it gets too chilly outside for mini splits. The massive hay barn easily stores giant tractors, RVs, or heavy equipment, and comes equipped with both power and water. Dreaming of fresh eggs? The resident egg-laying chickens come with the property in their own custom coop! There is direct access to the VAST trail for snowmobiling or a hike in the summer along the huge trail network. With almost everything you need to hit the ground running, this property is a true homesteader’s paradise.
Closed
Listed by: Hall Collins Real Estate Group • Franchesca Collins • 802-242-5500
Bought with: BHHS Verani Upper Valley
$525,000
133 Baltimore Road, Springfield, VT 05150
4beds
2,232sqft
Single Family Residence
Built in 1921
10.55 Acres Lot
$526,100 Zestimate®
$235/sqft
$3,059 Estimated rent
Home value
$526,100
$468,000 - $594,000
$3,059/mo
Zestimate® history
Owner options
List your home for rent
$3,059/mo
Rent Zestimate®
Find your next renter with Zillow Rental Manager. Plus, with online applications, you can quickly screen prospective tenants – for free.
$3,059/mo
Rent Zestimate®
Refinance and save
$3,086/mo
Est. payment
Refinancing to a lower rate could help reduce your monthly payments and save thousands over the life of the loan.
$3,086/mo
Est. payment
Explore your selling options
Work with a Zillow partner agent
Leverage their expertise and Zillow's premium Showcase listings to get your home seen by more buyers.
Get startedList with your own agent
Get your home in front of millions of buyers by listing it on Zillow.
Learn how to do itSell it yourself
Take full control of how buyers see your home on Zillow by listing For Sale by Owner (FSBO).
List your homeWhat's special
Three additional bedroomsWalk-in pantryFrench-door refrigeratorNicely renovated bathroomTwo full-size sinksMassive fixed-rack solar arrayBeautiful kitchen
Zillow last checked:
Listing updated:
Listed by:
Franchesca Collins,
Hall Collins Real Estate Group 802-242-5500,
Holly Hall,
Hall Collins Real Estate Group
Bought with:
Vin Morris
BHHS Verani Upper Valley
Source: PrimeMLS,MLS#: 5091474
Facts & features
Interior
Bedrooms & bathrooms
- Bedrooms: 4
- Bathrooms: 2
- Full bathrooms: 1
- 3/4 bathrooms: 1
Heating
- Propane, Baseboard, Mini Split
Cooling
- Mini Split
Appliances
- Included: Dishwasher, Dryer, Range Hood, Freezer, Gas Range, Refrigerator, Washer
- Laundry: 1st Floor Laundry
Features
- Dining Area, Kitchen Island, Living/Dining, Natural Light, Natural Woodwork, Walk-in Pantry
- Flooring: Combination, Laminate, Wood
- Basement: Bulkhead,Interior Stairs,Unfinished,Interior Entry
Interior area
- Total structure area: 3,012
- Total interior livable area: 2,232 sqft
- Finished area above ground: 2,232
- Finished area below ground: 0
Property
Parking
- Parking features: Dirt, Gravel, Driveway, Unpaved, Barn
- Has uncovered spaces: Yes
Accessibility
- Accessibility features: 1st Floor 3/4 Bathroom, 1st Floor Bedroom, 1st Floor Hrd Surfce Flr, Bathroom w/Tub, 1st Floor Laundry
Features
- Levels: Two
- Stories: 2
- Patio & porch: Covered Porch
- Exterior features: Deck, Garden, Shed, Storage, Poultry Coop
- Has view: Yes
- Frontage length: Road frontage: 1932
Lot
- Size: 10.55 Acres
- Features: Country Setting, Farm, Horse/Animal Farm, Field/Pasture, Landscaped, Trail/Near Trail, Views, Walking Trails, Near Snowmobile Trails, Rural, Near ATV Trail
Details
- Additional structures: Barn(s), Outbuilding, Greenhouse
- Parcel number: 60619013739
- Zoning description: Res Agriculture 5 Acres
- Special conditions: Standard
Construction
Type & style
- Home type: SingleFamily
- Architectural style: Colonial
- Property subtype: Single Family Residence
Materials
- Wood Frame, Vinyl Siding
- Foundation: Concrete
- Roof: Corrugated,Metal,Slate,Standing Seam
Condition
- New construction: No
- Year built: 1921
Utilities & green energy
- Electric: Circuit Breakers, Net Meter
- Sewer: Drywell, On-Site Septic Exists, Private Sewer
- Utilities for property: Propane
Community & HOA
Community
- Security: Smoke Detector(s)
Location
- Region: North Springfield
Financial & listing details
- Price per square foot: $235/sqft
- Tax assessed value: $214,100
- Annual tax amount: $7,604
- Date on market: 5/28/2026
- Listing terms: Cash,Conventional,FHA,Private,USDA Loan,VA Loan,VFHA
- Road surface type: Paved
Price history
| Date | Event | Price |
|---|---|---|
| 10/8/2026 | Sold | $525,000$235/sqft |
Source:  PrimeMLS #5091474 Report a problem | ||
| 5/28/2026 | Listed for sale | $525,000+191.7%$235/sqft |
Source: PrimeMLS #5091474 Report a problem | ||
| 11/21/2013 | Sold | $180,000$81/sqft |
Source: Public Record Report a problem | ||
Public tax history
| Year | Property taxes | Tax assessment |
|---|---|---|
| 2025 | $7,605 | $214,100 |
| 2024 | -- | $214,100 |
| 2023 | -- | $214,100 |
| 2022 | -- | $214,100 +18.7% |
| 2021 | -- | $180,400 |
| 2020 | -- | $180,400 |
| 2019 | -- | $180,400 |
| 2018 | -- | $180,400 -13.1% |
| 2017 | -- | $207,700 |
| 2016 | -- | $207,700 +9900% |
| 2015 | -- | $2,077 |
| 2014 | -- | $2,077 +0.6% |
| 2013 | -- | $2,064 +0.3% |
| 2012 | -- | $2,058 +0.5% |
| 2011 | -- | $2,048 +0.4% |
| 2010 | -- | $2,040 +0.2% |
| 2009 | -- | $2,035 |
| 2008 | -- | $2,035 +1% |
| 2007 | -- | $2,015 +129.5% |
| 2006 | -- | $878 |
Find assessor info on the county website
Neighborhood: 05150
Nearby homes
- $328,300-- bd-- ba-- sqft120 Baltimore Rd, North Springfield, VT 05150Off Market
- $482,300-- bd-- ba-- sqft126 Baltimore Rd, North Springfield, VT 05150Off Market
- $391,4003 bd3 ba1.4k sqft124 Baltimore Rd, North Springfield, VT 05150Off Market
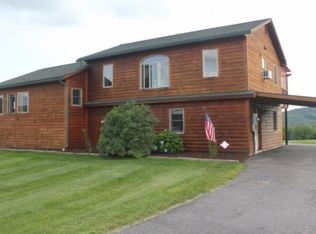
- $332,2002 bd2 ba1k sqft105 Baltimore Rd, North Springfield, VT 05150Off Market
- $405,700-- bd-- ba-- sqft175 Baltimore Rd, North Springfield, VT 05150Off Market
- $352,2003 bd1 ba3.7k sqft116 Baltimore Rd, North Springfield, VT 05150Off Market
- $400,200-- bd-- ba-- sqft190 Baltimore Rd, Chester, VT 05143Off Market
- $862,0005 bd3 ba4k sqft75 Baltimore Rd, North Springfield, VT 05150Sold
Nearby schools
GreatSchools rating
- NAElm Hill SchoolGrades: PK-2Distance: 3.9 mi
- 4/10Riverside SchoolGrades: 6-8Distance: 3.6 mi
- 4/10Springfield High SchoolGrades: 9-12Distance: 5.4 mi
Schools provided by the listing agent
- Elementary: Elm Hill School
- Middle: Riverside Middle School
- High: Springfield High School
- District: Springfield School District
Source: PrimeMLS. This data may not be complete. We recommend contacting the local school district to confirm school assignments for this home.


Get pre-qualified for a loan
At Zillow Home Loans, we can pre-qualify you in as little as 5 minutes with no impact to your credit score.
An equal housing lender. NMLS #10287.
- Vermont
- Windsor County
- Springfield
- 05150
- 133 Baltimore Road
