Beautifully maintained 4 bed, 3 bath home tucked away on a quiet cul-de-sac with great space inside and out. The main level features hardwood floors, a brick fireplace, updated kitchen with granite countertops, plenty of cabinet space, and a large island. One bedroom is conveniently located on the main floor with its own en-suite bathroom and recessed door. French doors open to a composite deck overlooking the flat, fenced backyard with exceptional lighting that creates a great atmosphere for entertaining day or night. The detached barn style shed includes loft space and electric.
Upstairs offers 3 additional bedrooms, and 3 of the 4 bedrooms feature walk-in closets. Finished attic nooks create a perfect kids’ reading or play space. The laundry room includes a sink, folding table, and additional storage. The finished walkout basement has new flooring and baseboards, a family room with a wood burning stove, office, hobby room, full bath, and a workshop/storm shelter beneath the oversized 2-car garage. Two new storm doors provide excellent airflow throughout the home, especially when using the attic fan. The fully covered lower patio offers a perfect spot to relax outside and listen to the rain.
Major updates include new roof, gutters, and siding in 2024, plus fresh paint in 2025. Move in ready and ready for its next owner! Showings anticipated to begin 06/05/26.
Active under contract
Listed by: Coldwell Banker Realty - Gundaker • Drew R Drinen • 314-488-4099
Price cut: $7K (8/14)
$427,900
133 Blue Ridge Trce, Festus, MO 63028
4beds
3,330sqft
Single Family Residence
Built in 1987
0.6 Acres Lot
$-- Zestimate®
$128/sqft
$-- HOA
What's special
Brick fireplaceQuiet cul-de-sacHardwood floorsHobby roomPlenty of cabinet spaceLarge island
- 90 days
- 429
- 16
Zillow last checked:
Listing updated:
Listed by:
Drew R Drinen 314-488-4099,
Coldwell Banker Realty - Gundaker
Source: MARIS,MLS#: 26032535 Originating MLS: St. Louis Association of REALTORS
Originating MLS: St. Louis Association of REALTORSFacts & features
Interior
Bedrooms & bathrooms
- Bedrooms: 4
- Bathrooms: 3
- Full bathrooms: 3
- Main level bathrooms: 1
- Main level bedrooms: 1
Heating
- Electric, Forced Air
Cooling
- Attic Fan, Ceiling Fan(s), Central Air, Electric
Features
- Flooring: Hardwood
- Basement: Finished,Full,Storage Space,Walk-Out Access
- Number of fireplaces: 2
- Fireplace features: Basement, Living Room
Interior area
- Total structure area: 3,330
- Total interior livable area: 3,330 sqft
- Finished area above ground: 2,220
- Finished area below ground: 1,110
Property
Parking
- Total spaces: 2
- Parking features: Garage - Attached
- Attached garage spaces: 2
Features
- Levels: Two
- Fencing: Back Yard
Lot
- Size: 0.6 Acres
- Features: Adjoins Common Ground, Adjoins Wooded Area, Cul-De-Sac
Details
- Additional structures: Barn(s)
- Parcel number: 117.035.00000077
- Special conditions: Standard
Construction
Type & style
- Home type: SingleFamily
- Architectural style: Other
- Property subtype: Single Family Residence
Materials
- Concrete, Frame, Vinyl Siding
- Roof: Architectural Shingle
Condition
- Year built: 1987
Utilities & green energy
- Electric: Single Phase
- Sewer: Public Sewer
- Water: Public
- Utilities for property: Electricity Connected, Sewer Connected, Water Connected
Community & HOA
Community
- Subdivision: Monticello Estates 02
HOA
- Has HOA: No
Location
- Region: Festus
Financial & listing details
- Price per square foot: $128/sqft
- Tax assessed value: $191,500
- Annual tax amount: $1,998
- Date on market: 6/4/2026
- Cumulative days on market: 90 days
- Listing terms: Cash,Conventional,FHA,VA Loan
- Electric utility on property: Yes
Estimated market value
Not available
Estimated sales range
Not available
Not available
Price history
| Date | Event | Price |
|---|---|---|
| 8/26/2026 | Contingent | $427,900$128/sqft |
Source:  MARIS #26032535 Report a problem MARIS #26032535 Report a problem | ||
| 8/14/2026 | Price change | $427,900-1.6%$128/sqft |
Source: MARIS #26032535 Report a problem | ||
| 7/31/2026 | Listed for sale | $434,900$131/sqft |
Source: MARIS #26032535 Report a problem | ||
| 6/24/2026 | Contingent | $434,900$131/sqft |
Source: MARIS #26032535 Report a problem | ||
| 6/19/2026 | Listed for sale | $434,900$131/sqft |
Source: MARIS #26032535 Report a problem | ||
| 6/9/2026 | Pending sale | $434,900$131/sqft |
Source: MARIS #26032535 Report a problem | ||
| 6/4/2026 | Listed for sale | $434,900+14.7%$131/sqft |
Source: MARIS #26032535 Report a problem | ||
| 4/1/2025 | Sold | -- |
Source: MARIS #25007918 Report a problem | ||
| 3/4/2025 | Contingent | $379,000$114/sqft |
Source: MARIS #25007918 Report a problem | ||
| 3/1/2025 | Listed for sale | $379,000$114/sqft |
Source: MARIS #25007918 Report a problem | ||
Public tax history
| Year | Property taxes | Tax assessment |
|---|---|---|
| 2025 | $1,998 +11.3% | $36,400 +14.8% |
| 2024 | $1,795 +0.5% | $31,700 |
| 2023 | $1,786 +3.3% | $31,700 +3.3% |
| 2022 | $1,729 -0.1% | $30,700 |
| 2021 | $1,730 +3.5% | $30,700 +10.4% |
| 2020 | $1,671 +0% | $27,800 |
| 2019 | $1,671 | $27,800 |
| 2018 | $1,671 +10.9% | $27,800 |
| 2017 | $1,506 | $27,800 +6.5% |
| 2016 | $1,506 +12.9% | $26,100 |
| 2015 | $1,335 | $26,100 +2.4% |
| 2013 | $1,335 | $25,500 +7.6% |
| 2005 | -- | $23,700 +7.2% |
| 2004 | -- | $22,100 |
| 2003 | -- | $22,100 |
| 2002 | -- | $22,100 |
| 2001 | -- | $22,100 |
Find assessor info on the county website
Monthly payment
Est. payment
Payment breakdown
Explore the cost of this home by adjusting the details. Changes won't be saved.Climate risks
Neighborhood: 63028
Nearby schools
Schools provided by the listing agent
- Elementary: Festus Elem.
- Middle: Festus Middle
- High: Festus Sr. High
Source: MARIS. This data may not be complete. We recommend contacting the local school district to confirm school assignments for this home.
Similar homes

- $420,0004 bd4 ba2.5k sqft3401 Wiltshire Ln, Festus, MO 63028For Sale

 MLS ID #26040116, Traci N Palmero, RE/MAX Best Choice. MARIS
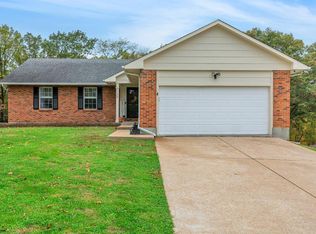
 - $600,0004 bd4 ba3.1k sqft2672 Ridgeview Acres Dr, Festus, MO 63028For Sale
 MLS ID #26056364, Denise M Dix, Coldwell Banker Realty - Gundaker. MARIS
 - $435,0003 bd3 ba2k sqft2850 Meyer Rd, Festus, MO 63028For Sale
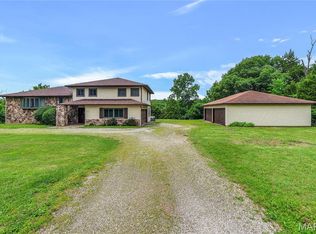 MLS ID #26010631, Brueggemann Tadlock, Keller Williams Realty St. Louis. MARIS
 - $347,5004 bd3 ba2k sqft215 Gran Vista Dr, Festus, MO 63028For Sale
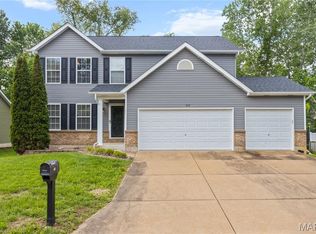 MLS ID #26029740, Amy E Carter, RE/MAX Results. MARIS
 - $320,0003 bd3 ba2.6k sqft331 Central Ave, Festus, MO 63028For SaleMLS ID #26057259, Trevor J Hollock, Coldwell Banker Realty - Gundaker. MARIS
- $625,0004 bd4 ba3.9k sqft8 Appomattox Rdg, Festus, MO 63028For SaleMLS ID #26043394, Tamara N Finder, Keller Williams Realty St. Louis. MARIS
- $350,0004 bd3 ba2.3k sqft132 Doctrine Dr, Festus, MO 63028For SaleMLS ID #26054156, Patrick I Angevine, Realty Executives of St. Louis. MARIS
- $475,0004 bd3 ba3.2k sqft1884 Morgan Rd, Barnhart, MO 63012For SaleMLS ID #26056115, Phoebe S Davis, Keller Williams Realty Platinum. MARIS
- $535,0004 bd3 ba2.2k sqft1946 Masters Dr, Festus, MO 63028For SaleMLS ID #26053092, Kim A Koogler, Coldwell Banker Realty - Gundaker. MARIS
- $549,9005 bd4 ba4.4k sqft65 Ashford Pl, Festus, MO 63028For SaleMLS ID #26026776, Tyler C Scott, RE/MAX Best Choice. MARIS
- $599,9003 bd4 ba2.8k sqft100 Hickory Ln, Festus, MO 63028For SaleMLS ID #26049014, Tina M Fischer, ReeceNichols Real Estate. MARIS
- $425,0004 bd3 ba2.8k sqft10304 Turkey Trail Dr, Hillsboro, MO 63050For SaleMLS ID #26050717, Cort Dietz, RE/MAX Best Choice. MARIS
- $425,0004 bd3 ba3.7k sqft1 River Bend Dr, Fenton, MO 63026For SaleMLS ID #26048627, Andy M Boyd, Keller Williams Realty St. Louis. MARIS
- $360,0003 bd3 ba2.3k sqft12720 Oakbriar Meadows Ln, Festus, MO 63028For SaleMLS ID #26045698, Jennifer R Jones, Rooted Real Estate & Auction Co.. MARIS
- $379,9003 bd3 ba2.5k sqft709 N Mill St, Festus, MO 63028For SaleMLS ID #26041916, Matthew Turner, Homebound Realty LLC. MARIS
- $485,0004 bd1 ba1.9k sqft235 Eckardt Ln, Hillsboro, MO 63050For SaleMLS ID #26058713, Jennifer R Jones, Rooted Real Estate & Auction Co.. MARIS
- $415,0004 bd3 ba2.4k sqft2029 Quail Mdw, Barnhart, MO 63012For SaleMLS ID #26048563, Melissa Dunn, Main Key Realty LLC. MARIS
- $450,0005 bd4 ba3.7k sqft9543 Easy St, Hillsboro, MO 63050For SaleMLS ID #26052359, Emily Pacheco, Nettwork Global. MARIS
- $435,0004 bd3 ba2.4k sqft1271 Timber Creek Ln, Imperial, MO 63052For SaleMLS ID #26058298, Cheryl Johnson, Johnson Realty, Inc. MARIS
- $309,9003 bd3 ba2.1k sqft1914 McKinley Range, Festus, MO 63028For SaleMLS ID #26046829, Amber L Glass, Locals Realty, LLC. MARIS
