This lovely 8 room, 3 bedroom, 2.5 bathroom Colonial style home is centered in the heart of South Brookline's best “Trick-or-Treating” neighborhoods. This traditional c.1926 home welcomes you with its high ceilings and charming period architecture. The open kitchen/dining area with sliders leads to a generous size deck, patio and grassy backyard which makes for fun bbq's and entertainment spaces. The first floor also offers a living room with fireplace, a sun-filled home office/family room and powder room. On the second floor, there are three bedrooms and a hall bathroom with tub/shower. The attic has a high clearance and great extra storage capability. The finished, walk-out lower level features a large play area and a convenient full bathroom and laundry. Located in the sought after Baker School neighborhood. Easy commute to the Longwood Medical Campus. Minutes to Allandale Farm, Brookline Golf Course, popular area shops and eateries and many beloved parks and hiking trails
Sold for $1,250,000
$1,250,000
133 Bonad Rd, Brookline, MA 02467
3beds
2,216sqft
Single Family Residence
Built in 1926
5,001 Square Feet Lot
$1,394,600 Zestimate®
$564/sqft
$5,450 Estimated rent
Home value
$1,394,600
$1.30M - $1.51M
$5,450/mo
Zestimate® history
Owner options
List your home for rent
$5,450/mo
Rent Zestimate®
Find your next renter with Zillow Rental Manager. Plus, with online applications, you can quickly screen prospective tenants – for free.
$5,450/mo
Rent Zestimate®
Refinance and save
$8,335/mo
Est. payment
Refinancing to a lower rate could help reduce your monthly payments and save thousands over the life of the loan.
$8,335/mo
Est. payment
Explore your selling options
Work with a Zillow partner agent
Leverage their expertise and Zillow's premium Showcase listings to get your home seen by more buyers.
Get startedList with your own agent
Get your home in front of millions of buyers by listing it on Zillow.
Learn how to do itSell it yourself
Take full control of how buyers see your home on Zillow by listing For Sale by Owner (FSBO).
List your homeWhat's special
Grassy backyardColonial style homePowder roomLarge play areaPopular area shopsHigh ceilingsGenerous size deck
Zillow last checked:
Listing updated:
Listed by:
Michele Friedler Team 617-877-8177,
Hammond Residential Real Estate 617-731-4644
Bought with:
Dzmitry Bazyliuk
New England Premier Properties
Source: MLS PIN,MLS#: 73169307
Facts & features
Interior
Bedrooms & bathrooms
- Bedrooms: 3
- Bathrooms: 3
- Full bathrooms: 2
- 1/2 bathrooms: 1
Primary bedroom
- Features: Balcony - Exterior, Exterior Access
- Level: Second
- Area: 165
- Dimensions: 15 x 11
Bedroom 2
- Level: Second
- Area: 110
- Dimensions: 10 x 11
Bedroom 3
- Level: Second
- Area: 121
- Dimensions: 11 x 11
Bathroom 1
- Features: Bathroom - Half
- Level: First
Bathroom 2
- Features: Bathroom - Full
- Level: Second
Bathroom 3
- Features: Bathroom - Full
- Level: Basement
Dining room
- Features: Slider
- Level: First
- Area: 143
- Dimensions: 13 x 11
Family room
- Level: Basement
- Area: 572
- Dimensions: 26 x 22
Kitchen
- Features: Countertops - Stone/Granite/Solid, Exterior Access, Open Floorplan, Stainless Steel Appliances, Gas Stove, Peninsula
- Level: First
- Area: 165
- Dimensions: 15 x 11
Living room
- Features: French Doors
- Level: First
- Area: 209
- Dimensions: 19 x 11
Office
- Features: French Doors
- Level: First
- Area: 84
- Dimensions: 12 x 7
Heating
- Baseboard, Hot Water, Natural Gas
Cooling
- None
Appliances
- Included: Gas Water Heater, Range, Dishwasher, Disposal, Refrigerator, Washer, Dryer
- Laundry: In Basement
Features
- Home Office, Entry Hall
- Flooring: Hardwood
- Doors: French Doors
- Basement: Full,Finished,Interior Entry
- Number of fireplaces: 1
- Fireplace features: Living Room
Interior area
- Total structure area: 2,216
- Total interior livable area: 2,216 sqft
Property
Parking
- Total spaces: 3
- Parking features: Paved Drive, Off Street, Tandem, Paved
- Uncovered spaces: 3
Lot
- Size: 5,001 Square Feet
Details
- Parcel number: B:382 L:0007 S:0000,42288
- Zoning: S-7
Construction
Type & style
- Home type: SingleFamily
- Architectural style: Colonial
- Property subtype: Single Family Residence
Materials
- Foundation: Concrete Perimeter
Condition
- Year built: 1926
Utilities & green energy
- Sewer: Public Sewer
- Water: Public
- Utilities for property: for Gas Range
Community & HOA
Community
- Subdivision: South Brookline
HOA
- Has HOA: No
Location
- Region: Brookline
Financial & listing details
- Price per square foot: $564/sqft
- Tax assessed value: $969,900
- Annual tax amount: $9,670
- Date on market: 9/1/2026
- Exclusions: Basement Freezer
Price history
| Date | Event | Price |
|---|---|---|
| 12/1/2023 | Sold | $1,250,000$564/sqft |
Source: MLS PIN #73169307 Report a problem | ||
| 10/26/2023 | Price change | $1,250,000-3.8%$564/sqft |
Source: MLS PIN #73169307 Report a problem | ||
| 10/11/2023 | Listed for sale | $1,300,000+98.5%$587/sqft |
Source: MLS PIN #73169307 Report a problem | ||
| 6/28/2013 | Sold | $655,000+0.8%$296/sqft |
Source: Public Record Report a problem | ||
| 1/9/2013 | Listing removed | $650,000$293/sqft |
Source: HAMMOND RESIDENTIAL R. E. #71390531 Report a problem | ||
| 1/4/2013 | Listed for sale | $650,000+4%$293/sqft |
Source: Hammond Residential R. E. #71390531 Report a problem | ||
| 6/12/2012 | Listing removed | $625,000$282/sqft |
Source: Real Living #71390531 Report a problem | ||
| 6/2/2012 | Listed for sale | $625,000+33%$282/sqft |
Source: Hammond Residential R. E. #71390531 Report a problem | ||
| 6/22/2001 | Sold | $470,000+76.7%$212/sqft |
Source: Public Record Report a problem | ||
| 2/12/1999 | Sold | $266,000$120/sqft |
Source: Public Record Report a problem | ||
Public tax history
| Year | Property taxes | Tax assessment |
|---|---|---|
| 2025 | $11,189 +4.9% | $1,133,600 +3.9% |
| 2024 | $10,664 +10.3% | $1,091,500 +12.5% |
| 2023 | $9,670 +2.7% | $969,900 +5% |
| 2022 | $9,413 +8.1% | $923,700 +4% |
| 2021 | $8,704 +9.3% | $888,200 +5.4% |
| 2020 | $7,960 +5.9% | $842,300 +5% |
| 2019 | $7,517 -0.3% | $802,200 +0.7% |
| 2018 | $7,540 +1.5% | $797,000 +6% |
| 2017 | $7,429 +1.5% | $751,900 +7% |
| 2016 | $7,322 +4.4% | $702,700 +7% |
| 2015 | $7,014 -1.4% | $656,700 +5.2% |
| 2014 | $7,113 +0.7% | $624,500 +3% |
| 2013 | $7,063 +2.2% | $606,300 |
| 2012 | $6,912 +3.1% | $606,300 +2.2% |
| 2011 | $6,703 +3% | $593,200 |
| 2010 | $6,507 +2.6% | $593,200 |
| 2009 | $6,341 +14.4% | $593,200 +9% |
| 2008 | $5,542 +0.4% | $544,400 -4% |
| 2007 | $5,518 +1.8% | $567,100 -0.1% |
| 2006 | $5,421 +6.1% | $567,600 +13.6% |
| 2005 | $5,110 +3% | $499,500 +7% |
| 2004 | $4,962 +4.3% | $466,800 +10% |
| 2003 | $4,758 +5% | $424,400 +20.8% |
| 2002 | $4,530 +9.7% | $351,200 +43.8% |
| 1999 | $4,129 | $244,200 |
Find assessor info on the county website
Neighborhood: Chestnut Hill
Nearby homes

- $1,439,0003 bd2 ba1.9k sqft137 Bonad Rd, Brookline, MA 02467Off Market
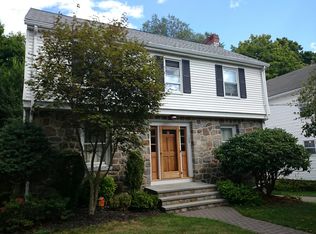
- $1,268,9003 bd1 ba1.6k sqft129 Bonad Rd, Brookline, MA 02467Off Market
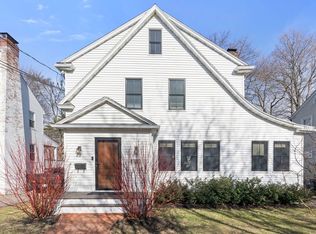
- $1,230,0003 bd2 ba1.9k sqft125 Bonad Rd, Brookline, MA 02467Sold
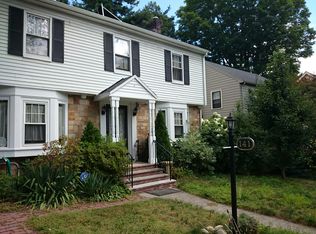
- $1,307,0003 bd4 ba2.1k sqft141 Bonad Rd, Brookline, MA 02467Off Market
- $---- bd-- ba-- sqft125 Bonad Rd, Chestnut Hill, MA 02467Off Market
- $1,474,2003 bd2 ba2.1k sqft132 Bonad Rd, Brookline, MA 02467Off Market
- $2,214,5003 bd2 ba2.5k sqft321 South St, Brookline, MA 02467Off Market
- $1,327,9003 bd3 ba1.6k sqft317 South St, Brookline, MA 02467Off Market
Nearby schools
GreatSchools rating
- 9/10Baker SchoolGrades: K-8Distance: 0.5 mi
- 8/10Brookline High SchoolGrades: 9-12Distance: 2.8 mi
Schools provided by the listing agent
- Elementary: Edith C. Baker
- High: Bhs
Source: MLS PIN. This data may not be complete. We recommend contacting the local school district to confirm school assignments for this home.
Get a cash offer in 3 minutes
Find out how much your home could sell for in as little as 3 minutes with a no-obligation cash offer.
Estimated market value
$1,394,600
Get a cash offer in 3 minutes
Find out how much your home could sell for in as little as 3 minutes with a no-obligation cash offer.
Estimated market value
$1,394,600
