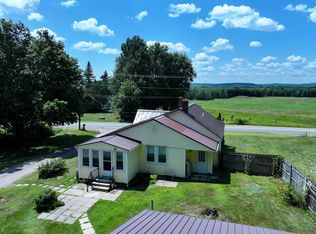
A must-see! This beautifully maintained 3-4 bedroom, 2.5-bath home is nestled on a picturesque 2-acre lot surrounded by mature trees, combining privacy, comfort, and convenience. Enjoy peaceful mornings on the back deck or relax on the welcoming covered front porch.
Inside, you'll find stunning original wide-pine floors, custom features throughout, and a cozy wood stove for those chilly Maine evenings. The open-concept kitchen creates a bright, inviting space that's perfect for everyday living and entertaining. The fully finished walk-out basement features radiant heated floors, a bedroom, full bath, and separate entrance, with space to add a kitchen for a potential in-law suite or accessory dwelling unit (subject to local approvals).
This property also includes a small horse barn and pasture, making it easy to enjoy your equestrian lifestyle right at home.
Outdoor enthusiasts will appreciate direct access to nearby snowmobile trails and excellent ice fishing in the winter, while warmer months provide endless opportunities for boating, swimming, and fishing at the many nearby lakes and ponds. Despite its peaceful country setting, the property is located just minutes from the highway, making commuting and travel a breeze.
This move-in ready home combines the best of country living with modern comfort and endless possibilities.
Active
$450,000
133 Bull Run Road, Wales, ME 04280
3beds
2,239sqft
:
Get pre-qualified$2,876/mo
Single Family Residence
Built in 2010
2.02 Acres Lot
$-- Zestimate®
$201/sqft
$-- HOA
What's special
Cozy wood stoveRadiant heated floorsCustom features throughoutWelcoming covered front porchFully finished walk-out basementStunning original wide-pine floors
- 13 days |
- 775 |
- 57 |
Likely to sell faster than
Zillow last checked:
Listing updated:
Listed by:
Homestead Realty
Source: Maine Listings,MLS#: 1671760
Facts & features
Interior
Bedrooms & bathrooms
- Bedrooms: 3
- Bathrooms: 3
- Full bathrooms: 2
- 1/2 bathrooms: 1
Bedroom 1
- Level: Second
Bedroom 2
- Level: Second
Bedroom 3
- Level: Basement
Dining room
- Level: First
Family room
- Level: Basement
Kitchen
- Level: First
Living room
- Level: First
Heating
- Baseboard, Direct Vent Heater, Hot Water, Radiant, Wood Stove
Cooling
- None
Appliances
- Included: Dishwasher, Dryer, Microwave, Gas Range, Refrigerator, Washer, Tankless Water Heater
Features
- Primary Bedroom w/Bath
- Flooring: Tile, Wood
- Basement: Interior Entry,Walk-Out Access,Daylight,Finished,Full
- Has fireplace: No
Interior area
- Total structure area: 2,239
- Total interior livable area: 2,239 sqft
- Finished area above ground: 2,239
- Finished area below ground: 0
Property
Parking
- Parking features: Gravel, 1 - 4 Spaces, On Site
Features
- Levels: Multi/Split
- Patio & porch: Deck
- Has view: Yes
- View description: Trees/Woods
Lot
- Size: 2.02 Acres
- Features: Rural, Landscaped, Wooded
Details
- Additional structures: Outbuilding, Shed(s)
- Parcel number: WALSMR3L38K
- Zoning: Rural
Construction
Type & style
- Home type: SingleFamily
- Architectural style: Other
- Property subtype: Single Family Residence
Materials
- Wood Frame, Shingle Siding, Vinyl Siding
- Foundation: Poured Concrete
- Roof: Shingle
Condition
- Year built: 2010
Utilities & green energy
- Electric: Circuit Breakers
- Sewer: Private Sewer, Septic Tank
- Water: Private, Well
Community & HOA
Location
- Region: Wales
Financial & listing details
- Price per square foot: $201/sqft
- Tax assessed value: $312,695
- Annual tax amount: $3,612
- Date on market: 7/14/2026
- Road surface type: Paved
Estimated market value
Not available
Estimated sales range
Not available
Not available
Price history
| Date | Event | Price |
|---|---|---|
| 7/14/2026 | Listed for sale | $450,000$201/sqft |
Source:  Maine Listings #1671760 Report a problem Maine Listings #1671760 Report a problem | ||
Public tax history
| Year | Property taxes | Tax assessment |
|---|---|---|
| 2024 | $3,533 -3.9% | $312,695 +61.7% |
| 2023 | $3,675 +8.9% | $193,399 |
| 2022 | $3,375 +6.1% | $193,399 |
| 2021 | $3,181 | $193,399 |
| 2020 | $3,181 +3.4% | $193,399 |
| 2019 | $3,075 | $193,399 |
| 2018 | $3,075 +7.1% | $193,399 |
| 2017 | $2,872 -8.6% | $193,399 |
| 2016 | $3,143 -1.5% | $193,399 |
| 2015 | $3,191 -1.2% | $193,399 +0% |
| 2014 | $3,230 +4.4% | $193,398 |
| 2013 | $3,094 +6.7% | $193,398 |
| 2012 | $2,901 | $193,398 |
Find assessor info on the county website
Monthly payment
Est. payment
Payment breakdown
Explore the cost of this home by adjusting the details. Changes won't be saved.Climate risks
Neighborhood: 04280
Nearby schools
GreatSchools rating
- 2/10Oak Hill Middle SchoolGrades: 5-8Distance: 4.5 mi
- 6/10Oak Hill High SchoolGrades: 9-12Distance: 3.1 mi
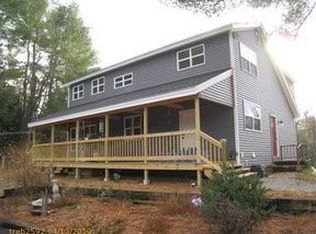
- $450,7004 bd2 ba1.8k sqft121 Bull Run Rd, Wales, ME 04280Off Market
- $401,500-- bd-- ba-- sqft124 Bull Run Rd, Wales, ME 04280Off Market
- $75,0001.95 Acres27 Beechnut Ln, Sabattus, ME 04280Lot/Land
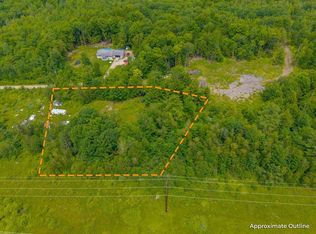
- $196,9002 bd2 ba1k sqft146 Bull Run Rd, Wales, ME 04280Off Market
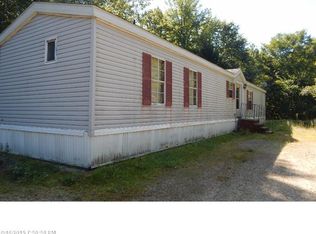
- $247,0004 bd2 ba1.3k sqft158 Bull Run Rd, Wales, ME 04280Off Market
- $85,0003 bd2 ba792 sqft99 Bull Run Rd, Wales, ME 04280Sold
- $40,0003.97 AcresBeech Nut Ln, Sabattus, ME 04280Lot/Land
- $472,000-- bd-- ba1.2k sqft108 Bull Run Rd, Wales, ME 04280Off Market
A local agent can set up tours, give advice and negotiate with sellers.
Similar homes
- $429,9004 bd2 ba2.6k sqft238 Bowdoinham Road, Sabattus, ME 04280Active
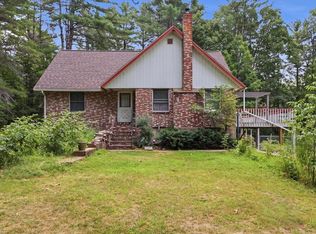
 MLS ID #1673370, Better Homes & Gardens Real Estate/The Masiello Group. Maine Listings
 - $378,0002 bd1 ba1.1k sqft241 Leeds Junction Road, Wales, ME 04280Active
 MLS ID #1673575, EXP Realty. Maine Listings
 - $450,0003 bd1 ba1.5k sqft210 Sutherland Pond Road, Sabattus, ME 04280Active
 MLS ID #1671301, Tim Dunham Realty. Maine Listings
 - $450,0002 bd2 ba1.2k sqft70 Buzzell Lane, Greene, ME 04236Active
 MLS ID #1673015, RE/MAX Shoreline. Maine Listings
 - $339,0003 bd2 ba1.6k sqft77 Wheeler Hill Road, Wales, ME 04280ActiveMLS ID #1659877, Coldwell Banker Realty. Maine Listings
- $275,0003 bd1 ba2.1k sqft176 Main Street, Sabattus, ME 04280ActiveMLS ID #1673198, Fontaine Family-The Real Estate Leader. Maine Listings
- $349,0003 bd2 ba3.2k sqft11 Deal Drive, Sabattus, ME 04280ActiveMLS ID #1669458, CENTURY 21 Advantage. Maine Listings
- $459,9003 bd2 ba1.8k sqft1 Route 126, Monmouth, ME 04280ActiveMLS ID #1652134, Allied Realty. Maine Listings
- $480,0004 bd3 ba2.6k sqft22 E Turner Drive, Turner, ME 04282ActiveMLS ID #1667727, Maine Real Estate Pros. Maine Listings
- $439,0004 bd4 ba2.6k sqft25 Delcliffe Lane, Lewiston, ME 04240ActiveMLS ID #1668405, Fontaine Family-The Real Estate Leader. Maine Listings
- $515,0004 bd3 ba2.4k sqft115 Littlefield Road, Lisbon, ME 04250ActiveMLS ID #1671092, Fontaine Family-The Real Estate Leader. Maine Listings
- $380,0003 bd3 ba1.7k sqft71 Grove Street, Lewiston, ME 04240ActiveMLS ID #1673556, Landing Real Estate. Maine Listings
- $410,0003 bd3 ba1.5k sqft14 Darcy Drive, Lewiston, ME 04240ActiveMLS ID #1671650, The Maine Real Estate Experience. Maine Listings
- $359,0003 bd2 ba1.5k sqft4 Brault Street, Lewiston, ME 04240ActiveMLS ID #1673388, Fontaine Family-The Real Estate Leader. Maine Listings
- $419,9004 bd3 ba2.3k sqft11 Novella Street, Lewiston, ME 04240ActiveMLS ID #1671006, Meservier & Associates. Maine Listings
- $635,0002 bd2 ba2.1k sqft13 Saint Tekakwitha Drive, Lewiston, ME 04240ActiveMLS ID #1673035, Better Homes & Gardens Real Estate/The Masiello Group. Maine Listings
- $650,0002 bd3 ba2.3k sqft267 U.S. 202, Greene, ME 04236ActiveMLS ID #1670100, Maine Real Estate Pros. Maine Listings
- $560,0003 bd3 ba2k sqft1288 Litchfield Road, Bowdoin, ME 04287ActiveMLS ID #1667385, Real Broker. Maine Listings
- $327,7353 bd2 ba1.5k sqft40 Anderson Drive, Leeds, ME 04263ActiveMLS ID #1673533, Maine Real Estate Pros. Maine Listings
- $396,0003 bd2 ba1.2k sqft28 Jennifer Avenue, Greene, ME 04236ActiveMLS ID #1671510, The Dot Fernald Team, Inc.. Maine Listings
