
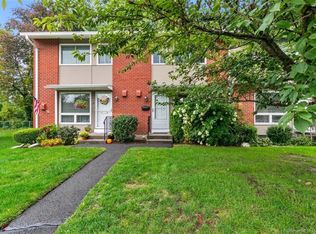
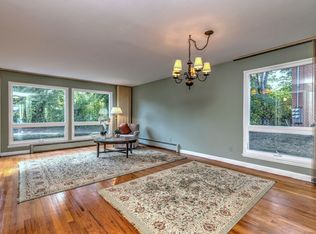
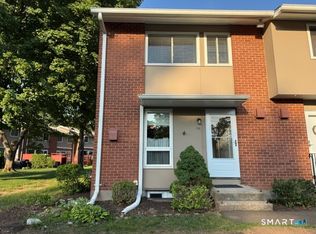
Meadowbrook First Co-Op! Two Bedroom, 1.5 Bath Remodeled Townhouse! Kitchen offers an open floor plan to living room/dining room combo. White Kitchen Cabinetry. Lots of cabinets including pantry! Fully-applianced, recess lighting and white tiled flooring! A private treed yard with patio and awning for outside enjoyment! Wood Flooring Throughout! Partial finished lower level! Washer & Dryer included. HOA includes heat, hotwater, property management, maintenance, snow removal, trash removal, property tax! CASH ONLY - No Financing Available - 700 credit score minimum and $36,000 income - two year tax return 2024 and 2025. CASH ONLY - No Financing - CO-OP!
For sale
Price cut: $5K (8/22)
$159,900
133 Centerbrook Road, Hamden, CT 06518
2beds
1,050sqft
Stock Cooperative, Townhouse
Built in 1967
-- sqft lot
$155,700 Zestimate®
$152/sqft
$839/mo HOA
What's special
Recess lightingWasher and dryer includedTwo bedroomPartial finished lower levelWhite tiled flooringWhite kitchen cabinetryWood flooring throughout
- 46 days
- 656
- 24
Zillow last checked:
Listing updated:
Listed by:
Donna L. Frandy (203)645-6761,
Coldwell Banker Realty 203-239-2553
Source: Smart MLS,MLS#: 24190914
Facts & features
Interior
Bedrooms & bathrooms
- Bedrooms: 2
- Bathrooms: 2
- Full bathrooms: 1
- 1/2 bathrooms: 1
Rooms
- Room types: Laundry, Workshop
Primary bedroom
- Level: Main
Bedroom
- Level: Main
Dining room
- Level: Main
Kitchen
- Features: Remodeled, Corian Counters, Pantry, Tile Floor
- Level: Main
Living room
- Level: Main
Heating
- Baseboard, Oil
Cooling
- Wall Unit(s)
Appliances
- Included: Oven/Range, Refrigerator, Dishwasher, Washer, Dryer, Water Heater
- Laundry: Lower Level
Features
- Open Floorplan, Entrance Foyer
- Doors: Storm Door(s)
- Windows: Storm Window(s)
- Basement: Full,Partially Finished
- Attic: Crawl Space,Access Via Hatch
- Has fireplace: No
Interior area
- Total structure area: 1,050
- Total interior livable area: 1,050 sqft
- Finished area above ground: 1,050
Property
Parking
- Total spaces: 1
- Parking features: Paved, Off Street, Assigned
Features
- Stories: 3
- Patio & porch: Patio
- Exterior features: Sidewalk, Awning(s), Rain Gutters, Garden, Lighting
Lot
- Features: Few Trees, Level, In Flood Zone
Details
- Parcel number: 999999999
- Zoning: R40
Construction
Type & style
- Home type: Condo
- Architectural style: Townhouse
- Property subtype: Stock Cooperative, Townhouse
Materials
- Clapboard
Condition
- New construction: No
- Year built: 1967
Utilities & green energy
- Sewer: Public Sewer
- Water: Public
- Utilities for property: Cable Available
Green energy
- Energy efficient items: Doors, Windows
Community & HOA
Community
- Features: Near Public Transport, Golf, Library, Medical Facilities, Playground, Shopping/Mall
- Subdivision: Centerville
HOA
- Has HOA: Yes
- Amenities included: Gardening Area, Guest Parking, Playground, Management, Taxes
- Services included: Maintenance Grounds, Trash, Snow Removal, Heat, Hot Water, Water, Sewer
- HOA fee: $839 monthly
Location
- Region: Hamden
Financial & listing details
- Price per square foot: $152/sqft
- Date on market: 7/13/2026
Estimated market value
$155,700
$148,000 - $163,000
$2,165/mo
Price history
| Date | Event | Price |
|---|---|---|
| 8/22/2026 | Price change | $159,900-3%$152/sqft |
Source:  Smart MLS #24190914 Report a problem Smart MLS #24190914 Report a problem | ||
| 7/13/2026 | Listed for sale | $164,900$157/sqft |
Source: Smart MLS #24190914 Report a problem | ||
Public tax history
Tax history is unavailable.
Monthly payment
Est. payment
Payment breakdown
Explore the cost of this home by adjusting the details. Changes won't be saved.Climate risks
Neighborhood: 06518
Nearby schools
Schools provided by the listing agent
- High: Hamden
Source: Smart MLS. This data may not be complete. We recommend contacting the local school district to confirm school assignments for this home.
Similar homes
- $159,9002 bd2 ba1.2k sqftFirst Meadowbrook Co-Op, Hamden, CT 06518For Sale

 MLS ID #24201269, Ralph M. Harvey III, ListWithFreedom.com. Smart MLS
 - $168,0003 bd2 ba1.2k sqftMeadowbrook Second Co-Op, Hamden, CT 06518For Sale
 MLS ID #24201837, Sarah Joyner, Compass Connecticut, LLC. Smart MLS
 - $155,0002 bd2 ba1k sqftMeadow Brook Third, Hamden, CT 06518For Sale
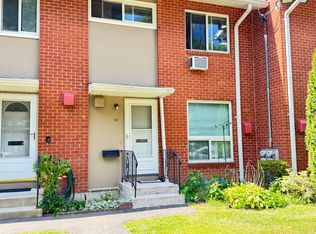 MLS ID #24177661, Shontel Sorrells, Coldwell Banker Realty. Smart MLS
 - $175,0003 bd2 ba1.5k sqftMeadow Brook Third, Hamden, CT 06518For Sale
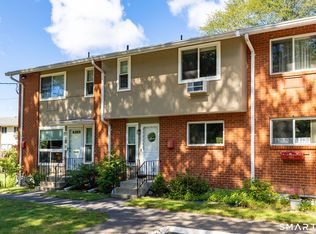 MLS ID #24200431, Linda Scanlon, Kelsey & Co. Real Estate. Smart MLS
 - $174,5003 bd2 ba1.1k sqftMeadowbrook Second Co-Op, Hamden, CT 06518For SaleMLS ID #24152222, Christine M. Maturo, William Raveis Real Estate. Smart MLS
- $193,0002 bd2 ba1k sqftFirst Meadowbrook Co-Op, Hamden, CT 06518For SaleMLS ID #24198915, Michelle A. Wininger, William Pitt Sotheby's Int'l. Smart MLS
- $174,9002 bd2 ba903 sqftThe Commons At Mill River, Hamden, CT 06518For SaleMLS ID #24192728, Anne T. Degregorio, Press/Cuozzo Realtors. Smart MLS
- $120,0002 bd2 ba1k sqftMeadowbrook Second Co-Op, Hamden, CT 06518For SaleMLS ID #24164589, Gloria Carvajal, Sette Real Estate LLC. Smart MLS
- $180,0002 bd2 ba977 sqftMill Pond Village, Hamden, CT 06514For SaleMLS ID #24162646, Willy Wincherhern, HJL Realty, LLC. Smart MLS
- $189,9003 bd2 ba1.1k sqftMill Rock Manor, Hamden, CT 06517For SaleMLS ID #24198219, Daniel Hernandez, CLMA Realty. Smart MLS
- $170,0003 bd2 ba1k sqftRiver Condo Assocation, New Haven, CT 06513For SaleMLS ID #24169468, Roberta Hoskie, Outreach Realty Servicing. Smart MLS
- $234,9002 bd2 ba1.1k sqftWhitney Ridge, Hamden, CT 06518For SaleMLS ID #24168033, Jacquelyn O. St Peter, Best Real Estate Brokerage LLC. Smart MLS
- $227,0002 bd2 ba1.2k sqftThe Laurels Condominium #1, Hamden, CT 06514For SaleMLS ID #24201470, Teresa Grant, Teresa Grant (Broker). Smart MLS
- $174,0001 bd1 ba800 sqftLake Whitney Glen, Hamden, CT 06514For SaleMLS ID #24194131, Odaine R. R. Jones, GLR ESTATES LLC. Smart MLS
- $159,5001 bd1 ba636 sqftEli Park, Hamden, CT 06517For SaleMLS ID #24176992, Dena Liberman, Weichert, Realtors-On The Mark. Smart MLS
- $167,0002 bd2 ba1k sqftHarbour Crest, New Haven, CT 06513For SaleMLS ID #24167334, Fatih Bahat, Coldwell Banker Realty. Smart MLS
- $199,9002 bd1 ba1k sqftWhitney Place, Hamden, CT 06517For SaleMLS ID #24199058, Jorge Gil, Ki Property Group. Smart MLS
- $225,0002 bd2 ba1.1k sqftLake Whitney Glen, Hamden, CT 06514For SaleMLS ID #24196813, Dena Liberman, Weichert, Realtors-On The Mark. Smart MLS
- $180,0002 bd2 ba1k sqftHarbour Crest, New Haven, CT 06513For SaleMLS ID #24195391, Liranzo Sanchez, Maple Vale Realty LLC. Smart MLS
- $145,0002 bd1 ba1k sqftHarbour Crest, New Haven, CT 06513For SaleMLS ID #24179029, Christian Spiro Selverian, Alpha Capital Realty, LLC. Smart MLS
