Stop searching- because here it is! Escape to peaceful country living in this beautiful 3-bedroom, 2-bathroom home offering 1,600 square feet of comfortable living space. Situated on 5 acres, this property features a stunning countryside view overlooking a peaceful pond- the perfect place to relax and unwind. Enjoy quiet mornings or evening sunsets from the full-length covered front porch or entertain family and friends on the covered back porch. The property also includes a 720-square foot garage/workshop with a concrete floor, providing plenty of room for projects, tools or parking. A separate storage shed adds even more space for equipment or outdoor gear. If you're looking for space, privacy and beautiful views, this property offers the perfect blend of comfort and country charm.
For sale
$298,500
133 Clay Lick Rd, Means, KY 40346
3beds
1,600sqft
Manufactured Home
Built in 2017
5 Acres Lot
$-- Zestimate®
$187/sqft
$-- HOA
What's special
Covered back porchSeparate storage shedFull-length covered front porch
- 130 days |
- 108 |
- 7 |
Zillow last checked:
Listing updated:
Listed by:
Rebecca Sexton 606-359-5288,
Lawson Real Estate, Inc,
Philip R Lawson 606-768-3583,
Lawson Real Estate, Inc
Source: Imagine MLS,MLS#: 26005414
Facts & features
Interior
Bedrooms & bathrooms
- Bedrooms: 3
- Bathrooms: 2
- Full bathrooms: 2
Primary bedroom
- Level: First
Bedroom 1
- Level: First
Bedroom 2
- Level: First
Bathroom 1
- Level: First
Bathroom 2
- Level: First
Kitchen
- Level: First
Living room
- Level: First
Utility room
- Level: First
Heating
- Wood
Appliances
- Laundry: Electric Dryer Hookup, Washer Hookup
Features
- Eat-in Kitchen
- Flooring: Laminate, Tile
- Windows: Insulated Windows
- Basement: Crawl Space
- Number of fireplaces: 1
- Fireplace features: Living Room
Interior area
- Total structure area: 1,600
- Total interior livable area: 1,600 sqft
- Finished area above ground: 1,600
- Finished area below ground: 0
Property
Parking
- Total spaces: 1
- Parking features: Detached Garage, Driveway
- Garage spaces: 1
- Has uncovered spaces: Yes
Features
- Levels: One
- Fencing: Wire
- Has view: Yes
- View description: Rural, Trees/Woods, Water
- Has water view: Yes
- Water view: Water
Lot
- Size: 5 Acres
- Features: Wooded
Details
- Additional structures: Shed(s)
- Parcel number: 0213
Construction
Type & style
- Home type: MobileManufactured
- Property subtype: Manufactured Home
Materials
- Vinyl Siding
- Foundation: Block
- Roof: Metal
Condition
- Year built: 2017
Utilities & green energy
- Sewer: Septic Tank
- Water: Public
- Utilities for property: Electricity Connected, Sewer Connected, Water Connected
Community & HOA
Community
- Subdivision: Rural
HOA
- Has HOA: No
Location
- Region: Means
Financial & listing details
- Price per square foot: $187/sqft
- Tax assessed value: $192,024
- Annual tax amount: $2,439
- Date on market: 3/19/2026
Estimated market value
Not available
Estimated sales range
Not available
Not available
Price history
| Date | Event | Price |
|---|---|---|
| 3/19/2026 | Listed for sale | $298,500-17.1%$187/sqft |
Source:  Imagine MLS #26005414 Report a problem Imagine MLS #26005414 Report a problem | ||
| 11/16/2023 | Sold | $360,000-7.5%$225/sqft |
Source: Imagine MLS #23011546 Report a problem | ||
| 10/21/2023 | Pending sale | $389,000$243/sqft |
Source: Imagine MLS #23011546 Report a problem | ||
| 6/21/2023 | Listed for sale | $389,000$243/sqft |
Source: Imagine MLS #23011545 Report a problem | ||
Public tax history
| Year | Property taxes | Tax assessment |
|---|---|---|
| 2024 | $2,439 +1331.7% | $192,024 +1306.8% |
| 2023 | $170 -30.4% | $13,650 -30% |
| 2022 | $245 +1.6% | $19,500 |
| 2021 | $241 -8.7% | $19,500 -5.8% |
| 2020 | $264 -5.8% | $20,700 |
| 2019 | $280 | $20,700 -7.6% |
| 2018 | $280 | $22,400 +24.4% |
| 2017 | -- | $18,000 +13.5% |
| 2015 | -- | $15,860 |
| 2014 | -- | $15,860 |
| 2011 | -- | $15,860 |
Find assessor info on the county website
Monthly payment
Climate risks
Neighborhood: 40346
Getting around
0 / 100
Car-DependentNearby schools
GreatSchools rating
- 5/10Menifee Central SchoolGrades: K-7Distance: 9.8 mi
- 3/10Menifee County High SchoolGrades: 8-12Distance: 7.1 mi
Schools provided by the listing agent
- Elementary: Menifee Co
- Middle: Menifee Co
- High: Menifee Co
Source: Imagine MLS. This data may not be complete. We recommend contacting the local school district to confirm school assignments for this home.
- $152,600-- bd-- ba-- sqft78 Clay Lick Rd, Means, KY 40346Off Market
- $3,500-- bd-- ba-- sqft78 Clay Lick Rd, Means, KY 40346Off Market
- $400-- bd-- ba-- sqftClay Lick Rd, Jeffersonville, KY 40337Off Market
- $141,300-- bd-- ba-- sqft41 Clay Lick Rd, Means, KY 40346Off Market
- $147,200-- bd-- ba-- sqft341 Clay Lick Rd, Means, KY 40346Off Market
- $236,600-- bd-- ba-- sqft341 Clay Lick Rd, Means, KY 40346Off Market
- $203,700-- bd-- ba-- sqft248 Hilltop Ln, Means, KY 40346Off Market
- $19,5001.33 Acres149 Clay Lick Rd, Means, KY 40346Sold
A local agent can set up tours, give advice and negotiate with sellers.
Similar homes
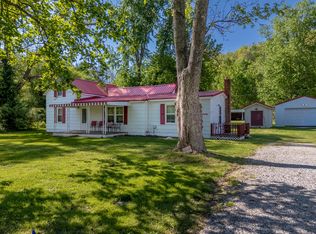
- $249,5003 bd2 ba1.6k sqft75 Cornwell Sta, Frenchburg, KY 40322For Sale

 MLS ID #26015100, Rebecca Sexton, Lawson Real Estate, Inc. Imagine MLS
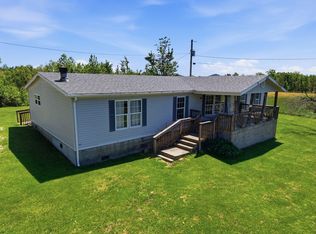
 - $269,0003 bd2 ba1.6k sqft9466 Spencer Pike, Mount Sterling, KY 40353For Sale
 MLS ID #26008893, Zachary Otis, HomeLand Real Estate Inc. Imagine MLS
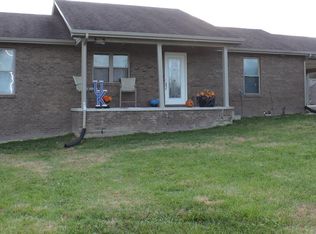
 - $344,9004 bd3 ba2.3k sqft1195 Science Ridge Rd, Jeffersonville, KY 40337For Sale
 MLS ID #26009971, Whitney Thorpe, Sandy Stuart Realty. Imagine MLS
 - $299,0003 bd3 ba1.3k sqft10625 Main St, Jeffersonville, KY 40337For Sale
 MLS ID #25506333, Brenda G Murphy, Murphy Realty Group. Imagine MLS
 - $330,0003 bd2 ba1.5k sqft6560 State Highway 1050, Jeffersonville, KY 40337For Sale By Owner
- $379,9003 bd3 ba2k sqft1233 Dog Trot Rd, Frenchburg, KY 40322For SaleMLS ID #26012813, Joshua Wood, Freedom Realty & Property Management. Imagine MLS
- $--3 bd2 ba1.2k sqft253 Ohair Rd, Clay City, KY 40312AuctionServiceLink Auction
- $185,0003 bd1 ba1.5k sqft929 Pine Grove Rd, Olympia, KY 40358For SaleMLS ID #26018430, Joan Henderson, Murphy Realty Group. Imagine MLS
- $270,0003 bd1 ba1.6k sqft2107 Murphy St, Mt Sterling, KY 40353For SaleMLS ID #26014022, Ahmed Weheda, Tru Life Real Estate. Imagine MLS
- $325,0003 bd2 ba1.5k sqft3250 Osborne Rd, Mount Sterling, KY 40353For SaleMLS ID #26018219, Brenda G Murphy, Murphy Realty Group. Imagine MLS
- $289,9003 bd2 ba1.3k sqft105 Stewart Fork Rd, Irvine, KY 40336For SaleMLS ID #26002407, Bill VanWinkle, Joyce Marcum Realty. Imagine MLS
- $--3 bd1 ba1.1k sqft575 Strange Rd, Jeffersonville, KY 40337AuctionServiceLink Auction
- $225,0003 bd2 ba1.8k sqft507 Frames Branch Rd, Clay City, KY 40312For SaleMLS ID #129036, Priscella Amburgey, Re/Max Legacy Group-Paintsville. Eastern Kentucky AOR
- $274,9004 bd2 ba2.1k sqft4103 Camargo Rd, Mount Sterling, KY 40353For SaleMLS ID #26017684, Jonathan Wood, HomeLand Real Estate Inc - Mt Sterling. Imagine MLS
- $258,0004 bd2 ba2k sqft9478 Spencer Pike, Mt Sterling, KY 40353For SaleMLS ID #26006614, Sherry Stephens, Murphy Realty Group. Imagine MLS
- $188,9003 bd1 ba960 sqft6053 Us Highway 460 W, Means, KY 40346For SaleMLS ID #26015581, Natalia Pidgorodetska, Murphy Realty Group. Imagine MLS
- $360,0004 bd3 ba2.2k sqft5765 Donaldson Rd, Mount Sterling, KY 40353For SaleMLS ID #26006864, Lacy Marshall, Lacy Gay Realty, LLC. Imagine MLS
- $299,0001 bd2 ba1.8k sqft281 Adams Rd, Owingsville, KY 40360For SaleMLS ID #26007954, Shelly Sutton, Kentucky Realty Group, LLC. Imagine MLS
- $275,0003 bd2 ba1.4k sqft15 Rose Ln, Clay City, KY 40312For SaleMLS ID #26012990, Bill Deaton, Keller Williams Legacy Group. Imagine MLS
- $365,0003 bd1 ba1.5k sqft7688 Spencer Pike, Mount Sterling, KY 40353For Sale By Owner
