Skip main navigation
Active
  • $289,900

    133 Cleveland Rd, Wartrace, TN 37183

    3beds
    1,110sqft
    Manufactured On Land, Residential
    Built in 2013
    1 Acres Lot
    $-- Zestimate®
    $261/sqft
    $-- HOA

    What's special

    Private laundry roomHuge master bedroomComfortable well-designed layout
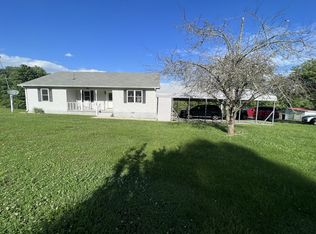
    Move right into this beautifully maintained 3-bedroom, 2-bath home nestled on approximately 1 acre, where modern updates meet peaceful country living. From the moment you arrive, you'll appreciate the space, functionality, and versatility this property has to offer. Inside, you'll find a comfortable, well-designed layout that's perfect for everyday living and entertaining. Private laundry room, huge master bedroom and a cozy living room. Outside, the fenced yard provides plenty of room for pets, gardening, or outdoor activities, while the spacious detached shop (approx 25x 40) thats both heated and cooled - is ideal for storage, hosting, hobbies, a workshop, or all your recreational equipment. Major updates have already been taken care of, including a brand-NEW ROOF (2025) and a newer HVAC (2020), giving the next owner added confidence and peace of mind. Whether you're looking for extra space, room to grow, or a property that's truly move-in ready, this one checks all the boxes. Don't miss your opportunity to enjoy the perfect blend of comfort, updates, and acreage—all in one inviting property.
    24 days
    701
    59

    Likely to sell faster than

    Zillow last checked:

    Listing updated:

    Listed by:

    Rachel Toon 931-675-0108,

    Coldwell Banker Southern Realty 931-684-5605

    Source: RealTracs MLS as distributed by MLS GRID,MLS#: 3333788MLS Logo

      Facts & features

      Interior

      Bedrooms & bathrooms
      • Bedrooms: 3
      • Bathrooms: 2
      • Full bathrooms: 2
      • Main level bedrooms: 3
      Primary bathroom
      • Features: Primary Bedroom
      • Level: Primary Bedroom
      Heating
      • Central
      Cooling
      • Central Air, Electric
      Appliances
      • Included: Built-In Electric Oven, Built-In Electric Range, Dishwasher, Microwave, Stainless Steel Appliance(s)
      • Laundry: Electric Dryer Hookup, Washer Hookup
      Features
      • Walk-In Closet(s), High Speed Internet
      • Flooring: Carpet, Wood, Laminate
      • Basement: Crawl Space
      Interior area
      • Total structure area: 1,110
      • Total interior livable area: 1,110 sqft
      • Finished area above ground: 1,110

      Property

      Parking
      • Total spaces: 12
      • Parking features: Detached, Assigned, Driveway
      • Garage spaces: 4
      • Uncovered spaces: 8
      Features
      • Levels: One
      • Stories: 1
      • Patio & porch: Porch, Covered, Deck
      • Fencing: Back Yard
      Lot
      • Size: 1 Acres
      • Features: Level, Private
      • Topography: Level,Private
      Details
      • Additional structures: Storage
      • Parcel number: 07402201000
      • Special conditions: Standard

      Construction

      Type & style
      • Home type: MobileManufactured
      • Architectural style: Traditional
      • Property subtype: Manufactured On Land, Residential
      Materials
      • Vinyl Siding
      • Roof: Shingle
      Condition
      • New construction: No
      • Year built: 2013

      Utilities & green energy

      • Sewer: Septic Tank
      • Water: Public
      • Utilities for property: Electricity Available, Water Available

      Community & HOA

      HOA
      • Has HOA: No
      Location
      • Region: Wartrace

      Financial & listing details

      • Price per square foot: $261/sqft
      • Tax assessed value: $102,500
      • Annual tax amount: $595
      • Date on market: 8/6/2026
      • Electric utility on property: Yes

        Estimated market value

        Not available

        Estimated sales range

        Not available

        Not available

        Price history

        DateEventPrice
        8/6/2026Listed for sale$289,900$261/sqft
        Source: RealTracs MLS as distributed by MLS GRID #3333788 Report a problem
        8/4/2026Listing removed$289,900$261/sqft
        Source: RealTracs MLS as distributed by MLS GRID #3221889 Report a problem
        7/27/2026Price change$289,900-3.4%$261/sqft
        Source: RealTracs MLS as distributed by MLS GRID #3221889 Report a problem
        7/8/2026Price change$300,000-3.2%$270/sqft
        Source: RealTracs MLS as distributed by MLS GRID #3221889 Report a problem
        5/29/2026Listed for sale$310,000+14.8%$279/sqft
        Source: RealTracs MLS as distributed by MLS GRID #3221889 Report a problem
        2/26/2025Sold$270,000+1.9%$243/sqft
        Source: RealTracs MLS as distributed by MLS GRID #2784349 Report a problem
        1/30/2025Contingent$265,000$239/sqft
        Source: RealTracs MLS as distributed by MLS GRID #2784349 Report a problem
        1/28/2025Listed for sale$265,000$239/sqft
        Source: RealTracs MLS as distributed by MLS GRID #2784349 Report a problem

        Public tax history

        YearProperty taxesTax assessment
        2025$596 $25,625
        2024$596 $25,625
        2023$596 +36.5%$25,625 +36.5%
        2022$437 $18,775
        2021-- $18,775 +40.9%
        2020$354 $13,325
        2019$354 +3.9%$13,325
        2018$341 +2.4%$13,325
        2017$333 $13,325 +2.5%
        2016$333 +18.8%$13,000
        2015$280 $13,000 +5.3%
        2014$280 +199.4%$12,350 +199.4%
        2013$94 $4,125
        Find assessor info on the county website

        Monthly payment

        Estimated monthly payment$1,822
        All calculations are estimates and provided by Zillow, Inc. for informational purposes only. Actual amounts may vary.
        HOA fees may include property taxes on listings classified as Co-Ops. Contact the listing agent and/or owner for fee details.
        See how much you could borrow to make a competitive offer.

        Climate risks

        Neighborhood: 37183

        Getting around

        0 / 100
        Car-Dependent

        Nearby schools

        GreatSchools rating
        Schools provided by the listing agent
        • Elementary: Cascade Elementary
        • Middle: Cascade Middle School
        • High: Cascade High School

        Source: RealTracs MLS as distributed by MLS GRID. This data may not be complete. We recommend contacting the local school district to confirm school assignments for this home.

        A local agent can set up tours, give advice and negotiate with sellers.

        A local lender can help you make sure your offer is ready when you are.

        Browse local experts