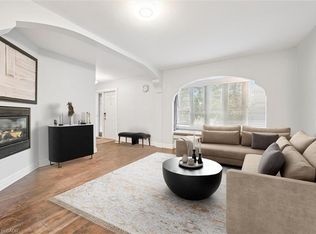
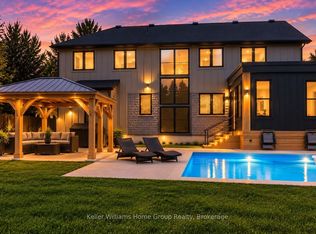
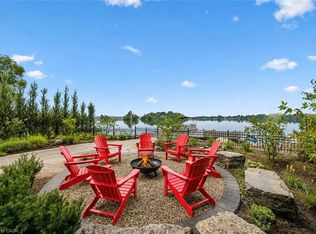
Welcome to an exceptional riverside retreat, unlike anything else on the market. Set on 2 private acres with direct access and water frontage on the Eramosa River, this custom-built home offers a rare blend of elegant design, resort-style outdoor living, and true tranquility — all in one of the area's most sought-after school districts. Step inside to soaring 9ft ceilings, solid wood staircases, and high-end finishes throughout. The chef's kitchen is made for gathering, with quartz counters, custom cabinetry, high-end Bosch appliances, a massive centre island, a built-in wine rack, and a huge pantry. The adjoining morning room is warm and welcoming, with hardwood floors, a modern gas fireplace, pot lighting, and oversized windows that flood the space with natural light. A glass door opens to your private covered porch, complete with a custom four-season wood-burning fireplace — the perfect spot to unwind and take in the view of soaring first-growth cedars and untouched shoreline. Outside, the resort feel continues with a beautiful pool and a cozy fire pit, ideal for summer days and evening gatherings alike. The primary suite is a true retreat, with a huge walk-in closet, a second double closet, and a spa-like ensuite featuring cathedral ceilings, marble floors, double sinks, quartz counters, a free-standing soaker tub, and an oversized rain shower. Two additional generously sized bedrooms offer double closets and large windows, alongside a 5-piece main bathroom with double sinks and a dedicated laundry room. The fully finished basement adds even more living space, with a bedroom, a large rec room, and a 3-piece bathroom. Enjoy the peace and privacy of riverside country living, just minutes from all amenities and close to the 401. With direct river frontage, two full acres, a pool, and a location that simply can't be replicated, this is a rare opportunity to own something truly one of a kind.
For sale
C$2,674,999
133 Cooks Mill Rd, Puslinch, ON N0B 2J0
4beds
2,647sqft
Single Family Residence, Residential
Built in ----
2.03 Acres Lot
$-- Zestimate®
C$1,011/sqft
C$-- HOA
What's special
Solid wood staircasesHigh-end finishes throughoutQuartz countersCustom cabinetryHigh-end bosch appliancesMassive centre islandBuilt-in wine rack
- 45 days
- 53
- 8
Zillow last checked:
Listing updated:
Listed by:
Andra Arnold, Salesperson,
Royal LePage Royal City Realty
Source: ITSO,MLS®#: 40850089Originating MLS®#: Cornerstone Association of REALTORS®
Facts & features
Interior
Bedrooms & bathrooms
- Bedrooms: 4
- Bathrooms: 4
- Full bathrooms: 3
- 1/2 bathrooms: 1
- Main level bathrooms: 1
Bedroom
- Level: Second
Bedroom
- Level: Second
Other
- Level: Second
Bedroom
- Level: Basement
Bathroom
- Features: 2-Piece
- Level: Main
Bathroom
- Features: 5+ Piece
- Level: Second
Bathroom
- Features: 5+ Piece, Ensuite
- Level: Second
Bathroom
- Features: 3-Piece
- Level: Basement
Other
- Level: Basement
Dining room
- Level: Main
Foyer
- Level: Main
Game room
- Level: Basement
Kitchen
- Level: Main
Laundry
- Level: Second
Living room
- Level: Main
Mud room
- Level: Main
Office
- Level: Main
Other
- Description: walk in closet
- Level: Second
Recreation room
- Level: Basement
Utility room
- Level: Basement
Heating
- Forced Air, Natural Gas
Cooling
- Central Air, Humidity Control
Appliances
- Included: Bar Fridge, Water Heater, Water Purifier, Water Softener, Built-in Microwave, Dishwasher, Gas Stove, Hot Water Tank Owned, Range Hood, Refrigerator
Features
- High Speed Internet, Air Exchanger, Auto Garage Door Remote(s), Central Vacuum Roughed-in, Sewage Pump, Water Treatment
- Basement: Full,Finished
- Number of fireplaces: 2
- Fireplace features: Electric, Living Room, Gas, Wood Burning
Interior area
- Total structure area: 3,601
- Total interior livable area: 2,647 sqft
- Finished area above ground: 2,647
- Finished area below ground: 954
Video & virtual tour
Property
Parking
- Total spaces: 13
- Parking features: Attached Garage, Garage Door Opener, Private Drive Triple+ Wide
- Attached garage spaces: 3
- Uncovered spaces: 10
Features
- Stories: 2
- Patio & porch: Patio, Porch
- Exterior features: Built-in Barbecue, Landscaped, Lighting, Privacy, Private Entrance
- On waterfront: Yes
- Waterfront features: River, Direct Waterfront, Other
- Body of water: Eramosa River
- Frontage type: East
- Frontage length: 142.72
Lot
- Size: 2.03 Acres
- Dimensions: 142.72 x
- Features: Rural, Greenbelt, Landscaped, Open Spaces, Quiet Area, Schools, Shopping Nearby, Trails, Visual Exposure
Details
- Parcel number: 711850274
- Zoning: R.20
- Other equipment: Satellite Equipment
Construction
Type & style
- Home type: SingleFamily
- Architectural style: Contemporary
- Property subtype: Single Family Residence, Residential
Materials
- Aluminum Siding, Brick, Stone, Stucco
- Foundation: Concrete Perimeter
- Roof: Asphalt Shing
Condition
- 6-15 Years
- New construction: No
Utilities & green energy
- Sewer: Septic Tank
- Water: Drilled Well
- Utilities for property: Cell Service, Street Lights, Phone Connected
Community & HOA
Community
- Security: Carbon Monoxide Detector, Smoke Detector, Alarm System, Carbon Monoxide Detector(s), Smoke Detector(s)
Location
- Region: Puslinch
Financial & listing details
- Price per square foot: C$1,011/sqft
- Annual tax amount: C$9,169
- Date on market: 8/4/2026
- Inclusions: Built-in Microwave, Carbon Monoxide Detector, Dishwasher, Garage Door Opener, Gas Stove, Hot Water Tank Owned, Range Hood, Refrigerator, Satellite Equipment, Smoke Detector
- Exclusions: Negotiable: Mantle And Shaves Made
Price history
| Date | Event | Price |
|---|---|---|
| 8/4/2026 | Listed for sale | C$2,674,999C$1,011/sqft |
Source:  TRREB #X13634546 Report a problem TRREB #X13634546 Report a problem | ||
Public tax history
Tax history is unavailable.
Climate risks
Neighborhood: N0B
Nearby schools
GreatSchools rating
No schools nearby
We couldn't find any schools near this home.
Similar homes
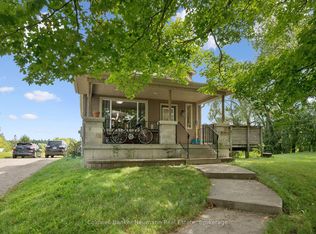
- C$2,699,9004 bd3 ba2.2k sqft16 Clergy Ln, Puslinch, ON N0B 2J0For Sale
 MLS ID #40859245, Bradley Wylde, Salesperson, RE/MAX REAL ESTATE CENTRE INC., BROKERAGE. ITSO
 - C$1,949,0003 bd4 ba3k sqft135 Hume Rd, Puslinch, ON N0B 2J0For Sale
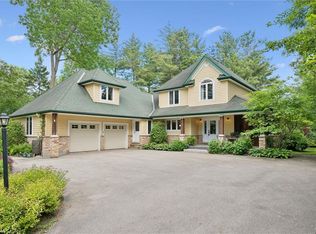 MLS ID #40850932, Andra Arnold, Salesperson, Royal LePage Royal City Realty. ITSO
 - C$1,899,9005 bd3 ba2.8k sqft3918 Maddaugh Rd, Puslinch, ON N0B 2J0For Sale
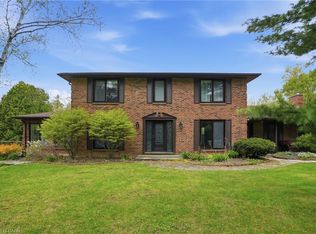 MLS ID #40863382, Drew Woolcott, Broker, RE/MAX Escarpment Realty Inc.. ITSO
 - C$1,775,0004 bd3 ba2.4k sqft7664 Maltby Rd E, Guelph, ON N0B 2J0For Sale
 MLS ID #40856348, Molly Gomes, Broker, Royal LePage Brant Realty. ITSO
