Skip main navigation
Pending
  • Price cut: $3.5K (6/16)
    $331,400

    133 Daniel Rd, Clayton, NC 27520

    3beds
    2,164sqft
    : 
    Loading
    Get pre-qualified
    Single Family Residence, Residential
    Built in 2026
    10,018 Square Feet Lot
    $330,600 Zestimate®
    $153/sqft
    $154/mo HOA

    What's special

    Breakfast barLaundry roomWalk-in pantryPrimary bedroomWalk-in closetSpacious great roomStainless steel appliances

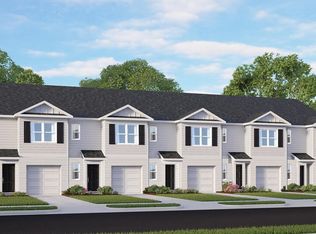
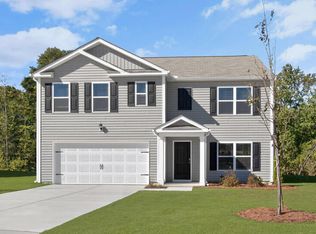
    Welcome to the Penwell 143 Daniel Rd. at Wilson's Ridge! The Penwell is one of our two-story floorplans featured at Wilson's Ridge in Wilson's Mill, NC offering 3 modern elevations and boast an impressive level of comfort, luxury, and style. The home offers 3 bedrooms, 2.5 bathrooms, 2,164 sq. ft. of living space, and a 2-car garage. Upon entering the home, you'll be greeted by a foyer which invites that leads directly into the center of the home. At the heart of the home is a spacious great room that blends with the kitchen, creating an expansive and airy feel. The kitchen is well equipped with a walk-in pantry, stainless steel appliances, and breakfast bar, perfect for cooking and entertaining. There is also a flex room on the first floor that can be used as a home office, fitness room, or craft room. The primary bedroom features a walk-in closet and en-suite bathroom with dual vanities. The additional two bedrooms provide comfort and privacy and have access to a secondary bathroom. The loft offers a flexible space that can be used as a media room, playroom, or a fourth bedroom. The laundry room completes the second floor. Amenities in this brand new community include large and small dog park, playground, pavilion, cornhole area, and pocket park with firepit and seating area. This beautiful new home will come equipped with a smart home package. With its thoughtful design, spacious layout, and modern conveniences, the Penwell is the perfect new home for you at Wilson's Ridge. Contact us today to schedule a tour! * Photos are not of actual home or interior features and are representative of floor plan only. *
    147 days
    |
    22
    |
    0
    |

    Zillow last checked:

    Listing updated:

    Listed by:

    Kenneth Ward 919-713-8414,

    D.R. Horton, Inc.

    Source: Doorify MLS,MLS#: 10147737MLS Logo

      Facts & features

      Interior

      Bedrooms & bathrooms
      • Bedrooms: 3
      • Bathrooms: 3
      • Full bathrooms: 2
      • 1/2 bathrooms: 1
      Heating
      • Electric
      Cooling
      • Central Air
      Appliances
      • Included: Dishwasher, Disposal, Free-Standing Electric Range, Microwave, Plumbed For Ice Maker, Range, Stainless Steel Appliance(s)
      • Laundry: Electric Dryer Hookup, Laundry Room, Washer Hookup
      Features
      • Coffered Ceiling(s), Kitchen Island, Kitchen/Dining Room Combination, Pantry, Quartz Counters, Smart Home, Smart Light(s), Smart Thermostat, Smooth Ceilings, Walk-In Closet(s), Walk-In Shower
      • Flooring: Carpet, Vinyl
      Interior area
      • Total structure area: 2,164
      • Total interior livable area: 2,164 sqft
      • Finished area above ground: 2,164
      • Finished area below ground: 0

      Property

      Parking
      • Total spaces: 2
      • Parking features: Attached, Concrete, Driveway, Garage, Garage Door Opener, Garage Faces Front
      • Has attached garage: Yes
      • Uncovered spaces: 2
      Features
      • Levels: Two
      • Stories: 2
      • Patio & porch: Patio
      • Has view: Yes
      Lot
      • Size: 10,018 Square Feet
      • Features: Landscaped
      Details
      • Parcel number: 17K08025W
      • Special conditions: Seller Licensed Real Estate Professional,Standard

      Construction

      Type & style
      • Home type: SingleFamily
      • Architectural style: Traditional
      • Property subtype: Single Family Residence, Residential
      Materials
      • Vinyl Siding
      • Foundation: Slab
      • Roof: Shingle
      Condition
      • New construction: Yes
      • Year built: 2026
      • Major remodel year: 2026
      Details
      • Builder name: D.R. Horton

      Utilities & green energy

      • Sewer: Public Sewer
      • Water: Public
      • Utilities for property: Electricity Available, Sewer Available, Water Available
      Green energy
      • Energy efficient items: Lighting, Thermostat

      Community & HOA

      Community
      • Features: Park, Playground, Sidewalks, Street Lights
      • Subdivision: Wilsons Ridge
      HOA
      • Has HOA: Yes
      • Amenities included: Dog Park, Game Court Exterior, Landscaping, Maintenance Grounds, Management, Playground
      • Services included: Maintenance Grounds
      • HOA fee: $154 monthly
      Location
      • Region: Clayton

      Financial & listing details

      • Price per square foot: $153/sqft
      • Date on market: 2/20/2026
      • Road surface type: Paved

        Estimated market value

        $330,600

        $314,000 - $347,000

        $2,265/mo

        Price history

        DateEventPrice
        6/23/2026Pending sale$331,400$153/sqft
        Source: Doorify MLS #10147737 Report a problem
        6/16/2026Price change$331,400-1%$153/sqft
        Source: Doorify MLS #10147737 Report a problem
        6/5/2026Price change$334,900-1.5%$155/sqft
        Source: Doorify MLS #10147737 Report a problem
        5/6/2026Price change$339,900-1.4%$157/sqft
        Source: Doorify MLS #10147737 Report a problem
        4/22/2026Price change$344,900-0.2%$159/sqft
        Source: Doorify MLS #10147737 Report a problem
        4/9/2026Price change$345,500-1%$160/sqft
        Source: Doorify MLS #10147737 Report a problem
        3/12/2026Price change$348,990-1.4%$161/sqft
        Source: Doorify MLS #10147737 Report a problem
        2/20/2026Listed for sale$353,990$164/sqft
        Source: Doorify MLS #10147737 Report a problem

        Public tax history

        Tax history is unavailable.

        Monthly payment

        Est. payment

        Payment breakdown

        Explore the cost of this home by adjusting the details. Changes won't be saved.
        All calculations are estimates and provided by Zillow, Inc. for informational purposes only. Actual amounts may vary.
        HOA fees may include property taxes on listings classified as Co-Ops. Contact the listing agent and/or owner for fee details.
        Mortgage interest rates are dependent on a number of factors, including credit score, down payment, and repayment length. Interest rate data provided by Zillow Group Marketplace, Inc. as of 1/1/1970 from various mortgage lenders with which we have lead or other similar arrangements; the Estimated Payment is an average of those rates.
        See how much you could borrow to make a competitive offer.

        Climate risks

        Neighborhood: 27520

        Getting around

        3 / 100
        Car-Dependent
        32 / 100
        Somewhat Bikeable

        Nearby schools

        GreatSchools rating
        Schools provided by the listing agent
        • Elementary: Johnston - Wilsons Mills Elementary
        • Middle: Johnston - Smithfield Middle
        • High: Johnston - Smithfield Selma High

        Source: Doorify MLS. This data may not be complete. We recommend contacting the local school district to confirm school assignments for this home.

        A local agent can set up tours, give advice and negotiate with sellers.

        Browse local experts

        Similar homes