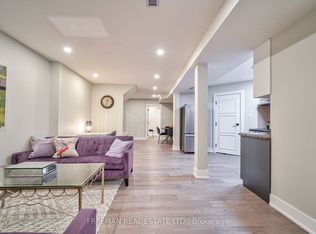
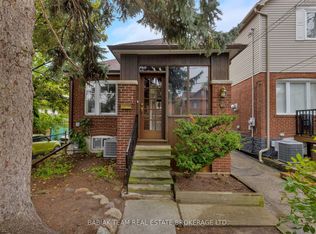
Beautifully Renovated Character Home on a Quiet Cul-De-Sac in Swansea! A turnkey gem in the heart of Bloor West Village. This fully renovated home offers a spacious main floor with an open-concept modern kitchen with Island and quarts counters, sun-filled dining area, and bright living room perfect for entertaining. Just beyond, a large, light-filled bonus room offers flexible use as a second living space, home office, family room, or creative studio, with direct access to a brand-new deck and backyard. The home features new hardwood flooring on the main and second floors, and all windows and doors throughout have been replaced. Includes a brand-new 3-piece bathroom, stackable laundry on the second level, upgraded light fixtures, fresh paint, and a new AC unit for year-round comfort. The lower level boasts a self-contained suite with a private walkout, One bedrooms, full kitchen, spacious living area, and its own laundry ideal for rental income, in-laws, or guests. Detached garage, Steps to High Park, top-rated schools, transit, and all the charm of Bloor West Village. A rare opportunity on a sought-after street!
For sale
C$1,748,000
133 Deforest Rd, Toronto, ON M6S 1J7
4beds
2baths
Single Family Residence
Built in ----
2,750 Square Feet Lot
$-- Zestimate®
C$--/sqft
C$-- HOA
What's special
- 15 days
- 95
- 4
Zillow last checked:
Listing updated:
Listed by:
FARLAN REALTY INC.
Source: TRREB,MLS®#: W13784102 Originating MLS®#: Toronto Regional Real Estate Board
Originating MLS®#: Toronto Regional Real Estate BoardFacts & features
Interior
Bedrooms & bathrooms
- Bedrooms: 4
- Bathrooms: 2
Primary bedroom
- Level: Second
- Dimensions: 3.51 x 3.4
Bedroom
- Level: Basement
- Dimensions: 0 x 0
Bedroom 2
- Level: Second
- Dimensions: 3.96 x 2.82
Bedroom 3
- Level: Second
- Dimensions: 3.94 x 2.82
Dining room
- Level: Main
- Dimensions: 4.17 x 2.95
Great room
- Level: Basement
- Dimensions: 4.01 x 4.06
Kitchen
- Level: Main
- Dimensions: 4.57 x 2.54
Kitchen
- Level: Basement
- Dimensions: 0 x 0
Living room
- Level: Main
- Dimensions: 6.71 x 3.38
Heating
- Radiant, Gas
Cooling
- Wall Unit(s)
Appliances
- Included: Water Heater, Water Softener
Features
- In-Law Suite
- Basement: Apartment,Separate Entrance
- Has fireplace: Yes
Interior area
- Living area range: 1100-1500 null
Property
Parking
- Total spaces: 2
- Parking features: Mutual
- Has garage: Yes
Features
- Stories: 2
- Pool features: None
Lot
- Size: 2,750 Square Feet
Details
- Parcel number: 213870470
Construction
Type & style
- Home type: SingleFamily
- Property subtype: Single Family Residence
Materials
- Brick
- Foundation: Wood Frame
- Roof: Asphalt Shingle
Utilities & green energy
- Sewer: Sewer
Community & HOA
Location
- Region: Toronto
Financial & listing details
- Annual tax amount: C$7,510
- Date on market: 9/15/2026
Price history
Price history is unavailable.
Public tax history
Tax history is unavailable.
Climate risks
Neighborhood: High Park
Nearby schools
GreatSchools rating
No schools nearby
We couldn't find any schools near this home.


Similar homes
- C$1,739,9004 bd2 ba-- sqft118 Lansdowne Ave, Toronto, ON M6K 2V9For Sale
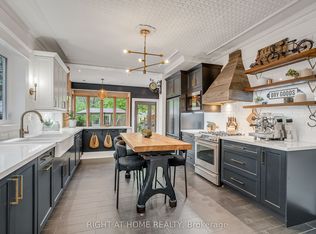 MLS ID #W13810008, RIGHT AT HOME REALTY INC.. TRREB
 - C$1,558,0004 bd3 ba-- sqft45 Montye Ave, Toronto, ON M6S 2G8For Sale
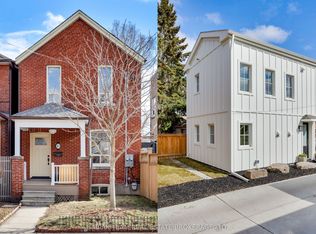 MLS ID #W13761434, BABIAK TEAM REAL ESTATE BROKERAGE LTD.. TRREB
 - C$1,439,9005 bd2 ba-- sqft316 Brock Ave, Toronto, ON M6K 2M4For Sale
 MLS ID #C13840040, BOSLEY REAL ESTATE LTD.. TRREB
 - C$1,825,0005 bd2 ba-- sqft42 Bowood Ave, Toronto, ON M4N 1Y4For Sale
 MLS ID #C13844040, CHESTNUT PARK REAL ESTATE LIMITED. TRREB
