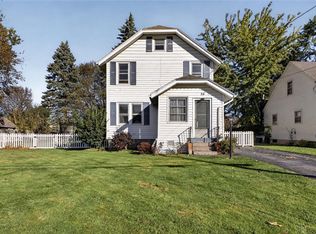
Absolutely adorable home in the sought after 19th ward! Loaded with gumwood trim throughout! Eat-in kitchen with 5-burner gas stove! Formal dining room, living room and beautiful foyer with tiled flooring and stained glass door! High end carpeting over hardwood flooring in living and dining rooms! Thermal windows throughout! High efficiency furnace 2022! Architectural roof 10 years old! Large, beautiful enclosed front porch with windows on 3 sides! New sewer line from house to road 2 years ago! Glass block windows in basement - complete with washer & dryer! Partially fenced yard! Side walks and street lamps for your nightly walk! Dawn to dusk lights on custom built 2.5-car garage! Very well maintained home inside and out! A creampuff!! Offers are due 10/24 at 5:00 pm. Please allow 24 hours for review.
***Premium Mortgage has a $2,000 cash incentive towards closing costs for buyers.***
There is also a virtual tour posted on this listing - check it out!
Pending
$125,000
133 Fairview Ave, Rochester, NY 14619
3beds
1,564sqft
Single Family Residence
Built in 1924
5,880 Square Feet Lot
$-- Zestimate®
$80/sqft
$-- HOA
What's special
Partially fenced yardGumwood trim throughoutFormal dining roomThermal windows throughoutEat-in kitchen
- 10 days
- 1,304
- 155
Zillow last checked:
Listing updated:
Listed by:
RE/MAX Realty Group 585-248-0250,
Carole J. Snow 585-756-7460
Source: NYSAMLSs,MLS#: R1722510 Originating MLS: Rochester
Originating MLS: RochesterFacts & features
Interior
Bedrooms & bathrooms
- Bedrooms: 3
- Bathrooms: 1
- Full bathrooms: 1
Heating
- Gas, Forced Air
Cooling
- Window Unit(s)
Appliances
- Included: Dryer, Gas Oven, Gas Range, Gas Water Heater, Washer
- Laundry: In Basement
Features
- Separate/Formal Dining Room, Entrance Foyer, Eat-in Kitchen, Separate/Formal Living Room, Living/Dining Room, Natural Woodwork
- Flooring: Carpet, Ceramic Tile, Hardwood, Resilient, Tile, Varies
- Windows: Leaded Glass, Thermal Windows
- Basement: Full,Sump Pump
- Has fireplace: No
Interior area
- Total structure area: 1,564
- Total interior livable area: 1,564 sqft
Video & virtual tour
Property
Parking
- Total spaces: 2.5
- Parking features: Detached, Electricity, Garage, Garage Door Opener, Other
- Garage spaces: 2.5
Features
- Exterior features: Blacktop Driveway, Enclosed Porch, Fence, Porch
- Fencing: Partial
Lot
- Size: 5,880 Square Feet
- Dimensions: 49 x 120
- Features: Near Public Transit, Rectangular, Rectangular Lot, Residential Lot
Details
- Parcel number: 26140013540000010210000000
- Special conditions: Standard
Construction
Type & style
- Home type: SingleFamily
- Architectural style: Colonial,Two Story
- Property subtype: Single Family Residence
Materials
- Blown-In Insulation, Composite Siding, Copper Plumbing
- Foundation: Block
- Roof: Architectural,Shingle
Condition
- Resale
- Year built: 1924
Utilities & green energy
- Electric: Circuit Breakers
- Sewer: Connected
- Water: Connected, Public
- Utilities for property: Cable Available, High Speed Internet Available, Sewer Connected, Water Connected
Community & HOA
Community
- Subdivision: So Park Home D
Location
- Region: Rochester
Financial & listing details
- Price per square foot: $80/sqft
- Tax assessed value: $125,100
- Annual tax amount: $1,827
- Date on market: 10/16/2026
- Cumulative days on market: 11 days
- Listing terms: Conventional,FHA,VA Loan
Estimated market value
Not available
Estimated sales range
Not available
Not available
Price history
| Date | Event | Price |
|---|---|---|
| 10/25/2026 | Pending sale | $125,000$80/sqft |
Source:  NYSAMLSs #R1722510 Report a problem NYSAMLSs #R1722510 Report a problem | ||
| 10/16/2026 | Listed for sale | $125,000$80/sqft |
Source: NYSAMLSs #R1722510 Report a problem | ||
Public tax history
| Year | Property taxes | Tax assessment |
|---|---|---|
| 2025 | -- | $125,100 |
| 2024 | -- | $125,100 +45.6% |
| 2023 | -- | $85,900 |
| 2022 | -- | $85,900 |
| 2021 | -- | $85,900 |
| 2020 | -- | $85,900 +37.2% |
| 2018 | -- | $62,600 |
| 2017 | $2,288 | $62,600 |
| 2016 | -- | $62,600 -0.6% |
| 2015 | $1,506 | $63,000 |
| 2014 | -- | $63,000 |
| 2013 | -- | $63,000 |
| 2012 | -- | $63,000 -0.6% |
| 2011 | -- | $63,400 |
| 2010 | -- | $63,400 |
| 2009 | -- | $63,400 +9.5% |
| 2007 | -- | $57,900 |
| 2006 | -- | $57,900 |
| 2005 | -- | $57,900 |
| 2004 | -- | $57,900 +7.2% |
| 2003 | -- | $54,000 |
| 2002 | -- | $54,000 |
| 2001 | -- | $54,000 |
| 2000 | -- | $54,000 |
Find assessor info on the county website
Monthly payment
Climate risks
Neighborhood: 19th Ward
Nearby schools
Schools provided by the listing agent
- District: Rochester
Source: NYSAMLSs. This data may not be complete. We recommend contacting the local school district to confirm school assignments for this home.
Similar homes
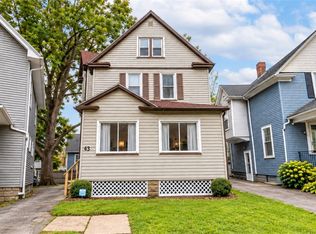
- $140,0003 bd2 ba1.4k sqft43 Sawyer St, Rochester, NY 14619For Sale
 MLS ID #R1723635, Colleen M. Bracci, Listing by: RE/MAX Realty Group. NYSAMLSs
 - $124,0003 bd2 ba1.1k sqft65 Devonshire Ct, Rochester, NY 14619For Sale
 MLS ID #R1717059, Orlando J. Ortiz, Listing by: ROC Real Capital, LLC. NYSAMLSs
 - $129,9003 bd2 ba1.2k sqft20 Potomac St, Rochester, NY 14611For Sale
 MLS ID #R1724204, Tim N. Tompkins, Listing by: Howard Hanna. NYSAMLSs
 - $129,9003 bd1 ba1.3k sqft54 Elder St, Rochester, NY 14606For Sale
 MLS ID #R1721943, Gregory D. Castrichini, Listing by: RE/MAX Plus. NYSAMLSs
 - $180,0003 bd2 ba1.2k sqft136 Brookdale Ave, Rochester, NY 14619For SaleMLS ID #R1722442, Michael A. O'Connor, Listing by: Empire Realty Group. NYSAMLSs
- $149,9003 bd1 ba1.3k sqft363 Inglewood Dr, Rochester, NY 14619For SaleMLS ID #R1720867, Cathleen L. Frisbee, Listing by: Sirianni Realty LLC. NYSAMLSs
- $145,9004 bd2 ba1.8k sqft586 Thurston Rd, Rochester, NY 14619For SaleMLS ID #R1700122, Curtis Amesbury, Listing by: Weichert Realtors - Lilac Properties. NYSAMLSs
- $129,0005 bd2 ba1.8k sqft206 Atkinson St, Rochester, NY 14608For SaleMLS ID #R1710300, Ajay S. Fadia, Listing by: Keller Williams Realty Greater Rochester. NYSAMLSs
- $129,9004 bd2 ba1.9k sqft426 Glenwood Ave, Rochester, NY 14613For SaleMLS ID #R1723371, Brandi M. Vullo, Listing by: Howard Hanna. NYSAMLSs
- $129,9004 bd2 ba1.9k sqft8-12 Arnett Blvd #8, Rochester, NY 14619For SaleMLS ID #R1718689, Fatina D. Barr, Listing by: Platinum Prop & Asset Mgmt. NYSAMLSs
- $150,0004 bd1 ba1.5k sqft93 Roslyn St, Rochester, NY 14619For SaleMLS ID #R1716027, James Hinman, Listing by: Howard Hanna. NYSAMLSs
- $99,9953 bd2 ba1.6k sqft28 Saint Clair St, Rochester, NY 14611For SaleMLS ID #R1723697, Robert K. Malone, Listing by: Keller Williams Realty Greater Rochester. NYSAMLSs
- $140,0003 bd2 ba1.5k sqft869 Genesee St, Rochester, NY 14611For SaleMLS ID #R1713339, Michele McGinnis, Listing by: RE/MAX Realty Group. NYSAMLSs
- $115,0003 bd1 ba1.3k sqft411 Cottage St, Rochester, NY 14611For SaleMLS ID #R1694157, Anthony C. Butera, Listing by: Keller Williams Realty Greater Rochester. NYSAMLSs
- $109,9003 bd1 ba1.1k sqft258 Jefferson Ter, Rochester, NY 14611For SaleMLS ID #R1719092, Nicole Noon, Listing by: eXp Realty, LLC. NYSAMLSs
- $119,9002 bd1 ba1k sqft106 Cottage St, Rochester, NY 14608For SaleMLS ID #R1721838, Gabrielle L. Marino, Listing by: Revolution Real Estate. NYSAMLSs
- $124,9004 bd2 ba1.7k sqft185 Lexington Ave, Rochester, NY 14613For SaleMLS ID #R1709428, Anthony C. Butera, Listing by: Keller Williams Realty Greater Rochester. NYSAMLSs
- $129,9004 bd2 ba2.1k sqft51 Sherwood Ave, Rochester, NY 14619For SaleMLS ID #R1704395, Anthony C. Butera, Listing by: Keller Williams Realty Greater Rochester. NYSAMLSs
- $109,9003 bd1 ba841 sqft102 Cottage St, Rochester, NY 14608For SaleMLS ID #R1720718, Gabrielle L. Marino, Listing by: Revolution Real Estate. NYSAMLSs
