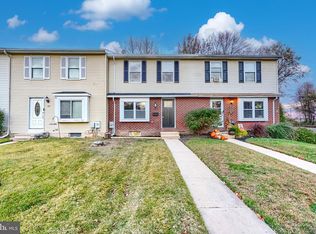
Welcome Home! Welcome to this charming 3-bedroom, 1.5-bathroom townhouse nestled in a welcoming, family-oriented community in Harford County, Maryland. Offering comfortable living space, thoughtful updates, and the freedom of no HOA, this home is a wonderful opportunity for homeowners looking for both value and convenience. The home features a new HVAC system, providing peace of mind and year-round comfort. The basement was thoughtfully updated just one year ago, offering additional finished space that can easily adapt to your needs—whether you envision a family room, home office, playroom, or entertainment area. Step outside and enjoy your own private outdoor retreat with a three-year-old deck, perfect for morning coffee, summer barbecues, entertaining friends, or relaxing after a long day. Located in a desirable Harford County community with a strong neighborhood feel, this home offers the best of comfortable suburban living. With nearby schools, shopping, dining, parks, and commuter routes, it's an ideal setting for families, first-time buyers, or anyone looking for a move-in-ready home with important updates already completed. Three bedrooms. One-and-a-half baths. Updated basement. New HVAC. Newer deck. No HOA. A welcoming community to call home. Don't miss the opportunity to make this well-maintained townhouse your own!
Coming soon 08/29
$239,999
133 Farm Rd, Aberdeen, MD 21001
3beds
1,980sqft
Townhouse
Built in 1981
2,614 Square Feet Lot
$249,100 Zestimate®
$121/sqft
$-- HOA
What's special
- 4 days
- 77
- 5
Zillow last checked:
Listing updated:
Listed by:
Kimberly Wieber 301-900-6460,
Hyatt & Company Real Estate, LLC 410-705-6295
Source: Bright MLS,MLS#: MDHR2059284
Facts & features
Interior
Bedrooms & bathrooms
- Bedrooms: 3
- Bathrooms: 2
- Full bathrooms: 1
- 1/2 bathrooms: 1
- Main level bathrooms: 2
- Main level bedrooms: 3
Basement
- Area: 660
Heating
- Central
Cooling
- Central Air, Electric
Appliances
- Included: Microwave, Dishwasher, Dryer, Extra Refrigerator/Freezer, Oven, Refrigerator, Washer, Water Heater, Electric Water Heater
- Laundry: In Basement
Features
- Ceiling Fan(s), Combination Kitchen/Living, Kitchen - Table Space, Upgraded Countertops, Walk-In Closet(s)
- Flooring: Luxury Vinyl, Carpet
- Basement: Finished,Walk-Out Access,Full
- Has fireplace: No
Interior area
- Total structure area: 1,980
- Total interior livable area: 1,980 sqft
- Finished area above ground: 1,320
- Finished area below ground: 660
Property
Parking
- Total spaces: 4
- Parking features: Off Street, Other
Accessibility
- Accessibility features: Other
Features
- Levels: Three
- Stories: 3
- Patio & porch: Deck
- Exterior features: Sidewalks, Other
- Pool features: None
- Fencing: Chain Link
Lot
- Size: 2,614 Square Feet
Details
- Additional structures: Above Grade, Below Grade
- Parcel number: 1302037149
- Zoning: R3
- Zoning description: Urban Residential District
- Special conditions: Standard
Construction
Type & style
- Home type: Townhouse
- Architectural style: Colonial
- Property subtype: Townhouse
Materials
- Aluminum Siding
- Foundation: Permanent
- Roof: Architectural Shingle
Condition
- Very Good
- New construction: No
- Year built: 1981
Utilities & green energy
- Sewer: Public Septic
- Water: Public
- Utilities for property: Cable Available, Electricity Available, Phone Available, Water Available
Community & HOA
Community
- Subdivision: Valley Green
HOA
- Has HOA: No
Location
- Region: Aberdeen
Financial & listing details
- Price per square foot: $121/sqft
- Tax assessed value: $186,700
- Annual tax amount: $2,704
- Date on market: 8/29/2026
- Listing agreement: Exclusive Right To Sell
- Listing terms: Cash,Conventional,FHA,VA Loan
- Ownership: Fee Simple
Estimated market value
$249,100
$234,000 - $264,000
$2,483/mo
Price history
| Date | Event | Price |
|---|---|---|
| 2/1/2022 | Sold | $185,000$93/sqft |
Source: EXIT Realty solds #-2725988771793486069 Report a problem | ||
| 11/3/2021 | Sold | $185,000$93/sqft |
Source: | ||
| 9/28/2021 | Pending sale | $185,000$93/sqft |
Source: | ||
| 9/23/2021 | Listed for sale | $185,000+94.7%$93/sqft |
Source: | ||
| 2/26/2013 | Sold | $95,000+26.7%$48/sqft |
Source: Public Record Report a problem | ||
| 5/11/1999 | Sold | $75,000$38/sqft |
Source: Public Record Report a problem | ||
Public tax history
| Year | Property taxes | Tax assessment |
|---|---|---|
| 2025 | $1,528 -38.8% | $172,433 +9% |
| 2024 | $2,496 +9.9% | $158,167 +9.9% |
| 2023 | $2,271 +2.3% | $143,900 |
| 2022 | $2,221 -1.7% | $143,900 +4.6% |
| 2021 | $2,261 +2.2% | $137,567 +2.4% |
| 2020 | $2,212 +1.3% | $134,400 |
| 2019 | $2,183 +0.7% | $134,400 +2.6% |
| 2018 | $2,168 +1.3% | $130,933 +1.3% |
| 2017 | $2,139 | $129,200 +0.4% |
| 2016 | -- | $128,667 +0.4% |
| 2015 | -- | $128,133 +0.4% |
| 2014 | $1,367 | $127,600 |
| 2013 | -- | $127,600 |
| 2012 | -- | $127,600 -10.1% |
| 2011 | -- | $142,000 +4.1% |
| 2010 | -- | $136,456 +4.3% |
| 2009 | -- | $130,843 +4.5% |
| 2008 | -- | $125,230 +11.7% |
| 2007 | -- | $112,116 +13.2% |
| 2006 | -- | $99,003 +15.3% |
| 2005 | -- | $85,890 +2.3% |
| 2004 | -- | $83,932 +2.4% |
| 2003 | -- | $81,976 +2.4% |
| 2002 | -- | $80,020 +1.5% |
| 2001 | -- | $78,866 |
Find assessor info on the county website
Monthly payment
Est. payment
Payment breakdown
Explore the cost of this home by adjusting the details. Changes won't be saved.Climate risks
Neighborhood: 21001
Nearby schools
Schools provided by the listing agent
- Elementary: Bakerfield
- Middle: Aberdeen
- High: Aberdeen
- District: Harford County Public Schools
Source: Bright MLS. This data may not be complete. We recommend contacting the local school district to confirm school assignments for this home.


