Set on 1.36 acres with panoramic views of the Mosquito Range, this 3-bedroom, 2.5 bath mountain home offers a peaceful escape with easy access to Alma’s Main Street and just a short drive to Breckenridge Ski Resort. Inside, you’ll find over 2,500 square feet of living space designed to capture natural light and mountain views through generous windows on both levels. Two comfortable living rooms and a small office nook offer flexible spaces to relax or work from home. Stay warm year-round with a wood-burning fireplace upstairs and a gas fireplace downstairs. The primary suite features a walk-in closet and a spacious 5-piece bathroom with double shower heads and a soaking tub. Updated bathrooms and practical finishes make the home move-in ready. Outdoors, the property is well set up for anyone looking for extra room to live more sustainably or space to just run around. A barn/shed building, chicken coop, raised garden beds, and a partially fenced yard create plenty of options for gardening, animals, or hobbies. A large deck, fenced patio, fire pit, and oversized 3-car garage add to the functionality and enjoyment of the space. Whether you’re looking for space to garden, raise chickens, or simply enjoy peaceful mountain living with open views and flexible spaces, this property offers room to grow and the chance to live closer to nature — all while staying connected to town and the mountains.
For sale
Price cut: $60K (8/21)
$940,000
133 Gold Run Road, Alma, CO 80440
3beds
2,550sqft
Single Family Residence
Built in 1983
1.36 Acres Lot
$912,400 Zestimate®
$369/sqft
$-- HOA
What's special
Wood-burning fireplace upstairsGas fireplace downstairsPartially fenced yardRaised garden bedsChicken coopLarge deckFire pit
- 207 days
- 265
- 24
Zillow last checked:
Listing updated:
Listed by:
Tanya Delahoz 970-925-6063,
Compass
Source: Altitude Realtors,MLS#: S1067597 Originating MLS: Summit Association of Realtors
Originating MLS: Summit Association of RealtorsFacts & features
Interior
Bedrooms & bathrooms
- Bedrooms: 3
- Bathrooms: 3
- Full bathrooms: 1
- 3/4 bathrooms: 1
- 1/2 bathrooms: 1
Dining room
- Level: Main
Heating
- Baseboard, Electric, Natural Gas
Appliances
- Included: Dishwasher, Disposal, Gas Range, Microwave, Refrigerator, Range Hood, Dryer, Washer
- Laundry: In Unit
Features
- Fireplace, Cable TV
- Flooring: Carpet, Tile, Wood
- Basement: Finished
- Number of fireplaces: 2
- Fireplace features: Gas, Wood Burning
- Furnished: Yes
Interior area
- Total interior livable area: 2,550 sqft
Property
Parking
- Total spaces: 3
- Parking features: Attached, Garage
- Garage spaces: 3
Features
- Levels: Two
- Has view: Yes
- View description: Meadow, Mountain(s)
Lot
- Size: 1.36 Acres
- Features: See Remarks
Details
- Additional structures: Barn(s), Shed(s)
- Parcel number: 6158
- Zoning description: Single Family
Construction
Type & style
- Home type: SingleFamily
- Property subtype: Single Family Residence
Materials
- Frame
- Roof: Asphalt
Condition
- Resale
- Year built: 1983
Utilities & green energy
- Sewer: Septic Tank
- Water: Well
- Utilities for property: Electricity Available, Natural Gas Available, Snow Removal, Trash Collection, Cable Available, Septic Available
Community & HOA
Community
- Features: Trails/Paths
- Subdivision: Adventure Placer Flg. 2
HOA
- Has HOA: No
Location
- Region: Alma
Financial & listing details
- Price per square foot: $369/sqft
- Tax assessed value: $825,857
- Annual tax amount: $3,467
- Date on market: 3/10/2026
- Exclusions: Do Not Know
- Road surface type: Dirt
Estimated market value
$912,400
$867,000 - $958,000
$3,155/mo
Price history
| Date | Event | Price |
|---|---|---|
| 8/21/2026 | Price change | $940,000-6%$369/sqft |
Source:  Altitude Realtors #S1067597 Report a problem Altitude Realtors #S1067597 Report a problem | ||
| 3/10/2026 | Listed for sale | $1,000,000$392/sqft |
Source: Altitude Realtors #S1067597 Report a problem | ||
| 1/1/2026 | Listing removed | $1,000,000$392/sqft |
Source: Altitude Realtors #S1061543 Report a problem | ||
| 8/14/2025 | Price change | $1,000,000-4.8%$392/sqft |
Source: Altitude Realtors #S1061543 Report a problem | ||
| 7/22/2025 | Listed for sale | $1,050,000+16.7%$412/sqft |
Source: Altitude Realtors #S1061543 Report a problem | ||
| 11/20/2024 | Sold | $900,000-7.7%$353/sqft |
Source: Altitude Realtors #S1045104 Report a problem | ||
| 8/21/2024 | Listed for sale | $975,000-2.5%$382/sqft |
Source: Altitude Realtors #S1045104 Report a problem | ||
| 2/5/2024 | Price change | $999,500-4.8%$392/sqft |
Source: Altitude Realtors #S1045104 Report a problem | ||
| 12/1/2023 | Listed for sale | $1,050,000-8.7%$412/sqft |
Source: Altitude Realtors #S1045104 Report a problem | ||
| 3/3/2023 | Listing removed | -- |
Source: Altitude Realtors #S1037016 Report a problem | ||
| 6/25/2022 | Listed for sale | $1,150,000+111%$451/sqft |
Source: Altitude Realtors #S1037016 Report a problem | ||
| 9/21/2018 | Sold | $545,000+81.7%$214/sqft |
Source: Altitude Realtors #S1010638 Report a problem | ||
| 5/12/2010 | Sold | $300,000-21.1%$118/sqft |
Source: Public Record Report a problem | ||
| 11/2/2005 | Sold | $380,000$149/sqft |
Source: Public Record Report a problem | ||
Public tax history
| Year | Property taxes | Tax assessment |
|---|---|---|
| 2025 | $3,467 +4.6% | $55,330 -3% |
| 2024 | $3,315 +35.5% | $57,030 -7% |
| 2023 | $2,447 +5.2% | $61,290 +60.3% |
| 2022 | $2,325 -5.9% | $38,230 -2.8% |
| 2021 | $2,470 +43.5% | $39,330 +43.5% |
| 2020 | $1,721 +1.1% | $27,400 |
| 2019 | $1,702 +30.9% | $27,400 +14.2% |
| 2017 | $1,300 +2% | $23,990 +2% |
| 2016 | $1,275 -2% | $23,530 |
| 2015 | $1,301 +1.4% | $23,530 |
| 2014 | $1,283 -5.6% | -- |
| 2013 | $1,360 +0.9% | $22,880 |
| 2012 | $1,348 +6.9% | -- |
| 2011 | $1,261 | -- |
Find assessor info on the county website
Monthly payment
Est. payment
Payment breakdown
Explore the cost of this home by adjusting the details. Changes won't be saved.Climate risks
Neighborhood: 80420
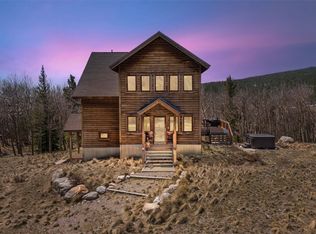
Similar homes
- $975,0004 bd4 ba2.4k sqft141 Quartzville Road, Alma, CO 80420For Sale

 MLS ID #4898389, Kurt Seidel, ZACK Group. REcolorado as distributed by MLS GRID
 - $899,9003 bd3 ba2.1k sqft141 N Aspen Street, Alma, CO 80420New Construction
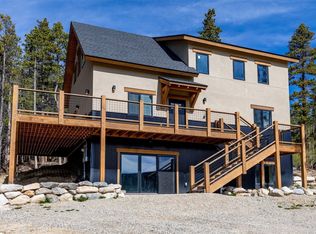
 MLS ID #S1069066, Kristin Coriano-Corsette, LIV Sotheby's I.R.. Altitude Realtors
 - $745,0003 bd2 ba2.2k sqft93 Prospect Drive, Alma, CO 80420For Sale
 MLS ID #S1070261, Matt Powers, Breckenridge Associates R.E.. Altitude Realtors
 - $775,0003 bd3 ba3k sqft253 Ute Trail, Alma, CO 80440For Sale
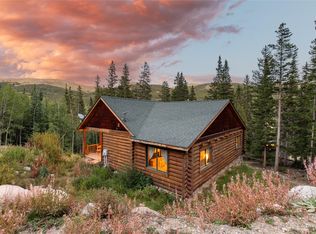 MLS ID #S1071545, Steven Olds, RE/MAX Properties of the Summit. Altitude Realtors
 - $579,0003 bd2 ba1.6k sqft46 Singleton Road, Alma, CO 80420For SaleMLS ID #S1068774, Angela Krieger, RE/MAX Properties of the Summit. Altitude Realtors
- $979,5004 bd2 ba2k sqft1662 Bobcat Lane, Fairplay, CO 80440For SaleMLS ID #5601825, Joseph Bell, Joey Bell-Realty. REcolorado as distributed by MLS GRID
- $949,0003 bd4 ba3.4k sqft258 Gold Trail Cutoff, Fairplay, CO 80440For SaleMLS ID #S1067493, Scott Dodge, Christie's International Real Estate CO LLC. Altitude Realtors
- $665,0002 bd3 ba1.8k sqft1772 Cr-4, Alma, CO 80440For SaleMLS ID #S1070647, Bonnie Paffenroth CRS, Caniglia Real Estate Group,LLC. Altitude Realtors
- $873,0004 bd3 ba3.1k sqft566 Palmer Peak Drive S, Fairplay, CO 80440For SaleMLS ID #S1070588, Adrienne Wilson, Winterwood Real Estate LLC. Altitude Realtors
- $765,0002 bd2 ba1.3k sqft64 Bourbons Way, Fairplay, CO 80440For SaleMLS ID #S1068944, Lora J. Alexander, High Ridge Realty, LLC. Altitude Realtors
- $799,0004 bd3 ba2.5k sqft162 S Silk Sisters Pl, Fairplay, CO 80440For Sale
 MLS ID #1057555, Melissa Guerri, WK Real Estate Longmont. IRES as distributed by MLS GRID
 - $649,0003 bd2 ba1.6k sqft37 Briscoe Court, Alma, CO 80420For SaleMLS ID #S1071571, Lisa Kunst, Caniglia Real Estate Group,LLC. Altitude Realtors
- $749,0003 bd3 ba2k sqft154 Lakeside Drive, Fairplay, CO 80440For SaleMLS ID #S1067594, Chantal E. Wener, 8z Real Estate. Altitude Realtors
- $920,0003 bd2 ba1.5k sqft202 Doris Drive, Breckenridge, CO 80424For SaleMLS ID #S1065787, Spencer Thomas, Paffrath & Thomas R.E.S.C. Altitude Realtors
- $679,0003 bd2 ba1.9k sqft148 Aspen Street, Alma, CO 80420For SaleMLS ID #S1071335, Jonathan Jones, Fortunato Properties. Altitude Realtors
- $875,0004 bd3 ba3.5k sqft1528 Silverheels Rd, Fairplay, CO 80440For SaleMLS ID #1056982, Amanda Romero, C3 Real Estate Solutions, LLC. IRES as distributed by MLS GRID
- $849,9003 bd3 ba1.9k sqft572 Gold Trail Circle, Fairplay, CO 80440For SaleMLS ID #S1070268, Kerri Karcz, Colorado R.E. Summit County. Altitude Realtors
- $1,060,0004 bd4 ba2.7k sqft526 Porcupine Road, Fairplay, CO 80440For SaleMLS ID #S1066024, JoAnn MacDougall, Jefferson Real Estate, Inc.. Altitude Realtors
