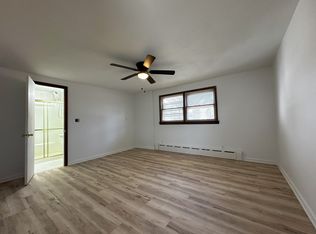
Welcome to this brand-new, currently under construction, North Facing door architectural masterpiece in one of North Edison's most desirable neighborhoods. Designed with sleek modern lines, a striking A-frame roofline, and expansive windows, this residence blends contemporary elegance with everyday comfort. Property Highlights: Modern Design: Sophisticated faade featuring stucco, warm wood accents, stone detailing, and windows for abundant natural light. Spacious Layout: 4400 sq. ft. of thoughtfully designed space with open-concept floor plans perfect for today's lifestyle. Gourmet Kitchen: High-end chef's kitchen with professional-grade appliances, custom cabinetry, quartz countertops, and an oversized island. Luxurious Interiors: Soaring ceilings, wide-plank hardwood floors, designer lighting, and premium finishes throughout. Owner's Suite: Expansive primary bedroom retreat with spa-like ensuite bath, soaking tub, glass-enclosed shower, and wlk-in closets. Entertainment-Ready: Multiple living and dining areas with seamless indoor-outdoor flow, ideal for gatherings. Energy Efficiency: State-of-the-art HVAC, smart-home technology, and energy-efficient construction. Garage & Parking: Attached two-car garage with modern doors and ample driveway space. Outdoor Living: Professionally landscaped grounds with plenty of backyard space for a pool, patio, or garden. Minutes to shopping, dining, parks, country clubs, and cultural amenities. Situated on a beautiful residential street offering both prestige and convenience. This is a rare opportunity to own a brand-new, custom-built modern home in one of Edison's most sought-after neighborhoods. Perfect for buyers seeking luxury, sophistication, and convenience. Delivery 2027.
For sale
$1,750,000
133 Harding Ave, Edison, NJ 08820
5beds
4,400sqft
Single Family Residence
Built in 2025
0.37 Acres Lot
$1,701,100 Zestimate®
$398/sqft
$-- HOA
What's special
Soaring ceilingsProfessionally landscaped groundsWide-plank hardwood floorsDesigner lightingSpa-like ensuite bathSleek modern linesExpansive windows
- 14 days
- 282
- 5
Zillow last checked:
Listing updated:
Listed by:
QIZHAN JACK YAO 888-362-6543,
REALMART REALTY LLC
Source: All Jersey MLS,MLS#: 2613558R
Facts & features
Interior
Bedrooms & bathrooms
- Bedrooms: 5
- Bathrooms: 5
- Full bathrooms: 4
- 1/2 bathrooms: 1
Primary bedroom
- Features: Two Sinks, Full Bath, Walk-In Closet(s)
Bathroom
- Features: Two Sinks
Dining room
- Features: Formal Dining Room
Kitchen
- Features: Granite/Corian Countertops, Breakfast Bar, Kitchen Island, Pantry, Separate Dining Area
Basement
- Area: 0
Heating
- Forced Air
Cooling
- Central Air
Appliances
- Included: Dishwasher, Dryer, Electric Range/Oven, Gas Range/Oven, Microwave, Refrigerator, Washer, Gas Water Heater
Features
- 1 Bedroom, Entrance Foyer, Kitchen, Bath Half, Living Room, Dining Room, Family Room, 4 Bedrooms, Bath Main, Bath Second, Bath Third, Attic
- Flooring: Ceramic Tile
- Basement: Full, Interior Entry
- Has fireplace: No
Interior area
- Total structure area: 4,400
- Total interior livable area: 4,400 sqft
Property
Parking
- Total spaces: 2
- Parking features: Circular Driveway, Garage, Attached, Built-In Garage, Detached, Driveway
- Attached garage spaces: 2
- Has uncovered spaces: Yes
Features
- Levels: Two
- Stories: 2
Lot
- Size: 0.37 Acres
- Features: Near Shopping, Backs to Park Land
Details
- Parcel number: 0500556010000401
- Zoning: RBB
Construction
Type & style
- Home type: SingleFamily
- Architectural style: Colonial, Contemporary, Two Story
- Property subtype: Single Family Residence
Materials
- Roof: Asphalt
Condition
- Year built: 2025
Utilities & green energy
- Gas: Natural Gas
- Sewer: Public Sewer
- Water: Public
- Utilities for property: Electricity Connected, Natural Gas Connected
Community & HOA
Location
- Region: Edison
Financial & listing details
- Price per square foot: $398/sqft
- Tax assessed value: $132,900
- Annual tax amount: $7,912
- Date on market: 4/8/2026
- Ownership: Fee Simple
- Electric utility on property: Yes
Estimated market value
$1,701,100
$1.62M - $1.79M
$3,299/mo
Price history
| Date | Event | Price |
|---|---|---|
| 4/8/2026 | Listed for sale | $1,750,000$398/sqft |
Source:  All Jersey MLS #2613558R Report a problem All Jersey MLS #2613558R Report a problem | ||
| 2/27/2026 | Listing removed | $1,750,000$398/sqft |
Source: All Jersey MLS #2603442R Report a problem | ||
| 12/15/2025 | Price change | $1,750,000-5.4%$398/sqft |
Source: All Jersey MLS #2603442R Report a problem | ||
| 11/13/2025 | Price change | $1,850,000-5.1%$420/sqft |
Source: All Jersey MLS #2603442R Report a problem | ||
| 10/20/2025 | Price change | $1,950,000+5.4%$443/sqft |
Source: All Jersey MLS #2603442R Report a problem | ||
| 8/29/2025 | Listed for sale | $1,850,000+138.7%$420/sqft |
Source: All Jersey MLS #2603442R Report a problem | ||
| 8/21/2025 | Sold | $775,000+19.4%$176/sqft |
Source: All Jersey MLS #2515384R Report a problem | ||
| 7/5/2025 | Contingent | $649,000$148/sqft |
Source: All Jersey MLS #2515384R Report a problem | ||
| 6/16/2025 | Listed for sale | $649,000$148/sqft |
Source: All Jersey MLS #2515384R Report a problem | ||
Public tax history
| Year | Property taxes | Tax assessment |
|---|---|---|
| 2025 | $7,618 | $132,900 |
| 2024 | $7,618 +0.5% | $132,900 |
| 2023 | $7,579 0% | $132,900 |
| 2022 | $7,582 +0.4% | $132,900 |
| 2021 | $7,553 | $132,900 |
| 2020 | -- | $132,900 |
| 2019 | $6,798 | $132,900 |
| 2018 | $6,798 -3.1% | $132,900 |
| 2017 | $7,012 +4% | $132,900 |
| 2016 | $6,743 +3% | $132,900 |
| 2015 | $6,547 +3.1% | $132,900 |
| 2014 | $6,347 +1% | $132,900 |
| 2013 | $6,285 +1% | $132,900 |
| 2012 | $6,220 +5.4% | $132,900 |
| 2011 | $5,902 +2.6% | $132,900 |
| 2010 | $5,755 +4.5% | $132,900 |
| 2009 | $5,505 | $132,900 |
| 2008 | -- | $132,900 |
| 2007 | $25,816 +0.9% | $132,900 |
| 2006 | $25,593 +1.8% | $132,900 |
| 2005 | $25,136 | $132,900 |
| 2004 | -- | $132,900 |
| 2003 | -- | $132,900 |
| 2002 | -- | $132,900 |
| 2001 | -- | $132,900 |
Find assessor info on the county website
Monthly payment
Est. payment
Payment breakdown
Explore the cost of this home by adjusting the details. Changes won't be saved.Climate risks
Neighborhood: 08820
Similar homes
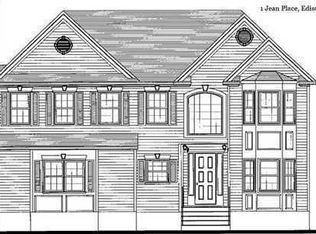
- $1,725,0006 bd6 ba4k sqft120 Harding Ave, Edison, NJ 08820For Sale
 MLS ID #2615352R, QIZHAN JACK YAO. All Jersey MLS
 - $1,725,0005 bd5 ba4.8k sqft62 Laura Ave, Edison, NJ 08820For Sale
 MLS ID #2617341R, SIEMYANA M. DSOUZA. All Jersey MLS
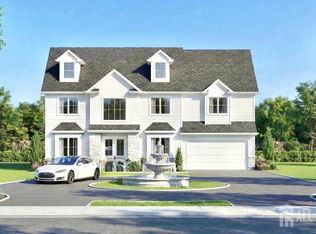
 - $1,695,0005 bd5 ba4k sqft1123 New Dover Rd, Edison, NJ 08820For Sale
 MLS ID #2610621R, JAGPAVITERJI SINGH. All Jersey MLS
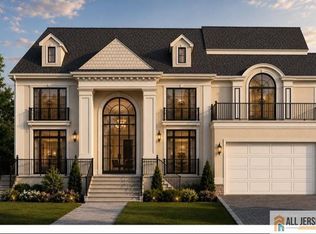
 - $1,675,0006 bd6 ba4.4k sqft108 Jersey Ave, Edison, NJ 08820New Construction
 MLS ID #2770265M, SARA MOTIWALA. All Jersey MLS
 - $1,669,9005 bd5 ba4k sqft1125 New Dover Rd, Edison, NJ 08820For SaleMLS ID #2610600R, JAGPAVITERJI SINGH. All Jersey MLS
- $1,599,0005 bd5 ba3.9k sqft196 W Grant Ave, Edison, NJ 08820New ConstructionMLS ID #2615354R, ASHOK BIST. All Jersey MLS
- $1,799,0005 bd5 ba4k sqft54 Nevsky St, Edison, NJ 08820New ConstructionMLS ID #2700360R, VERONICA HARY. All Jersey MLS
- $1,995,0006 bd6 ba4.9k sqft4 David Ct, Edison, NJ 08820New ConstructionMLS ID #2618375R, NIKHIL KUMAR M. JOSHI. All Jersey MLS
- $1,979,0005 bd6 ba4.5k sqft11 Parker Rd, Edison, NJ 08820For SaleMLS ID #2618377R, KIRAN K. MANDHADI. All Jersey MLS
- $1,700,0005 bd6 ba4k sqft765 Wood Ave, Edison, NJ 08820New ConstructionMLS ID #2617852R, JAGPAVITERJI SINGH. All Jersey MLS
- $1,790,0005 bd5 ba4.3k sqft9 Leora Dr, Edison, NJ 08817For SaleMLS ID #2616441R, VENKATA S. RAAVI. All Jersey MLS
- $1,590,0005 bd5 ba3.9k sqft4 Leora Dr, Edison, NJ 08817For SaleMLS ID #2615189R, VENKATA S. RAAVI. All Jersey MLS
- $1,249,0005 bd5 ba2.9k sqft1855 Woodland Ave, Edison, NJ 08820For SaleMLS ID #2616707R, PATRICIA GESSWEIN. All Jersey MLS
- $2,050,0006 bd8 ba5.4k sqft1684 Frank St, Edison, NJ 08820For SaleMLS ID #2618487R, NORA KATTARIA. All Jersey MLS
- $1,289,9005 bd6 ba4.7k sqft3 Old Hickory Ln, Edison, NJ 08820New ConstructionMLS ID #2601331R, JAGPAVITERJI SINGH. All Jersey MLS
- $1,375,0005 bd5 ba3.4k sqft21 Middlesex Ave, Edison, NJ 08820New ConstructionMLS ID #2615867R, SIEMYANA M. DSOUZA. All Jersey MLS
- $1,600,0005 bd5 ba3.9k sqft3 Leora Dr, Edison, NJ 08817For SaleMLS ID #2508982R, VENKATA S. RAAVI. All Jersey MLS
- $1,890,0005 bd4 ba3.5k sqft5 Cape Ct, Metuchen, NJ 08840New ConstructionMLS ID #2615135R, LYNN V. FITZGERALD. All Jersey MLS
- $1,499,9005 bd6 ba4.3k sqft786 New Durham Rd, Edison, NJ 08817New ConstructionMLS ID #2617930R, JAGPAVITERJI SINGH. All Jersey MLS
