Skip main navigation
For sale
  • $420,000

    133 Higdon Creek Rd, Adger, AL 35006

    3beds
    2,564sqft
    Manufactured Home
    Built in 1999
    4 Acres Lot
    $394,600 Zestimate®
    $164/sqft
    $-- HOA

    What's special

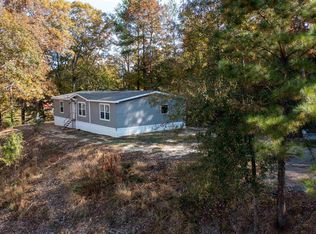
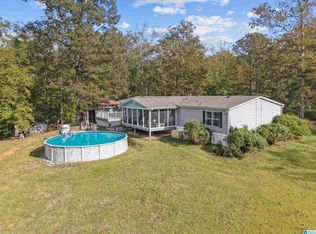
    Arguably one of the best properties on the Warrior River, this rare offering features 260’ of water frontage, a 170’ pier, backed up by almost 4 acres of DEEDED land extending to and across the road. Designed to capture the view, the home offers vaulted ceilings, abundant natural light, and panoramic water views, with a sunroom featuring wall-to-wall windows. Enjoy outdoor living on the massive covered deck overlooking the 15x30 pool. The two-story boathouse includes enclosed storage, a lift (needs repair), and an upper-level hangout perfect for entertaining during the summer and football parties in the fall. You'll love having your own private boat launch for the ultimate convenience! Updates include a roof less than 3 years old, new pool railing, fresh paint, new sinks in both bathrooms, updated lighting, and whole-house automatic generator, an underground storm shelter with garage access for your peace of mind during unpredictable Alabama weather. Schedule your showing today!
    44 days
    |
    1,110
    |
    80
    |

    Zillow last checked:

    Listing updated:

    Listed by:

    Kaci Howard 205-234-9050,

    Real Broker LLC

    Source: GALMLS,MLS#: 21449554MLS Logo

      Facts & features

      Interior

      Bedrooms & bathrooms
      • Bedrooms: 3
      • Bathrooms: 2
      • Full bathrooms: 2
      Rooms
      • Room types: 2nd Kitchen (ROOM), 2nd Master (ROOM), Bedroom, Kitchen, Living/Dining (ROOM), Master Bedroom, Sunroom (ROOM)
      Primary bedroom
      • Level: First
      Bedroom
      • Level: First
      Bedroom 1
      • Level: First
      Bedroom 2
      • Level: First
      Kitchen
      • Features: Eat-in Kitchen, Kitchen Island
      • Level: First
      Basement
      • Area: 0
      Heating
      • Central, Natural Gas, Heat Pump, Propane
      Cooling
      • Central Air, Electric, Heat Pump, Ceiling Fan(s)
      Appliances
      • Included: Gas Cooktop, Dishwasher, Disposal, Microwave, Gas Oven, Self Cleaning Oven, Plumbed for Gas in Kit, Refrigerator, Electric Water Heater
      • Laundry: Electric Dryer Hookup, Sink, Washer Hookup, Main Level, Laundry Room, Laundry (ROOM), Yes
      Features
      • Cathedral/Vaulted, High Ceilings, Crown Molding, Double Shower, Soaking Tub, Separate Shower, Double Vanity, Walk-In Closet(s)
      • Flooring: Laminate, Tile
      • Doors: Storm Door(s)
      • Windows: Window Treatments
      • Has basement: No
      • Attic: Pull Down Stairs,Yes
      • Number of fireplaces: 1
      • Fireplace features: Stone, Gas Log, Living Room, Gas
      Interior area
      • Total interior livable area: 2,564 sqft
      • Finished area above ground: 2,564
      • Finished area below ground: 0
      Video & virtual tour

      Property

      Parking
      • Total spaces: 4
      • Parking features: Attached, Boat, Driveway, Parking (MLVL), Garage Faces Front
      • Attached garage spaces: 2
      • Carport spaces: 2
      • Covered spaces: 4
      • Has uncovered spaces: Yes
      Features
      • Levels: One
      • Stories: 1
      • Patio & porch: Covered (DECK), Open (DECK), Deck
      • Exterior features: Dock
      • Has private pool: Yes
      • Pool features: Above Ground, Private
      • Has spa: Yes
      • Spa features: Bath
      • Has water view: Yes
      • Water view: Water
      • On waterfront: Yes
      • Waterfront features: Waterfront
      • Body of water: Bankhead Lake
      • Frontage length: 260
      Lot
      • Size: 4 Acres
      • Features: Acreage
      Details
      • Additional structures: Boat House, Storage, Storm Shelter-Private
      • Parcel number: 3300070000013.000
      • Special conditions: N/A

      Construction

      Type & style
      • Home type: MobileManufactured
      • Property subtype: Manufactured Home
      Materials
      • Vinyl Siding
      • Foundation: Pillar/Post/Pier
      Condition
      • Year built: 1999

      Utilities & green energy

      • Electric: Generator
      • Sewer: Septic Tank
      • Water: Public

      Community & HOA

      Community
      • Features: Boat Launch, Fishing, River, Skiing Allowed, Swimming Allowed, Boat Slip, Water Access
      • Security: Safe Room/Storm Cellar
      • Subdivision: Redstone
      Location
      • Region: Adger

      Financial & listing details

      • Price per square foot: $164/sqft
      • Tax assessed value: $172,700
      • Annual tax amount: $726
      • Price range: $420K - $420K
      • Date on market: 4/11/2026
      • Road surface type: Paved
      Kaci Howard

      (205) 234-9050

      By pressing Contact Agent, you agree that the real estate professional identified above may call/text you about your search, which may involve use of automated means and pre-recorded/artificial voices. You don't need to consent as a condition of buying any property, goods, or services. Message/data rates may apply. You also agree to our Terms of Use. Zillow does not endorse any real estate professionals. We may share information about your recent and future site activity with your agent to help them understand what you're looking for in a home.

        Estimated market value

        $394,600

        $375,000 - $414,000

        $983/mo

        Price history

        DateEventPrice
        4/16/2026Listed for sale$420,000+900%$164/sqft
        Source: GALMLS #21449554 Report a problem
        3/1/1997Sold$42,000$16/sqft
        Source: Agent Provided Report a problem

        Public tax history

        YearProperty taxesTax assessment
        2025$726 $17,280
        2024$726 +1%$17,280 +0.9%
        2023$719 +11.9%$17,120 +11.5%
        2022$643 $15,360
        2021$643 $15,360
        2020$643 -10.3%$15,360
        2019$717 +11%$15,360 +10.2%
        2018$645 $13,940
        2017$645 +7.2%$13,940 +6.6%
        2016$602 $13,080
        2015$602 -8%$13,080
        2014$655 $13,080
        2013$655 $13,080 +0.1%
        2012$655 +56.9%$13,071 +56.9%
        2011$417 $8,330
        2010$417 $8,330
        2009$417 -2.1%$8,330 -2.1%
        2008$426 -2.3%$8,510 -2.3%
        2007$436 -0.3%$8,710 -0.3%
        2006$438 +3.1%$8,740 +3.1%
        2005$425 -0.8%$8,480 -17.2%
        2004$428 +1.5%$10,240
        2003$422 +22.2%$10,240 +48.6%
        2002$345 $6,890
        2001$345 0%$6,890
        2000$345 $6,890

        Find assessor info on the county website

        Monthly payment

        Estimated monthly payment$1,822
        All calculations are estimates and provided by Zillow, Inc. for informational purposes only. Actual amounts may vary.
        HOA fees may include property taxes on listings classified as Co-Ops. Contact the listing agent and/or owner for fee details.
        Mortgage interest rates are dependent on a number of factors, including credit score, down payment, and repayment length. Interest rate data provided by Zillow Group Marketplace, Inc. as of 1/1/1970 from various mortgage lenders with which we have lead or other similar arrangements; the Estimated Payment is an average of those rates.
        See how much you could borrow to make a competitive offer.

        Climate risks

        Neighborhood: 35006

        Getting around

        0 / 100
        Car-Dependent
        2 / 100
        Somewhat Bikeable

        Nearby schools

        GreatSchools rating
        Schools provided by the listing agent
        • Elementary: Oak Grove
        • Middle: Oak Grove
        • High: Oak Grove

        Source: GALMLS. This data may not be complete. We recommend contacting the local school district to confirm school assignments for this home.

        Similar homes

        Skip to the end of the carouselSkip to the beginning of the carousel