Move right into this beautifully maintained, sun-filled 2BR, 2BA condo featuring fresh paint and brand-new flooring throughout! The open floor plan offers a spacious living room with cozy gas logs, built-in shelving, and open views into the kitchen. Step onto your private deck and create your own outdoor retreat with plants, a bistro table, and seating overlooking peaceful back yard area. Both bedrooms are generously sized, with one offering a private ensuite and the other convenient access to the hall bath and laundry room. Enjoy low-maintenance living with a private building entrance, HOA dues of just $220/month including water and sewer, and a prime location within walking distance to Oakview Recreation Center, Oak Hollow Mall and only 2 miles from High Point University. Washer & Dryer to remain.
For sale
Price cut: $9.9K (9/14)
$165,000
133 James Rd #2B, High Point, NC 27265
2beds
1,172sqft
Stick/Site Built, Residential, Condominium
Built in 2003
-- sqft lot
$162,600 Zestimate®
$--/sqft
$220/mo HOA
What's special
Beautifully maintainedPrivate deckCozy gas logsFresh paintOpen floor planPrivate ensuiteBrand-new flooring throughout
- 47 days
- 531
- 42
Zillow last checked:
Listing updated:
Listed by:
Kristi Long 336-707-0016,
RE/MAX Revolution
Source: Triad MLS,MLS#: 1229240
Facts & features
Interior
Bedrooms & bathrooms
- Bedrooms: 2
- Bathrooms: 2
- Full bathrooms: 2
- Main level bathrooms: 2
Primary bedroom
- Level: Main
- Dimensions: 15.67 x 12.58
Bedroom 2
- Level: Main
- Dimensions: 12.25 x 10.83
Dining room
- Level: Main
- Dimensions: 10.58 x 9.83
Kitchen
- Level: Main
- Dimensions: 14.83 x 8.42
Laundry
- Level: Main
- Dimensions: 5.33 x 5.58
Living room
- Level: Main
- Dimensions: 9.58 x 15.08
Heating
- Forced Air, Electric, Natural Gas
Cooling
- Central Air
Appliances
- Included: Microwave, Dishwasher, Range, Gas Water Heater
- Laundry: Dryer Connection, Main Level, Washer Hookup
Features
- Built-in Features, Ceiling Fan(s), Dead Bolt(s), Separate Shower
- Flooring: Vinyl
- Has basement: No
- Number of fireplaces: 1
- Fireplace features: Gas Log, Living Room
Interior area
- Total structure area: 1,172
- Total interior livable area: 1,172 sqft
- Finished area above ground: 1,172
Property
Parking
- Parking features: Lighted, Deck, Paved
Features
- Levels: One
- Stories: 1
- Patio & porch: Porch
- Exterior features: Balcony
- Pool features: None
- Fencing: None
Lot
- Size: 0.01 Acres
- Features: City Lot, Corner Lot
Details
- Parcel number: 0212384
- Zoning: CU-RM-8
- Special conditions: Owner Sale
Construction
Type & style
- Home type: Condo
- Property subtype: Stick/Site Built, Residential, Condominium
Materials
- Vinyl Siding
- Foundation: Slab
Condition
- Year built: 2003
Utilities & green energy
- Sewer: Public Sewer
- Water: Public
Community & HOA
Community
- Subdivision: Chandler Place
HOA
- Has HOA: Yes
- HOA fee: $220 monthly
Location
- Region: High Point
Financial & listing details
- Tax assessed value: $94,700
- Annual tax amount: $1,305
- Date on market: 7/31/2026
- Cumulative days on market: 47 days
- Listing agreement: Exclusive Right To Sell
- Listing terms: Cash,Conventional
Estimated market value
$162,600
$154,000 - $171,000
$1,298/mo
Price history
| Date | Event | Price |
|---|---|---|
| 9/14/2026 | Price change | $165,000-5.7% |
Source:  Triad MLS #1229240 Report a problem Triad MLS #1229240 Report a problem | ||
| 8/22/2026 | Price change | $174,900-2.3% |
Source: Triad MLS #1229240 Report a problem | ||
| 8/11/2026 | Price change | $179,000-5.3% |
Source: Triad MLS #1229240 Report a problem | ||
| 7/31/2026 | Listed for sale | $189,000+98.9% |
Source: Triad MLS #1229240 Report a problem | ||
| 12/23/2020 | Sold | $95,000 |
Source: Triad MLS #000673 Report a problem | ||
Public tax history
Tax history is unavailable.
Monthly payment
Est. payment
Payment breakdown
Explore the cost of this home by adjusting the details. Changes won't be saved.Climate risks
Neighborhood: 27265
Nearby schools
Schools provided by the listing agent
- Elementary: Oak View
- Middle: Welborn
- High: Andrews
Source: Triad MLS. This data may not be complete. We recommend contacting the local school district to confirm school assignments for this home.
Similar homes

- $180,0002 bd2 ba1.1k sqft160 James Rd Unit 1D, High Point, NC 27265For Sale

 MLS ID #1223397, Tara Hargrove. Triad MLS
 - $164,9003 bd3 ba1.3k sqft2215 Shadow Valley Rd #C, High Point, NC 27265For Sale
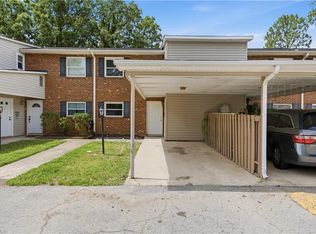 MLS ID #1228897, Natalie Parker. Triad MLS
 - $158,0002 bd2 ba1.1k sqft6105 Hedgecock Cir APT 2B, High Pt, NC 27265For Sale
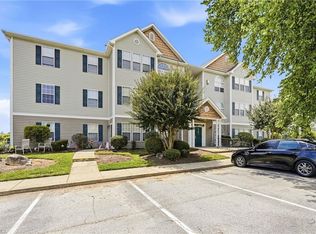 MLS ID #1225662, Karmen Quakenbush. Triad MLS
 - $169,9002 bd1 ba800 sqft323 Avery Ave, High Point, NC 27265For Sale
 MLS ID #1233481, Clement Little. Triad MLS
 - $163,9002 bd2 ba1.1k sqft4290 Cedarcroft Ct APT 2A, Greensboro, NC 27409For SaleMLS ID #1229760, Ramilya Siegel. Triad MLS
- $159,9002 bd2 ba1k sqft3638 Morris Farm Dr APT 2C, Greensboro, NC 27409For SaleMLS ID #1228693, Thomas Hyde. Triad MLS
- $219,0002 bd2 ba1.1k sqft1216 Watermark Ct, High Point, NC 27265For SaleMLS ID #1230029, Carol Lowe. Triad MLS
- $169,9002 bd2 ba1k sqft3614 Morris Farm Dr APT 1A, Greensboro, NC 27409For SaleMLS ID #1221866, Chris Robinson. Triad MLS
- $199,9002 bd3 ba1.2k sqft4113 Tarrant Trace Cir, High Point, NC 27265For SaleMLS ID #1228639, Ramilya Siegel. Triad MLS
- $239,9993 bd2 ba1.2k sqft2922 Median Ct, High Point, NC 27260For SaleMLS ID #1235287, Rodnetra Brown. Triad MLS
- $209,9002 bd3 ba1.1k sqft3848 Hickswood Creek Dr, High Point, NC 27265For SaleMLS ID #1228608, Emily Phipps. Triad MLS
- $174,9002 bd2 ba944 sqft1905 Crest Hollow Dr APT 102, Winston Salem, NC 27127For SaleMLS ID #1235046, Blake Ginther. Triad MLS
- $159,0002 bd2 ba1k sqft802 Folly Ct Unit G, Greensboro, NC 27409For SaleMLS ID #1214936, Nicole Crawford. Triad MLS
- $239,9003 bd2 ba1.1k sqft639 Sterling Ave, High Point, NC 27265For SaleMLS ID #1230057, Sarai Peregrino. Triad MLS
- $159,9002 bd2 ba871 sqft2206 McConnell Dr, Kernersville, NC 27284For SaleMLS ID #1225997, Travis Smith. Triad MLS
- $229,9502 bd2 ba1.6k sqft148 Old Mill Rd #B, High Point, NC 27265For SaleMLS ID #1231721, Traci Richardson. Triad MLS
- $149,9002 bd2 ba972 sqft3701 Cotswold Ter Unit 7M, Greensboro, NC 27410For SaleMLS ID #1234827, Barbara Mann. Triad MLS
- $179,0002 bd2 ba1k sqft6704 W Friendly Ave Unit 4D, Greensboro, NC 27410For SaleMLS ID #1228342, William Alexander. Triad MLS
- $214,0003 bd3 ba1.4k sqft3869 Hickswood Creek Dr, High Point, NC 27265For SaleMLS ID #1227640, Donna Frazier. Triad MLS
- $225,5002 bd2 ba1.1k sqft7844 Woodpark Dr, High Point, NC 27265For SaleMLS ID #1225929, Brooke Fields. Triad MLS
