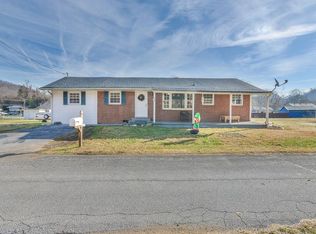
Want to live simply at the end of a quiet street with the sound of the Doe River as your background noise? This well maintained 3 bedroom, 1 bathroom home will bless you with the peace you are needing. With a new heat pump and ductwork in 2024, newer appliances, a roof that was replaced approximately 10 years ago, and other updates, you can move in with reassurance. This one level home allows you to enter via steps or ramp onto a renovated front porch made from Trex decking. Through the front door, you are greeted with a spacious living area with a gas fireplace as your focal point. The eat-in kitchen is found off this area as well as the large laundry room that gives you extra pantry storage. The roomy Primary bedroom was created from the original carport and gives you peaceful separation from the other two bedrooms in the home. Down the hallway, you find the full bathroom with new walk-in shower and vanity. The remaining two bedrooms are found just beyond for convenient access. Possibly the best space, however, is the large screened-in porch off the back where family gatherings are sure to ensue. The large, level lot gives you .92 acres to add secondary buildings, put in a pool, or have a large garden. A concrete pad that originally housed a storage building and another spot that previously held an above ground pool are both already wired for electricity! With a covered parking area and plenty of space for extra cars, parking will not be a concern here either. Come see what this great home has to offer!
Sold for $247,000
$247,000
133 Journeys End Rd, Elizabethton, TN 37643
3beds
1,300sqft
Single Family Residence, Residential
Built in 1968
0.92 Acres Lot
$249,900 Zestimate®
$190/sqft
$1,415 Estimated rent
Home value
$249,900
$237,000 - $265,000
$1,415/mo
Zestimate® history
Owner options
List your home for rent
$1,415/mo
Rent Zestimate®
Find your next renter with Zillow Rental Manager. Plus, with online applications, you can quickly screen prospective tenants – for free.
$1,415/mo
Rent Zestimate®
Refinance and save
$1,598/mo
Est. payment
Refinancing to a lower rate could help reduce your monthly payments and save thousands over the life of the loan.
$1,598/mo
Est. payment
Explore your selling options
Work with a Zillow partner agent
Leverage their expertise and Zillow's premium Showcase listings to get your home seen by more buyers.
Get startedList with your own agent
Get your home in front of millions of buyers by listing it on Zillow.
Learn how to do itSell it yourself
Take full control of how buyers see your home on Zillow by listing For Sale by Owner (FSBO).
List your homeWhat's special
Eat-in kitchen
Zillow last checked:
Listing updated:
Listed by:
Lauren Clemson 423-202-0960,
Property Executives Johnson City
Bought with:
Annette Carroway, 378200
Blue Ridge Properties Col Hgts
Source: TVRMLS,MLS#: 9998474
Facts & features
Interior
Bedrooms & bathrooms
- Bedrooms: 3
- Bathrooms: 1
- Full bathrooms: 1
Heating
- Fireplace(s), Heat Pump
Cooling
- Heat Pump
Appliances
- Included: Built-In Electric Oven, Cooktop, Dishwasher, Electric Range, Microwave
- Laundry: Electric Dryer Hookup, Washer Hookup
Features
- Kitchen/Dining Combo
- Flooring: Hardwood, Laminate, Tile
- Windows: Insulated Windows
- Basement: Crawl Space
- Number of fireplaces: 1
- Fireplace features: Gas Log, Living Room
Interior area
- Total structure area: 1,444
- Total interior livable area: 1,300 sqft
Property
Parking
- Total spaces: 2
- Parking features: Carport
- Carport spaces: 2
Features
- Levels: One
- Stories: 1
- Patio & porch: Front Porch, Rear Patio, Screened
Lot
- Size: 0.92 Acres
- Dimensions: 210 x 170 IRR
- Topography: Flood Zone, Level
Details
- Additional structures: Covered Arena
- Parcel number: 058h A 01200 000
- Zoning: residential
Construction
Type & style
- Home type: SingleFamily
- Architectural style: Ranch
- Property subtype: Single Family Residence, Residential
Materials
- Brick, Vinyl Siding
- Roof: Shingle
Condition
- Average
- New construction: No
- Year built: 1968
Utilities & green energy
- Sewer: Septic Tank
- Water: Public
Community & HOA
Community
- Security: Security System
- Subdivision: Not In Subdivision
HOA
- Has HOA: No
Location
- Region: Elizabethton
Financial & listing details
- Price per square foot: $190/sqft
- Tax assessed value: $53,900
- Annual tax amount: $294
- Date on market: 7/21/2026
- Listing terms: Cash,Conventional,VA Loan
Price history
| Date | Event | Price |
|---|---|---|
| 8/17/2026 | Sold | $247,000-1.2%$190/sqft |
Source: TVRMLS #9998474 Report a problem | ||
| 7/23/2026 | Pending sale | $250,000$192/sqft |
Source: TVRMLS #9998474 Report a problem | ||
| 7/21/2026 | Listed for sale | $250,000$192/sqft |
Source: TVRMLS #9998474 Report a problem | ||
| 7/21/2026 | Listing removed | -- |
Source: Owner Report a problem | ||
| 6/22/2026 | Price change | $250,000-2%$192/sqft |
Source: Owner Report a problem | ||
| 5/28/2026 | Listed for sale | $255,000$196/sqft |
Source: Owner Report a problem | ||
Public tax history
| Year | Property taxes | Tax assessment |
|---|---|---|
| 2025 | $294 -57% | $13,475 -57% |
| 2024 | $683 +7.3% | $31,325 +7.3% |
| 2023 | $637 +7.4% | $29,200 |
| 2022 | $593 | $29,200 |
| 2021 | -- | $29,200 +19.4% |
| 2020 | $604 | $24,450 |
| 2019 | $604 +2.6% | $24,450 +2.6% |
| 2018 | $588 +0.1% | $23,825 |
| 2017 | $588 +0.7% | $23,825 |
| 2016 | $584 +0% | $23,825 |
| 2015 | $584 -1.2% | $23,825 -1.2% |
| 2014 | $591 +5.2% | $24,125 +0% |
| 2013 | $562 +8.4% | $24,123 |
| 2012 | $519 -0.1% | $24,123 |
| 2011 | $519 -5.6% | $24,123 |
| 2010 | $550 +19.3% | $24,123 +19.3% |
| 2009 | $461 +2.7% | $20,213 |
| 2008 | $449 +5.7% | $20,213 |
| 2007 | $424 | $20,213 |
| 2006 | $424 -18% | $20,213 |
| 2005 | $517 +28.5% | $20,213 +28.5% |
| 2004 | $403 +15.3% | $15,724 |
| 2002 | $349 | $15,724 |
| 2001 | -- | $15,724 -75% |
| 2000 | -- | $62,895 |
Find assessor info on the county website
Neighborhood: Valley Forge
Nearby homes
- $188,4003 bd1 ba1k sqft127 Journeys End, Elizabethton, TN 37643Off Market
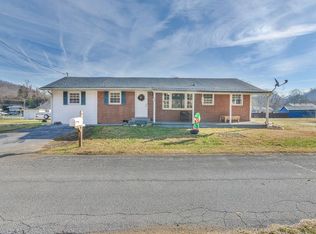
- $195,1003 bd1 ba1k sqft127 Journeys End Rd, Elizabethton, TN 37643Off Market
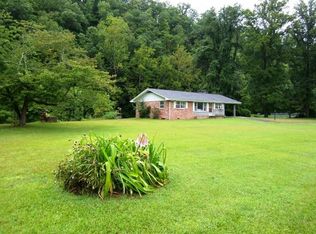
- $257,5002 bd1 ba1.1k sqft130 Journeys End Rd, Elizabethton, TN 37643Off Market
- $163,000-- bd1 ba1.2k sqft168 River Rd, Elizabethton, TN 37643Off Market
- $24,500-- bd-- ba896 sqft170 River Rd, Elizabethton, TN 37643Off Market
- $28,100-- bd-- ba1k sqft162 River Rd, Elizabethton, TN 37643Off Market
- $6,000-- bd1 ba1k sqft123 Journeys End Rd, Elizabethton, TN 37643Sold
- $156,1002 bd2 ba882 sqft176 River Rd, Elizabethton, TN 37643Off Market
Nearby schools
GreatSchools rating
- 7/10Valley Forge Elementary SchoolGrades: PK-5Distance: 0.6 mi
- 6/10Hampton Elementary SchoolGrades: PK-8Distance: 2.1 mi
- 4/10Happy Valley High SchoolGrades: 9-12Distance: 4.6 mi
Schools provided by the listing agent
- Elementary: Valley Forge
- Middle: Hampton
- High: Hampton
Source: TVRMLS. This data may not be complete. We recommend contacting the local school district to confirm school assignments for this home.


Get pre-qualified for a loan
At Zillow Home Loans, we can pre-qualify you in as little as 5 minutes with no impact to your credit score.An equal housing lender. NMLS #10287.
- Tennessee
- Carter County
- Elizabethton
- 37643
- Valley Forge
- 133 Journeys End Rd
