This custom-built 1987 unique gem—lovingly cared for by its original owners—offers a rare blend of character, comfort, and one-level living on a peaceful 0.44-acre lot. Thoughtfully updated and beautifully maintained, this home is filled with natural light, timeless craftsmanship, and spaces designed for both relaxation and entertaining.
Inside, you’ll find three bedrooms, along with two full baths and one-half bath. The interior showcases natural wood beam ceilings, abundant large windows, and skylights that brighten every corner. A stunning sunroom extends the living space, providing the perfect spot to unwind while enjoying views of the yard and gazebo.
The finished basement is an entertainer’s dream, featuring a pool table and plenty of room for gatherings. Whether hosting game nights or creating a cozy retreat, this space delivers versatility and fun.
Outdoors, the property continues to impress. Most of the yard is fully fenced, offering privacy and room to roam, while a massive gazebo serves as a centerpiece for outdoor dining, relaxing, or hosting events. From several windows, you’ll enjoy a gorgeous view of the pond, adding a serene backdrop to everyday life.
Car enthusiasts and hobbyists will appreciate the oversized three-car garage, providing exceptional storage, workspace, and convenience.
With one-level living, custom construction, and a setting that feels like a private retreat, this home offers a truly special opportunity. A perfect blend of charm, functionality, and natural beauty—ready for its next chapter.
Sold for $310,000
Zillow last checked:
Listing updated:
Bought with:
Barbara Baker
BERKSHIRE HATHAWAY THE PREFERRED REALTY
Source: WPMLS,MLS#: 1770675 Originating MLS: West Penn Multi-List
Originating MLS: West Penn Multi-ListPrice history
| Date | Event | Price |
|---|---|---|
| 9/25/2026 | Sold | $310,000+3.3%$179/sqft |
Source:  WPMLS #1770675 Report a problem WPMLS #1770675 Report a problem | ||
| 8/31/2026 | Contingent | $300,000$173/sqft |
Source: WPMLS #1770675 Report a problem | ||
| 8/25/2026 | Listed for sale | $300,000-7.7%$173/sqft |
Source: WPMLS #1770675 Report a problem | ||
| 8/16/2026 | Listing removed | $325,000$187/sqft |
Source: WPMLS #1759813 Report a problem | ||
| 7/28/2026 | Price change | $325,000-7.1%$187/sqft |
Source: WPMLS #1759813 Report a problem | ||
| 6/13/2026 | Listed for sale | $350,000$202/sqft |
Source: WPMLS #1759813 Report a problem | ||
Nearby homes
- $293,000-- bd-- ba1.4k sqft312 E Mulberry Dr, Mount Pleasant, PA 15666Off Market
- $246,5004 bd3 ba-- sqft137 Mellingertown Rd, Mount Pleasant, PA 15666Sold
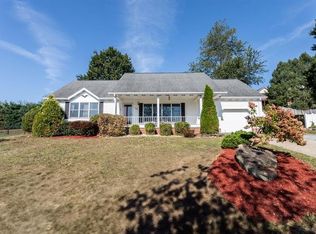
- $249,800-- bd-- ba-- sqft127 Mellingertown Rd, Mount Pleasant, PA 15666Off Market
- $316,400-- bd-- ba1.6k sqft308 E Mulberry Dr, Mount Pleasant, PA 15666Off Market
Sell for more on Zillow
Get a Zillow Showcase℠ listing at no additional cost and you could sell for .
$310,100
2% more
+$6,202
With Zillow Showcase(estimated)
$316,302
