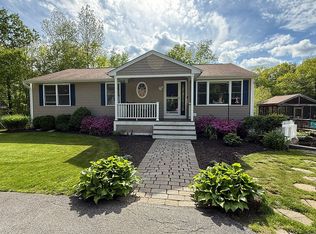
Set back on 3 acres, this log home offers a unique spin on a highly sought after versatile property with space for use as an in-law apartment or the opportunity to generate rental income! As you drive up, you'll appreciate the beautifully landscaped lot and the massive detached two-car garage. Entering through the large enclosed porch, you'll step into the front unit, where an open-concept living area features a cozy pellet stove and flows seamlessly into the dining area and kitchen. Just off the kitchen is the side entrance and the first floor laundry hookups. Down the hall, you'll find two generously sized bedrooms with gorgeous rustic wood walls and the full bathroom. Accessing unit two from the first floor, you’ll find the spiral staircase that leads to the basement, which provides additional storage space for both units as well as one (of two) point of access to the second unit. The second unit features its own laundry hookups, a dining area, a spacious kitchen with modern appliances and eat-in breakfast bar, and a three-quarter bathroom complete with stone tile accents and a glass bowl style sink. This unit also includes two bedrooms and a massive living room with built-in cabinets and another pellet stove that is at ground level for easy access to the backyard. Stepping outside through the main entrance of the second unit, you'll be welcomed by a screened gazebo, multiple sheds, and dedicated garden space. With plenty of room to spread out, several outbuildings, portable garages included with the property, the lawn mower staying, and a whole house generator, this property is ready to enjoy from day one. Conveniently located just a short drive from stores, restaurants, and other amenities while still tucked away in a peaceful country setting, this unique two-unit home truly offers the best of both worlds and is one of a kind!
Closed
Zillow last checked:
Listing updated:
Bought with:
Ryan Labore
RE/MAX Synergy
Source: PrimeMLS,MLS#: 5102003
Price history
| Date | Event | Price |
|---|---|---|
| 9/14/2026 | Sold | $550,000+10%$316/sqft |
Source:  PrimeMLS #5102003 Report a problem PrimeMLS #5102003 Report a problem | ||
| 8/12/2026 | Pending sale | $500,000$287/sqft |
Source: PrimeMLS #5102004 Report a problem | ||
| 7/31/2026 | Listed for sale | $500,000+92.3%$287/sqft |
Source: PrimeMLS #5102004 Report a problem | ||
| 10/19/2017 | Sold | $260,000$149/sqft |
Source: Public Record Report a problem | ||
Nearby homes
- $253,2002 bd1 ba1.1k sqft135 Mountain View Rd, Deerfield, NH 03037Off Market
- $280,1002 bd2 ba964 sqft129 Mountain View Rd, Deerfield, NH 03037Off Market
- $647,1003 bd2 ba2.3k sqft122 Mountain View Rd, Deerfield, NH 03037Off Market
- $197,2003 bd1 ba849 sqft136 Mountain View Rd, Deerfield, NH 03037Off Market


Get pre-qualified for a loan
At Zillow Home Loans, we can pre-qualify you in as little as 5 minutes with no impact to your credit score.An equal housing lender. NMLS #10287.
