Skip main navigation
Accepting backups
  • $525,000

    133 Nonnewaug Road, Bethlehem, CT 06751

    3beds
    1,899sqft
    : 
    $3,558/mo
    Get pre-qualified
    Single Family Residence
    Built in 1947
    5.36 Acres Lot
    $-- Zestimate®
    $276/sqft
    $-- HOA

    What's special

    Home lawnFormal dining roomKnotty pine paneled entryHard wood flooring
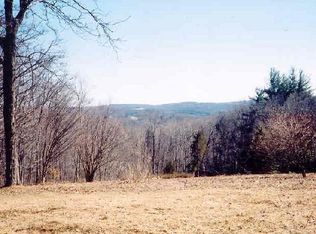
    Great investment opportunity w 5.36 subdividable acres. Highest/easiest probability is 2 additional lots. Buyers must do their own due diligence. Sale will NOT be contingent on subdivision approval. One owner home maintained w the utmost pride. Adorable Classic Cape with the primary on the first level, hard wood flooring, living room with fireplace and knotty pine paneled entry. Formal dining room and a wholesome, "working" kitchen. Very large upstairs bedrooms with built ins and reading /desk nooks, shared full bath. 2 car attached garage and basement garage w overhead door. Property in excess of home lawn is wooded - appears to be mainly 2nd growth trees, but will be difficult to walk. An additional well is on the excess acreage per owner, not located by agent or POA.
    17 days
    644
    22

    Zillow last checked:

    Listing updated:

    Listed by:

    Mary Ann Bennett (203)206-7048,

    Drakeley Real Estate, Inc. 203-263-4336

    Source: Smart MLS,MLS#: 24200053MLS Logo

      Facts & features

      Interior

      Bedrooms & bathrooms
      • Bedrooms: 3
      • Bathrooms: 2
      • Full bathrooms: 2
      Primary bedroom
      • Features: Hardwood Floor
      • Level: Main
      Bedroom
      • Features: Built-in Features, Ceiling Fan(s), Hardwood Floor
      • Level: Upper
      Bedroom
      • Features: Built-in Features
      • Level: Upper
      Dining room
      • Features: Hardwood Floor
      • Level: Main
      Living room
      • Features: Fireplace, Hardwood Floor
      • Level: Main
      Heating
      • Hot Water, Oil
      Cooling
      • Window Unit(s)
      Appliances
      • Included: Oven/Range, Refrigerator, Dishwasher, Washer, Dryer, Water Heater
      • Laundry: Lower Level, Main Level
      Features
      • Wired for Data
      • Basement: Full,Garage Access,Interior Entry
      • Number of fireplaces: 1
      Interior area
      • Total structure area: 1,899
      • Total interior livable area: 1,899 sqft
      • Finished area above ground: 1,899

      Property

      Parking
      • Total spaces: 6
      • Parking features: Attached, Paved, Driveway, Garage Door Opener, Private
      • Attached garage spaces: 3
      • Has uncovered spaces: Yes
      Lot
      • Size: 5.36 Acres
      • Features: Wetlands, Level
      Details
      • Parcel number: 797462
      • Zoning: R-1
      • Other equipment: Generator, Generator Ready

      Construction

      Type & style
      • Home type: SingleFamily
      • Architectural style: Cape Cod
      • Property subtype: Single Family Residence
      Materials
      • Vinyl Siding
      • Foundation: Block
      • Roof: Asphalt
      Condition
      • New construction: No
      • Year built: 1947

      Utilities & green energy

      • Sewer: Septic Tank
      • Water: Well

      Community & HOA

      Community
      • Subdivision: Nonnewaug Falls
      HOA
      • Has HOA: No
      Location
      • Region: Bethlehem

      Financial & listing details

      • Price per square foot: $276/sqft
      • Tax assessed value: $270,800
      • Annual tax amount: $6,115
      • Date on market: 8/19/2026

        Estimated market value

        Not available

        Estimated sales range

        Not available

        Not available

        Price history

        DateEventPrice
        8/19/2026Listed for sale$525,000$276/sqft
        Source: Smart MLS #24200053 Report a problem

        Public tax history

        YearProperty taxesTax assessment
        2025$6,115 +3.8%$270,800
        2024$5,890 +9.3%$270,800 +38.2%
        2023$5,388 0%$196,000
        2022$5,390 0%$196,000
        2021$5,392 +3%$196,000
        2020$5,235 -0.3%$196,000
        2019$5,251 +8.3%$196,000 -2.4%
        2018$4,849 -4.8%$200,800
        2017$5,096 +8.4%$200,800
        2016$4,701 +2%$200,800
        2015$4,610 +2.2%$200,800
        2014$4,512 -2.7%$200,800 -11.2%
        2013$4,635 $226,100
        2012$4,635 -0.8%$226,100
        2011$4,673 -2.7%$226,100
        2010$4,805 -0.7%$226,100
        2009$4,841 -5.2%$226,100 +1.1%
        2008$5,106 -1%$223,740
        2007$5,155 +5.6%$223,740
        2006$4,882 +51.6%$223,740 +42.9%
        2005$3,220 +2.6%$156,620
        2004$3,137 +6.5%$156,620 +52.7%
        2003$2,946 -0.6%$102,600 -33.4%
        1995$2,964 $154,050
        Find assessor info on the county website

        Monthly payment

        Est. payment

        Payment breakdown

        Explore the cost of this home by adjusting the details. Changes won't be saved.
        All calculations are estimates and provided by Zillow, Inc. for informational purposes only. Actual amounts may vary.
        HOA fees may include property taxes on listings classified as Co-Ops. Contact the listing agent and/or owner for fee details.
        See how much you could borrow to make a competitive offer.

        Climate risks

        Neighborhood: Bethlehem Village

        Getting around

        4 / 100
        Car-Dependent
        1 / 100
        Somewhat Bikeable

        Nearby schools

        GreatSchools rating
        Schools provided by the listing agent
        • Elementary: Bethlehem
        • Middle: Woodbury
        • High: Nonnewaug

        Source: Smart MLS. This data may not be complete. We recommend contacting the local school district to confirm school assignments for this home.

        A local agent can set up tours, give advice and negotiate with sellers.

        Browse local experts