Set across 68 private acres just minutes from the iconic Perini Ranch Steakhouse, this Paradise Road property is a rare legacy estate offering exceptional scale, history, and versatility. Formerly known as Camp Whispering Oaks, this property has evolved into a remarkable residential and recreational compound featuring three residences and an array of amenities seldom found in private ownership.The centerpiece is a 5,315 sq.ft. Mediterranean-style main home, built in 2007 and designed in a graceful horseshoe layout that embraces courtyards, water features, and mature oak trees. Covered porches wrap the home, creating seamless indoor–outdoor living. Walls of windows and doors fill the open-concept living, dining, and entertaining spaces with natural light. The chef’s kitchen anchors the home with a keeping area ideal for gatherings, while a dedicated wine cellar and screened-in sleeping porch elevate the estate’s resort-like appeal.A 4,887 sq.ft. secondary structure, currently utilized as offices, offers exceptional flexibility for guest accommodations, retreat use, or future residential conversion. A third 1,540 sq.ft. guest or caretaker’s home provides additional living space for multigenerational needs or ranch staff.Honoring its storied past, the property includes a rustic barn, former camper cabin structures, and a peaceful cross and worship area nestled beneath the trees. Recreational amenities include an Olympic-size swimming pool (currently drained and awaiting renovation), pool house with restrooms, tennis and basketball courts, and a vintage baseball field—all presenting extraordinary restoration potential.Serviced by well and septic, this estate offers privacy, serenity, and endless opportunity—whether envisioned as a family compound, private retreat, or future venue. The property is a once-in-a-generation offering ready for its next chapter.
Sold
Street View
Price Unknown
133 Paradise Rd, Buffalo Gap, TX 79508
3beds
5,315sqft
Single Family Residence
Built in 2007
68.04 Acres Lot
$3,944,000 Zestimate®
$--/sqft
$-- Estimated rent
Home value
$3,944,000
$3.71M - $4.22M
Not available
Zestimate® history
Owner options
List your home for rent
Find your next renter with Zillow Rental Manager. Plus, with online applications, you can quickly screen prospective tenants – for free.
Refinance and save
Refinancing to a lower rate could help reduce your monthly payments and save thousands over the life of the loan.
Explore your selling options
Work with a Zillow partner agent
Leverage their expertise and Zillow's premium Showcase listings to get your home seen by more buyers.
Get startedList with your own agent
Get your home in front of millions of buyers by listing it on Zillow.
Learn how to do itSell it yourself
Take full control of how buyers see your home on Zillow by listing For Sale by Owner (FSBO).
List your homeWhat's special
Zillow last checked:
Listing updated:
Listed by:
Sara Watkins 0680042 817-731-8466,
Briggs Freeman Sotheby's Int'l 817-731-8466,
Heather Carter 0573846 903-521-0831,
Briggs Freeman Sotheby's Int'l
Bought with:
Erica Pangburn, 0767360
Ekdahl Real Estate STAMFORD
Source: NTREIS,MLS#: 21158484
Facts & features
Interior
Bedrooms & bathrooms
- Bedrooms: 3
- Bathrooms: 4
- Full bathrooms: 3
- 1/2 bathrooms: 1
Primary bedroom
- Features: Built-in Features, Closet Cabinetry, Ceiling Fan(s), Dual Sinks, Double Vanity, En Suite Bathroom, Garden Tub/Roman Tub, Linen Closet, Sitting Area in Primary, Separate Shower
- Level: First
- Dimensions: 26 x 29
Bedroom
- Features: Built-in Features, Closet Cabinetry, Ceiling Fan(s), En Suite Bathroom, Split Bedrooms, Walk-In Closet(s)
- Level: First
- Dimensions: 13 x 14
Bedroom
- Features: Ceiling Fan(s)
- Level: Second
- Dimensions: 9 x 14
Primary bathroom
- Features: Built-in Features, Closet Cabinetry, Dual Sinks, Double Vanity, En Suite Bathroom, Garden Tub/Roman Tub, Stone Counters, Sitting Area in Primary, Separate Shower
- Level: First
- Dimensions: 15 x 18
Breakfast room nook
- Level: First
- Dimensions: 11 x 21
Dining room
- Level: First
- Dimensions: 10 x 25
Other
- Features: Built-in Features, En Suite Bathroom, Linen Closet, Stone Counters
- Level: First
- Dimensions: 9 x 12
Other
- Features: Separate Shower
- Level: First
- Dimensions: 9 x 8
Half bath
- Features: Granite Counters
- Level: First
- Dimensions: 5 x 8
Kitchen
- Features: Breakfast Bar, Built-in Features, Galley Kitchen, Kitchen Island, Stone Counters
- Level: First
- Dimensions: 25 x 21
Living room
- Features: Built-in Features, Ceiling Fan(s), Fireplace
- Level: First
- Dimensions: 15 x 20
Loft
- Features: Built-in Features, Ceiling Fan(s)
- Level: Second
- Dimensions: 9 x 14
Utility room
- Features: Built-in Features, Utility Room, Utility Sink
- Level: First
- Dimensions: 10 x 15
Other
- Features: Built-in Features
- Level: First
- Dimensions: 12 x 8
Appliances
- Included: Built-In Gas Range, Built-In Refrigerator, Convection Oven, Double Oven, Dishwasher, Electric Oven, Gas Cooktop, Disposal, Ice Maker, Microwave, Refrigerator
Features
- Wet Bar, Built-in Features, Chandelier, Decorative/Designer Lighting Fixtures, Double Vanity, Eat-in Kitchen, Granite Counters, High Speed Internet, Kitchen Island, Open Floorplan, Smart Home, Natural Woodwork, Walk-In Closet(s), Wired for Sound
- Flooring: Concrete, Travertine
- Windows: Window Coverings
- Has basement: No
- Number of fireplaces: 2
- Fireplace features: Bedroom, Living Room, Masonry, Wood Burning
Interior area
- Total interior livable area: 5,315 sqft
Property
Parking
- Total spaces: 3
- Parking features: Circular Driveway, Driveway, Garage, Garage Door Opener, Guest, Gravel, Gated, Inside Entrance, Kitchen Level, Oversized, Garage Faces Side
- Attached garage spaces: 3
Features
- Levels: Two
- Stories: 2
- Patio & porch: Covered
- Exterior features: Basketball Court, Other, Private Entrance
- Pool features: Other, Pool
- Fencing: Wrought Iron,Wire
Lot
- Size: 68.04 Acres
- Features: Acreage, Cleared, Landscaped, Many Trees
- Topography: Rough
- Residential vegetation: Cleared, Grassed, Partially Wooded, Wooded, Brush
Details
- Additional structures: Barn(s), Stable(s)
- Parcel number: 42359
Construction
Type & style
- Home type: SingleFamily
- Architectural style: Mediterranean,Detached
- Property subtype: Single Family Residence
- Attached to another structure: Yes
Materials
- Concrete, Rock, Stone, Stucco
- Roof: Tile
Condition
- Year built: 2007
Utilities & green energy
- Sewer: Septic Tank
- Water: Well
- Utilities for property: None, Septic Available, Water Available
Community & HOA
Community
- Subdivision: No
HOA
- Has HOA: No
Location
- Region: Buffalo Gap
Financial & listing details
- Tax assessed value: $2,408,918
- Annual tax amount: $37,213
- Date on market: 1/20/2026
- Cumulative days on market: 129 days
- Listing terms: Cash,Conventional,1031 Exchange
Price history
| Date | Event | Price |
|---|---|---|
| 5/29/2026 | Sold | -- |
Source: NTREIS #21158484 Report a problem | ||
| 1/20/2026 | Listed for sale | $4,250,000$800/sqft |
Source: NTREIS #21158484 Report a problem | ||
Public tax history
| Year | Property taxes | Tax assessment |
|---|---|---|
| 2025 | $34,614 +8.5% | $2,408,918 +9.6% |
| 2024 | $31,893 +24.6% | $2,197,060 +14.8% |
| 2023 | $25,590 -9.2% | $1,913,293 +7.5% |
| 2022 | $28,184 | $1,779,915 +19.2% |
| 2021 | -- | $1,493,304 +4.5% |
| 2020 | $22,172 -1.8% | $1,428,325 +1.2% |
| 2019 | $22,569 -14% | $1,410,848 -0.8% |
| 2018 | $26,255 | $1,422,817 +1% |
| 2017 | $26,255 +8.5% | $1,409,209 +4.6% |
| 2016 | $24,190 +12.7% | $1,347,634 +1.3% |
| 2015 | $21,455 | $1,330,707 +1.1% |
| 2014 | $21,455 | $1,316,247 +35.3% |
| 2013 | -- | $973,083 +5.9% |
| 2012 | -- | $918,599 |
Find assessor info on the county website
Neighborhood: 79508
Nearby homes
- $--3 bd2 ba2.1k sqft3273 Fm 89, Buffalo Gap, TX 79508Sold
- $513,600-- bd2 ba1.8k sqft3282 Fm 89, Buffalo Gap, TX 79508Off Market
- $460,1004 bd4 ba2.5k sqft3241 Fm 89, Buffalo Gap, TX 79508Off Market
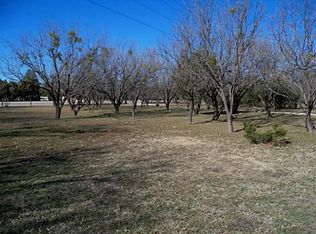
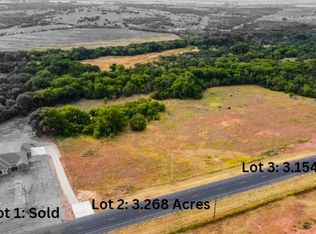
- $--3.27 acres3549 Fm 89, Buffalo Gap, TX 79508Sold
- $519,600-- bd1 ba1k sqft3225 Fm 89 #C, Buffalo Gap, TX 79508Off Market
- $601,2004 bd-- ba2.3k sqft3547 Fm 89, Buffalo Gap, TX 79508Off Market
- $82,5003.27 acres3549 Fm 89, Buffalo Gap, TX 79508Off Market
- $--3.15 acres3577 Fm 89, Buffalo Gap, TX 79508Sold
Nearby schools
GreatSchools rating
- 10/10Buffalo Gap Elementary SchoolGrades: PK-3Distance: 2 mi
- 9/10Jim Ned Middle SchoolGrades: 7-8Distance: 4.6 mi
- 7/10Jim Ned High SchoolGrades: 9-12Distance: 4.5 mi
Schools provided by the listing agent
- Elementary: Buffalo Gap
- Middle: Jim Ned
- High: Jim Ned
- District: Jim Ned Cons ISD
Source: NTREIS. This data may not be complete. We recommend contacting the local school district to confirm school assignments for this home.
- Texas
- Taylor County
- Buffalo Gap
- 79508
- 133 Paradise Rd
