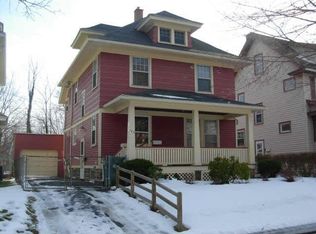
Welcome to 133 Parkside Ave, a beautifully renovated 3-bedroom, 1-bath home. Set at the end of the street on a corner lot, this home showcases a deep covered front porch, and old-school Rochester charm.
Inside, the entire home has been newly renovated from top to bottom while retaining its original character. Spacious living and dining rooms showcase original hardwood floors, rich natural woodwork, all paired with fresh modern finishes. The renovated kitchen features new cabinetry, updated countertops, tile backsplash, and stainless-steel appliances.
The full bath, bedrooms, living spaces, and finishes throughout have all been refreshed, while all new windows add abundant natural light and efficiency. The finished attic adds valuable bonus space—ideal for a home office, playroom, studio, workout area, or whatever fits your lifestyle.
A rare blend of timeless charm, spacious rooms, and true move-in-ready condition—this is one you will be proud to call home. Delayed negotiations - all offers due 7/28 @6PM
Pending
$174,900
133 Parkside Ave, Rochester, NY 14609
3beds
1,649sqft
Single Family Residence
Built in 1920
3,314 Square Feet Lot
$-- Zestimate®
$106/sqft
$-- HOA
What's special
Timeless charmDeep covered front porchFresh modern finishesNew cabinetryUpdated countertopsRich natural woodworkOriginal hardwood floors
- 20 days |
- 901 |
- 73 |
Zillow last checked:
Listing updated:
Listed by:
Howard Hanna 585-756-7300,
Tim N. Tompkins timntompkins@aol.com,
Jordan O'Brien 716-239-9249,
Howard Hanna
Source: NYSAMLSs,MLS#: R1694035
Originating MLS: Rochester
Facts & features
Interior
Bedrooms & bathrooms
- Bedrooms: 3
- Bathrooms: 1
- Full bathrooms: 1
Heating
- Gas, Forced Air
Appliances
- Included: Dishwasher, Gas Oven, Gas Range, Gas Water Heater, Microwave, Refrigerator
- Laundry: In Basement
Features
- Attic, Separate/Formal Dining Room, Granite Counters
- Flooring: Carpet, Hardwood, Luxury Vinyl, Varies
- Basement: Full
- Has fireplace: No
Interior area
- Total structure area: 1,649
- Total interior livable area: 1,649 sqft
Property
Parking
- Parking features: No Garage
Features
- Patio & porch: Covered, Porch
- Exterior features: Blacktop Driveway
Lot
- Size: 3,314 Square Feet
- Dimensions: 40 x 82
- Features: Corner Lot, Rectangular, Rectangular Lot, Residential Lot
Details
- Parcel number: 26140010746000020100000000
- Special conditions: Standard
Construction
Type & style
- Home type: SingleFamily
- Architectural style: Craftsman
- Property subtype: Single Family Residence
Materials
- Vinyl Siding
- Foundation: Block
- Roof: Asphalt,Shingle
Condition
- Resale
- Year built: 1920
Utilities & green energy
- Electric: Circuit Breakers
- Sewer: Connected
- Water: Connected, Public
- Utilities for property: Cable Available, Electricity Connected, High Speed Internet Available, Sewer Connected, Water Connected
Community & HOA
Community
- Subdivision: Resub 83&84
Location
- Region: Rochester
Financial & listing details
- Price per square foot: $106/sqft
- Tax assessed value: $173,500
- Annual tax amount: $5,060
- Date on market: 6/25/2026
- Cumulative days on market: 24 days
- Listing terms: Cash,Conventional,FHA,Private Financing Available,VA Loan
Estimated market value
Zestimate®
Not available
Estimated sales range
Not available
Rent Zestimate®
Not available
Price history
| Date | Event | Price |
|---|---|---|
| 8/7/2026 | Pending sale | $174,900$106/sqft |
Source: | ||
| 7/22/2026 | Listed for sale | $174,900-12.5%$106/sqft |
Source: | ||
| 7/7/2026 | Listing removed | $199,900$121/sqft |
Source: | ||
| 6/25/2026 | Listed for sale | $199,900+101.9%$121/sqft |
Source: | ||
| 12/19/2025 | Sold | $99,000+75.2%$60/sqft |
Source: Public Record Report a problem | ||
| 9/28/2001 | Sold | $56,500$34/sqft |
Source: Public Record Report a problem | ||
Public tax history
| Year | Property taxes | Tax assessment |
|---|---|---|
| 2025 | -- | $173,500 |
| 2024 | -- | $173,500 +77.8% |
| 2023 | -- | $97,600 |
| 2022 | -- | $97,600 |
| 2021 | -- | $97,600 |
| 2020 | -- | $97,600 +16.3% |
| 2018 | -- | $83,900 |
| 2017 | $1,336 | $83,900 |
| 2016 | -- | $83,900 +11.3% |
| 2015 | $746 | $75,400 |
| 2014 | -- | $75,400 |
| 2013 | -- | $75,400 |
| 2012 | -- | $75,400 +5% |
| 2011 | -- | $71,800 |
| 2010 | -- | $71,800 |
| 2009 | -- | $71,800 +15.8% |
| 2007 | -- | $62,000 |
| 2006 | -- | $62,000 |
| 2005 | -- | $62,000 |
| 2004 | -- | $62,000 +4.2% |
| 2003 | -- | $59,500 |
| 2002 | -- | $59,500 |
| 2001 | -- | $59,500 |
| 2000 | -- | $59,500 |
Find assessor info on the county website
Monthly payment
Climate risks
Neighborhood: Beechwood
Nearby schools
GreatSchools rating
- 2/10School 33 AudubonGrades: PK-6Distance: 0.2 mi
- 1/10Northwest College Preparatory High SchoolGrades: 7-8Distance: 0.8 mi
- 2/10East High SchoolGrades: 9-12Distance: 0.8 mi
Schools provided by the listing agent
- District: Rochester
Source: NYSAMLSs. This data may not be complete. We recommend contacting the local school district to confirm school assignments for this home.
- $200,7003 bd2 ba1.4k sqft129 Parkside Ave, Rochester, NY 14609Off Market
Save - $167,7003 bd1 ba1.3k sqft247 Greeley St, Rochester, NY 14609Off Market
Save - $199,7003 bd1 ba1.5k sqft123 Parkside Ave, Rochester, NY 14609Off Market
Save 
- $220,1006 bd2 ba2.3k sqft145 Parkside Ave, Rochester, NY 14609Off Market
Save - $164,6003 bd1 ba1.6k sqft243 Greeley St, Rochester, NY 14609Off Market
Save - $200,3003 bd1 ba1.3k sqft117 Parkside Ave, Rochester, NY 14609Off Market
Save - $162,3004 bd1 ba1.5k sqft250 Greeley St, Rochester, NY 14609Off Market
Save - $206,2004 bd2 ba1.6k sqft239 Greeley St, Rochester, NY 14609Off Market
Save
A local agent can set up tours, give advice and negotiate with sellers.
Contact an agent


