Skip main navigation
Pending
  • $250,000

    133 Parnell Road, Hubert, NC 28539

    3beds
    1,504sqft
    : 
    $1,516/mo
    Get pre-qualified
    Single Family Residence
    Built in 1992
    0.26 Acres Lot
    $250,100 Zestimate®
    $166/sqft
    $-- HOA

    What's special

    Back deckFenced backyardSpacious flex room
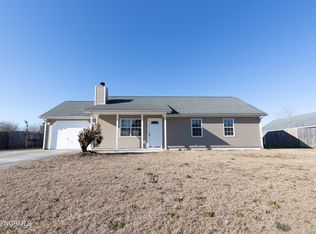
    Welcome to 133 Parnell Road in Hubert! This well-maintained 3-bedroom, 2-bathroom home offers the perfect blend of comfort, functionality, and convenience. Inside, you'll find a spacious flex room that can easily serve as a media room, home gym, playroom, home office, or whatever best fits your lifestyle. Recent updates to the back deck and fenced backyard create the perfect outdoor space for entertaining, relaxing, or enjoying time with pets and family. With no HOA and no city taxes, you'll enjoy added freedom and lower ownership costs. Conveniently located with an easy commute to Swansboro, Emerald Isle, and Camp Lejeune, this home puts beaches, shopping, dining, and everyday amenities within easy reach. Whether you're searching for your first home or your next home, this versatile property is one you won't want to miss.
    23 days
    65
    1

    Likely to sell faster than

    Zillow last checked:

    Listing updated:

    Listed by:

    Briana N Chesher 910-239-7815,

    Coldwell Banker Sea Coast Advantage

    Source: Hive MLS,MLS#: 100593630MLS LogoOriginating MLS: Jacksonville Board of Realtors

      Facts & features

      Interior

      Bedrooms & bathrooms
      • Bedrooms: 3
      • Bathrooms: 2
      • Full bathrooms: 2
      Rooms
      • Room types: Living Room, Master Bedroom, Bedroom 2, Bedroom 3, Bonus Room, Dining Room
      Primary bedroom
      • Level: First
      Bedroom 2
      • Level: First
      Bedroom 3
      • Level: First
      Bonus room
      • Level: First
      Dining room
      • Level: First
      Kitchen
      • Level: First
      Living room
      • Level: First
      Heating
      • Electric, Heat Pump
      Cooling
      • Central Air, Wall/Window Unit(s)
      Appliances
      • Included: Electric Oven, Built-In Microwave, Refrigerator, Dishwasher
      Features
      • Ceiling Fan(s)
      • Flooring: Carpet, Laminate, Tile
      • Number of fireplaces: 1
      Interior area
      • Total structure area: 1,504
      • Total interior livable area: 1,504 sqft

      Property

      Parking
      • Parking features: Paved
      Features
      • Levels: One
      • Patio & porch: Deck, Porch
      • Exterior features: None
      • Fencing: Back Yard,Wood
      • Has view: Yes
      • View description: None
      • Frontage type: See Remarks
      Lot
      • Size: 0.26 Acres
      • Dimensions: 140 x 80
      Details
      • Additional structures: Storage
      • Parcel number: 1308f26
      • Zoning: R-10
      • Special conditions: Standard

      Construction

      Type & style
      • Home type: SingleFamily
      • Property subtype: Single Family Residence
      Materials
      • Vinyl Siding, Wood Frame
      • Foundation: Slab
      • Roof: Architectural Shingle
      Condition
      • New construction: No
      • Year built: 1992

      Utilities & green energy

      • Water: Public
      • Utilities for property: Water Available

      Community & HOA

      Community
      • Subdivision: Foxtrace
      HOA
      • Has HOA: No
      Location
      • Region: Hubert

      Financial & listing details

      • Price per square foot: $166/sqft
      • Tax assessed value: $237,960
      • Annual tax amount: $1,558
      • Date on market: 8/4/2026
      • Cumulative days on market: 23 days
      • Listing agreement: Exclusive Right To Sell
      • Listing terms: Cash,Conventional,FHA,VA Loan
      • Road surface type: Paved

        Estimated market value

        $250,100

        $238,000 - $263,000

        $1,746/mo

        Price history

        DateEventPrice
        8/6/2026Pending sale$250,000$166/sqft
        Source: Hive MLS #100593630 Report a problem
        8/4/2026Listed for sale$250,000+82.5%$166/sqft
        Source: Hive MLS #100593630 Report a problem
        2/22/2019Sold$137,000+1.5%$91/sqft
        Source: Hive MLS #100146628 Report a problem
        1/20/2019Pending sale$135,000$90/sqft
        Source: CENTURY 21 Sweyer & Associates #100146628 Report a problem
        1/18/2019Listed for sale$135,000+4.2%$90/sqft
        Source: Century 21 Sweyer & Associates #100146628 Report a problem
        5/3/2018Listing removed$129,500$86/sqft
        Source: Mary Rawls Realty Inc #100078738 Report a problem
        4/28/2018Listed for sale$129,500$86/sqft
        Source: Mary Rawls Realty Inc #100078738 Report a problem
        4/21/2018Pending sale$129,500$86/sqft
        Source: Mary Rawls Realty Inc #100078738 Report a problem
        8/23/2017Listed for sale$129,500-12.2%$86/sqft
        Source: Mary Rawls Realty Inc #100078738 Report a problem
        8/31/2016Sold$147,444+28.2%$98/sqft
        Source: Public Record Report a problem
        5/1/2016Listed for sale$115,000-17.3%$76/sqft
        Source: C-21 Waterway Realty #80170472 Report a problem
        4/9/2015Listing removed$139,000$92/sqft
        Source: MLS Direct #162691 Report a problem
        2/9/2015Listed for sale$139,000-2.5%$92/sqft
        Source: Listhub #162691 Report a problem
        12/28/2014Listing removed$142,500$95/sqft
        Source: Harrison Dorn Innovative Property Specialists #155991 Report a problem
        7/2/2014Listed for sale$142,500-8%$95/sqft
        Source: Harrison Dorn Innovative Property Specialists #14-3270 Report a problem
        1/6/2011Listing removed$154,900$103/sqft
        Source: Visual Tour #114032 Report a problem
        9/25/2010Price change$154,900-0.7%$103/sqft
        Source: Visual Tour #114032 Report a problem
        8/14/2010Listed for sale$156,000$104/sqft
        Source: Visual Tour #114032 Report a problem

        Public tax history

        YearProperty taxesTax assessment
        2025$768 $162,280
        2024$768 $162,280
        2023$768 -27.7%$162,280
        2022$1,063 +24.6%$162,280 +34.2%
        2021$853 +0.2%$120,960 +0.2%
        2020$851 $120,740
        2019$851 $120,740
        2018$851 +2.1%$120,740 -2.2%
        2017$833 $123,470
        2016$833 $123,470
        2015$833 $123,470
        2014$833 +1.8%$123,470 -11.8%
        2013$819 $139,990
        2012$819 $139,990
        2011$819 $139,990
        2010$819 +16.2%$139,990 +17.2%
        2009$705 +17.3%$119,452
        2008$601 +10.3%$119,452 +10.3%
        2007$545 -65.5%$108,259
        2006$1,579 -41.6%$108,259 +40.5%
        2005$2,705 $77,052
        2004-- $77,052 +2.8%
        2001-- $74,977
        Find assessor info on the county website

        Monthly payment

        Est. payment

        Payment breakdown

        Explore the cost of this home by adjusting the details. Changes won't be saved.
        All calculations are estimates and provided by Zillow, Inc. for informational purposes only. Actual amounts may vary.
        HOA fees may include property taxes on listings classified as Co-Ops. Contact the listing agent and/or owner for fee details.
        See how much you could borrow to make a competitive offer.

        Climate risks

        Neighborhood: 28539

        Getting around

        19 / 100
        Car-Dependent
        32 / 100
        Somewhat Bikeable

        Nearby schools

        GreatSchools rating
        Schools provided by the listing agent
        • Elementary: Sand Ridge
        • Middle: Swansboro
        • High: Swansboro

        Source: Hive MLS. This data may not be complete. We recommend contacting the local school district to confirm school assignments for this home.

        A local agent can set up tours, give advice and negotiate with sellers.

        Browse local experts