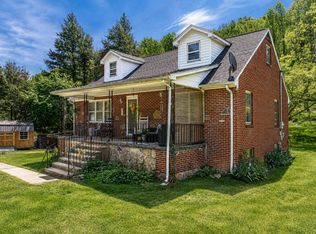
Welcome home to this inviting property nestled on a spacious +/- 1.1-acre lot, offering a wonderful blend of comfort, character, and thoughtful updates. Inside, you'll find newer paint throughout, updated lighting in the living room and kitchen, and three full updated bathrooms. The kitchen features freshly painted cabinets, butcher block countertops, and a deep sink, creating a warm and functional space for everyday living and entertaining. Large windows in the dining area bring in an abundance of natural light, while the living room offers a cozy wood-burning stove perfect for relaxing on cool evenings. The bedrooms provide plenty of thoughtful storage, including built-in shelving, while the primary suite offers a large walk-in closet and a private en suite bathroom. Step outside and enjoy the large covered porch, an ideal spot for morning coffee, outdoor dining, or simply taking in the peaceful surroundings. Set on +/- 1.1 acres, this property offers room to enjoy the outdoors while providing a comfortable, move-in-ready interior with a welcoming mix of updates and charm. A great opportunity for anyone looking for space, privacy, and a home that's ready to enjoy. Additional acreage available.
For sale
Price cut: $15K (10/21)
$284,000
133 Reed Hollow Rd, Marion, VA 24354
4beds
1,908sqft
Single Family Residence
Built in 1976
1.06 Acres Lot
$-- Zestimate®
$149/sqft
$-- HOA
What's special
Comfortable move-in-ready interiorLarge covered porchNewer paint throughoutFreshly painted cabinetsThree full updated bathroomsBuilt-in shelvingButcher block countertops
- 46 days
- 433
- 32
Zillow last checked:
Listing updated:
Listed by:
Austin Reedy 276-780-8957,
Landmark Realty 276-525-4255
Source: SWVAR,MLS#: 111837
Facts & features
Interior
Bedrooms & bathrooms
- Bedrooms: 4
- Bathrooms: 3
- Full bathrooms: 3
- Main level bathrooms: 3
- Main level bedrooms: 4
Primary bedroom
- Level: Main
Bedroom 2
- Level: Main
Bedroom 3
- Level: Main
Bedroom 4
- Level: Main
Bathroom
- Level: Main
Bathroom 2
- Level: Main
Bathroom 3
- Level: Main
Dining room
- Level: Main
Kitchen
- Level: Main
Living room
- Level: Main
Basement
- Area: 0
Heating
- Heat Pump
Cooling
- Heat Pump
Appliances
- Included: Dishwasher, Electric Range, Electric Water Heater, Microwave
- Laundry: Main Level
Features
- Ceiling Fan(s), Newer Paint, Paneling
- Flooring: Newer Floor Covering, Carpet, Vinyl
- Windows: Tilt Window(s), Vinyl
- Basement: Crawl Space,None
- Has fireplace: Yes
- Fireplace features: Wood Burning Stove
Interior area
- Total structure area: 2,188
- Total interior livable area: 1,908 sqft
- Finished area above ground: 2,188
- Finished area below ground: 0
Video & virtual tour
Property
Parking
- Total spaces: 1
- Parking features: Detached, Driveway, Garage
- Garage spaces: 1
Features
- Stories: 1
- Patio & porch: Covered, Porch
- Exterior features: Mature Trees
- Fencing: None
- Has view: Yes
- Water view: None
- Waterfront features: None
Lot
- Size: 1.06 Acres
- Features: Rolling Slope, Views
Details
- Parcel number: 5751BC
- Zoning: A/R
Construction
Type & style
- Home type: SingleFamily
- Architectural style: Ranch
- Property subtype: Single Family Residence
Materials
- Brick, Vinyl Siding, Dry Wall
- Foundation: Block
- Roof: Metal
Condition
- Year built: 1976
Utilities & green energy
- Sewer: Septic Tank
- Water: Public
- Utilities for property: Natural Gas Not Available
Community & HOA
Community
- Security: Smoke Detector(s)
- Subdivision: None
HOA
- Has HOA: No
- Services included: None
Location
- Region: Marion
Financial & listing details
- Price per square foot: $149/sqft
- Tax assessed value: $164,900
- Annual tax amount: $1,220
- Date on market: 9/9/2026
Estimated market value
Not available
Estimated sales range
Not available
Not available
Price history
| Date | Event | Price |
|---|---|---|
| 10/21/2026 | Price change | $284,000-5%$149/sqft |
Source:  SWVAR #111837 Report a problem SWVAR #111837 Report a problem | ||
| 9/9/2026 | Listed for sale | $299,000-24.3%$157/sqft |
Source: SWVAR #111837 Report a problem | ||
| 8/11/2026 | Listing removed | $395,000$207/sqft |
Source: SWVAR #110294 Report a problem | ||
| 7/9/2026 | Price change | $395,000-9%$207/sqft |
Source: SWVAR #110294 Report a problem | ||
| 6/27/2026 | Price change | $434,000-4.4%$227/sqft |
Source: SWVAR #110294 Report a problem | ||
| 6/15/2026 | Price change | $454,000-3.2%$238/sqft |
Source: SWVAR #110294 Report a problem | ||
| 5/26/2026 | Listed for sale | $469,000+369%$246/sqft |
Source: SWVAR #110294 Report a problem | ||
| 4/1/2009 | Sold | $100,000$52/sqft |
Source: Public Record Report a problem | ||
Public tax history
| Year | Property taxes | Tax assessment |
|---|---|---|
| 2025 | $973 | $164,900 |
| 2024 | $973 -2.8% | $164,900 +22% |
| 2023 | $1,000 | $135,200 |
| 2022 | $1,000 | $135,200 |
| 2021 | $1,000 | $135,200 |
| 2020 | $1,000 +6.9% | $135,200 +6.9% |
| 2018 | $936 | $126,500 |
| 2017 | $936 | $126,500 |
| 2016 | $936 | $126,500 |
| 2015 | $936 +1.8% | -- |
| 2014 | $920 | -- |
| 2013 | $920 +7.2% | -- |
| 2011 | $858 +20.3% | -- |
| 2010 | $713 | -- |
Find assessor info on the county website
Monthly payment
Est. payment
Payment breakdown
Explore the cost of this home by adjusting the details. Changes won't be saved.Climate risks
Neighborhood: 24354
Nearby schools
Schools provided by the listing agent
- Elementary: Oak Point
- Middle: Marion
- High: Marion Senior
Source: SWVAR. This data may not be complete. We recommend contacting the local school district to confirm school assignments for this home.


Similar homes
- $279,0005 bd2 ba2.1k sqft710 Anderson Ave, Marion, VA 24354For Sale

 MLS ID #110715, Joe Robinson, Highlands Real Estate| Sea Glass Marion. SWVAR
 - $269,0004 bd2 ba2.2k sqft407 College St, Marion, VA 24354For Sale
 MLS ID #110971, Joe Robinson, Highlands Real Estate| Sea Glass Marion. SWVAR
 - $299,7504 bd3 ba1.9k sqft431 Mitchell Valley Dr, Marion, VA 24354For Sale
 MLS ID #109926, Timothy Sproles, Highlands Real Estate | Sea Glass. SWVAR
 - $310,4004 bd3 ba2.8k sqft253 Goodpasture Hollow Rd, Marion, VA 24354For Sale
 MLS ID #111519, Austin Reedy, Landmark Realty. SWVAR
 - $259,0003 bd3 ba1.5k sqft1025 W Chilhowie St, Marion, VA 24354For SaleMLS ID #111844, Dave Prater, Price Richards Residential. SWVAR
- $265,0003 bd2 ba1.4k sqft183 Harris Ln, Marion, VA 24354For SaleMLS ID #110480, Herbert Dunford, BHHS- Mountain Sky Properties, Wytheville. SWVAR
- $359,9003 bd3 ba1.7k sqft235 Windmere Ln, Marion, VA 24354For SaleMLS ID #110610, Karen Raines, Landmark Realty. SWVAR
- $165,0002 bd1 ba1.1k sqft417 Staley St, Marion, VA 24354For Sale
 MLS ID #429022, Pamela Montgomery, Berkshire Hathaway Home Services Mountain Sky Properties-Wythev. New River Valley AOR
 - $239,9003 bd2 ba2.1k sqft842 Matson Dr, Marion, VA 24354For SaleMLS ID #111249, Andrew Jessee, Cedar Realty Group. SWVAR
- $185,0003 bd2 ba1.1k sqft2777 Scratch Gravel Rd, Marion, VA 24354For SaleMLS ID #111903, Bethany Wisdom, Greater Impact Realty Kingsport. SWVAR
- $227,0003 bd2 ba1.6k sqft1096 Greer Ave, Marion, VA 24354For SaleMLS ID #111252, Dave Prater, Price Richards Residential. SWVAR
- $224,5003 bd2 ba1.8k sqft1530 Highway 16, Marion, VA 24354For SaleMLS ID #111426, Anita Call, Highlands Real Estate| Sea Glass Marion. SWVAR
- $289,0004 bd2 ba1.8k sqft2688 Saltville Hwy, Saltville, VA 24370For SaleMLS ID #112386, Kathy Pearce, Uptown Properties LLC. SWVAR
- $219,0003 bd2 ba1.5k sqft264 Jordan Ln, Marion, VA 24354For SaleMLS ID #111116, Michele Davis, Uptown Properties LLC. SWVAR
- $257,0002 bd2 ba1.9k sqft186 Keller Ln, Marion, VA 24354For SaleMLS ID #110545, Cynthia Routon, Holston Realty, Inc. SWVAR
- $350,0003 bd1 ba1k sqft455 Flatwoods Rd, Marion, VA 24354For SaleMLS ID #112188, Amy Breedlove, eXp Realty. SWVAR
