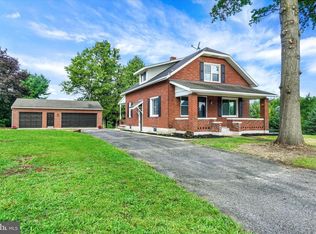
Welcome to 133 Risser Road, Bainbridge, PA 17502, where spacious living meets peaceful countryside views! Located in the Elizabethtown Area School District, this property offers a rural setting with plenty of space, character, and flexibility. Inside, you'll find beautiful hardwood floors and a thoughtfully designed kitchen featuring quartz countertops, a tile backsplash, stainless steel appliances, a gas range, and a large center island. The main level offers the convenience of laundry, one bedroom, and a full bathroom, along with two separate family/living rooms, including one with a cozy fireplace. Upstairs features four additional bedrooms, including a primary suite with its own farmhouse-style bathroom featuring a soaking tub and separate shower. Two of the additional bedrooms share a convenient Jack-and-Jill bathroom. Step outside to enjoy the peaceful setting from the covered deck/porch overlooking the surrounding countryside, or relax on the rear patio. The additional vacant lot offers even more space and flexibility, making this a unique opportunity for those looking for privacy, land, and a rural lifestyle while remaining within the Elizabethtown schools. Property is being sold as a package with the adjoining vacant lot at 6 Risser Rd (Tax ID 130-25765-0-0000). Combined acreage is approximately 2.42 acres. Taxes are assessed separately. Buyer to verify all information.
Pending
Price cut: $30K (9/4)
$600,000
133 Risser Rd, Bainbridge, PA 17502
5beds
2,863sqft
Single Family Residence
Built in 1978
2.42 Acres Lot
$589,900 Zestimate®
$210/sqft
$-- HOA
What's special
Cozy fireplaceQuartz countertopsThoughtfully designed kitchenFarmhouse-style bathroomSoaking tubSpacious livingGas range
- 33 days
- 1,268
- 98
Zillow last checked:
Listing updated:
Listed by:
Anthony Tchekalenko 717-945-3681,
Keller Williams Elite 7175532500
Source: Bright MLS,MLS#: PALA2094204
Facts & features
Interior
Bedrooms & bathrooms
- Bedrooms: 5
- Bathrooms: 3
- Full bathrooms: 3
- Main level bathrooms: 1
- Main level bedrooms: 1
Rooms
- Room types: Living Room, Dining Room, Bedroom 2, Bedroom 3, Bedroom 4, Kitchen, Family Room, Bedroom 1, Laundry, Bathroom 1, Bathroom 3, Primary Bathroom
Bedroom 1
- Level: Main
- Area: 169 Square Feet
- Dimensions: 13 X 13
Bedroom 2
- Level: Upper
- Area: 204 Square Feet
- Dimensions: 17 X 12
Bedroom 3
- Level: Upper
- Area: 154 Square Feet
- Dimensions: 14 X 11
Bedroom 4
- Level: Upper
- Area: 216 Square Feet
- Dimensions: 18 X 12
Primary bathroom
- Level: Upper
- Area: 204 Square Feet
- Dimensions: 17 X 12
Bathroom 1
- Level: Main
- Area: 40 Square Feet
- Dimensions: 8 X 5
Bathroom 3
- Level: Upper
- Area: 112 Square Feet
- Dimensions: 16 X 7
Dining room
- Level: Main
- Area: 156 Square Feet
- Dimensions: 13 X 12
Family room
- Level: Main
- Area: 312 Square Feet
- Dimensions: 26 X 12
Kitchen
- Level: Main
- Area: 240 Square Feet
- Dimensions: 20 X 12
Laundry
- Level: Main
- Area: 48 Square Feet
- Dimensions: 8 X 6
Living room
- Level: Main
- Area: 315 Square Feet
- Dimensions: 21 X 15
Heating
- Other, Propane
Cooling
- Central Air, Electric
Appliances
- Included: Stainless Steel Appliance(s), Water Heater
- Laundry: Main Level, Laundry Room
Features
- Kitchen Island
- Flooring: Hardwood, Carpet
- Basement: Full,Unfinished
- Number of fireplaces: 1
Interior area
- Total structure area: 2,863
- Total interior livable area: 2,863 sqft
- Finished area above ground: 2,863
- Finished area below ground: 0
Property
Parking
- Total spaces: 2
- Parking features: Garage Faces Side, Attached, Driveway
- Attached garage spaces: 2
- Has uncovered spaces: Yes
Accessibility
- Accessibility features: Doors - Swing In
Features
- Levels: Two
- Stories: 2
- Patio & porch: Porch, Patio, Deck
- Pool features: None
- Has view: Yes
- View description: Creek/Stream, Trees/Woods
- Has water view: Yes
- Water view: Creek/Stream
Lot
- Size: 2.42 Acres
- Features: Additional Lot(s), Rural
Details
- Additional structures: Above Grade, Below Grade
- Additional parcels included: 1302576500000
- Parcel number: 1301240700000
- Zoning: RESIDENTIAL
- Special conditions: Standard
Construction
Type & style
- Home type: SingleFamily
- Architectural style: Colonial
- Property subtype: Single Family Residence
Materials
- Frame, Brick
- Foundation: Block
- Roof: Shingle
Condition
- New construction: No
- Year built: 1978
Utilities & green energy
- Electric: 200+ Amp Service
- Sewer: On Site Septic
- Water: Well
Community & HOA
Community
- Subdivision: Conoy Township
HOA
- Has HOA: No
Location
- Region: Bainbridge
- Municipality: CONOY TWP
Financial & listing details
- Price per square foot: $210/sqft
- Tax assessed value: $250,100
- Annual tax amount: $6,267
- Date on market: 8/27/2026
- Listing agreement: Exclusive Right To Sell
- Listing terms: Cash,Conventional,VA Loan
- Inclusions: Kitchen Appliances, Washer / Dryer
- Ownership: Fee Simple
Estimated market value
$589,900
$560,000 - $619,000
$3,040/mo
Price history
| Date | Event | Price |
|---|---|---|
| 9/18/2026 | Pending sale | $600,000$210/sqft |
Source:  Bright MLS #PALA2094204 Report a problem Bright MLS #PALA2094204 Report a problem | ||
| 9/4/2026 | Price change | $600,000-4.8%$210/sqft |
Source: Bright MLS #PALA2094204 Report a problem | ||
| 8/27/2026 | Listed for sale | $630,000+119.5%$220/sqft |
Source: Bright MLS #PALA2094204 Report a problem | ||
| 3/18/2020 | Sold | $287,000+0.7%$100/sqft |
Source: Public Record Report a problem | ||
| 11/29/2019 | Listed for sale | $285,000$100/sqft |
Source: RE/MAX Pinnacle #PALA144226 Report a problem | ||
| 11/18/2019 | Listing removed | $2,195$1/sqft |
Source: Zillow Rental Manager Report a problem | ||
| 11/6/2019 | Price change | $2,195-2.2%$1/sqft |
Source: Zillow Rental Manager Report a problem | ||
| 10/2/2019 | Listed for rent | $2,245$1/sqft |
Source: Zillow Rental Manager Report a problem | ||
Public tax history
| Year | Property taxes | Tax assessment |
|---|---|---|
| 2026 | $6,049 +4.2% | $250,100 |
| 2025 | $5,803 +2.8% | $250,100 |
| 2024 | $5,647 +4.9% | $250,100 |
| 2023 | $5,382 +2.6% | $250,100 |
| 2022 | $5,247 | $250,100 |
| 2021 | $5,247 +620.6% | $250,100 |
| 2020 | $728 -85.1% | $250,100 |
| 2019 | $4,881 +570.5% | $250,100 |
| 2018 | $728 -84.9% | $250,100 +23% |
| 2017 | $4,807 | $203,400 |
| 2016 | $4,807 +31.6% | $203,400 |
| 2015 | $3,652 | $203,400 |
| 2014 | $3,652 | $203,400 |
| 2013 | -- | $203,400 |
| 2012 | -- | $203,400 |
| 2011 | -- | $203,400 |
| 2010 | -- | $203,400 |
| 2009 | -- | $203,400 |
| 2007 | -- | $203,400 |
| 2006 | -- | $203,400 |
| 2005 | -- | $203,400 +31.3% |
| 2004 | -- | $154,900 |
| 2003 | -- | $154,900 |
| 2002 | -- | $154,900 |
| 2000 | -- | $154,900 |
Find assessor info on the county website
Monthly payment
Est. payment
Payment breakdown
Explore the cost of this home by adjusting the details. Changes won't be saved.Climate risks
Neighborhood: 17502
Nearby schools
Schools provided by the listing agent
- District: Elizabethtown Area
Source: Bright MLS. This data may not be complete. We recommend contacting the local school district to confirm school assignments for this home.
Similar homes
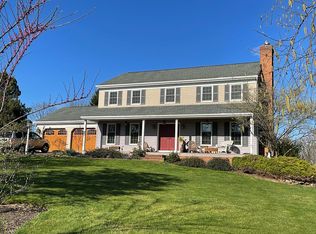
- $599,9905 bd5 ba3.4k sqft406 Wynwood Rd, York, PA 17402For Sale

 MLS ID #PAYK2109752, Martha Mitchell, Keller Williams Keystone Realty. Bright MLS
 - $649,9007 bd3 ba2.2k sqft728 Academy Rd, York, PA 17406For Sale
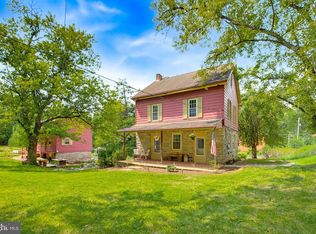 MLS ID #PAYK2108262, Debby Stahl, Keller Williams Elite. Bright MLS
 - $549,0004 bd3 ba2.5k sqft381 Ironstone Ridge Rd, Lancaster, PA 17603For Sale
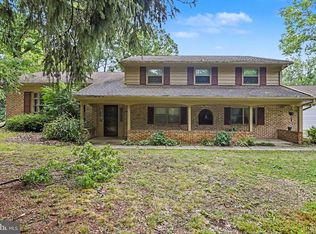 MLS ID #PALA2091524, Sandy Bonano, Realty ONE Group Unlimited. Bright MLS
 - $450,0003 bd2 ba1.6k sqft5110 N George Street Ext, Manchester, PA 17345For Sale
 MLS ID #PAYK2110784, Deborah Smith, Berkshire Hathaway HomeServices Homesale Realty. Bright MLS
 - $449,0003 bd2 ba1.4k sqft430 Hykes Mill Rd, Manchester, PA 17345For SaleMLS ID #PAYK2112432, Frank Messina, Coldwell Banker Realty. Bright MLS
- $515,0004 bd3 ba3.3k sqft60 Country Ct, Landisville, PA 17538For SaleMLS ID #PALA2092984, Ronald Burkhart, Coldwell Banker Realty. Bright MLS
- $549,0004 bd2 ba2.5k sqft260 Blossom Hill Dr, Lancaster, PA 17601For SaleMLS ID #PALA2094322, Tom Taglieri, Coldwell Banker Realty. Bright MLS
- $575,0004 bd3 ba3.7k sqft1510 Glenleigh Dr, York, PA 17404For SaleMLS ID #PAYK2111156, Allison Deutsch, Berkshire Hathaway HomeServices Homesale Realty. Bright MLS
- $394,9004 bd3 ba2.2k sqft200 S 8th St, Mount Wolf, PA 17347For SaleMLS ID #PAYK2110504, Jeff Smith, Keller Williams Keystone Realty. Bright MLS
- $499,9004 bd3 ba2.6k sqft216 Hollyhock Dr, Manchester, PA 17345For SaleMLS ID #PAYK2107366, Jeremy Tolley, Keller Williams Keystone Realty. Bright MLS
- $599,9004 bd3 ba2.3k sqft2621 Logan St, Camp Hill, PA 17011For SaleMLS ID #PACB2058422, MICHAEL VOGEL, Berkshire Hathaway HomeServices Homesale Realty. Bright MLS
- $525,0004 bd3 ba3.4k sqft312 Braddock Dr, Etters, PA 17319For SaleMLS ID #PAYK2111512, DAVID GIOVANNIELLO, BROKER, For Sale By Owner Plus, REALTORS. Bright MLS
- $475,0004 bd3 ba3.3k sqft2005 Woodberry Rd, York, PA 17408For SaleMLS ID #PAYK2109768, ADRIAN SMITH, Keller Williams Realty. Bright MLS
- $674,9004 bd3 ba3.5k sqft140 Olde Field Dr, Lititz, PA 17543For SaleMLS ID #PALA2094872, Joshua Wood, Coldwell Banker Realty. Bright MLS
- $379,9003 bd3 ba2.3k sqft90 Steffie Dr, Mount Wolf, PA 17347For SaleMLS ID #PAYK2110564, Adam Kautz, Iron Valley Real Estate of York County. Bright MLS
- $599,9004 bd4 ba4k sqft1005 Briarwood Ct, Lebanon, PA 17042For SaleMLS ID #PALN2028478, Ashley Corbett, Keller Williams Elite. Bright MLS
- $474,9004 bd3 ba2.3k sqft3729 Silverwood Dr, York, PA 17402For SaleMLS ID #PAYK2107624, MALAK DANOUR, Iron Valley Real Estate of York County. Bright MLS
- $638,0005 bd3 ba4k sqft1026 Glenwood Ln #L-0254, Lebanon, PA 17042For SaleMLS ID #PALN2025204, Linda Breit, Coldwell Banker Realty. Bright MLS
- $549,9004 bd3 ba2.4k sqft271 Red Haven Rd, Palmyra, PA 17078For SaleMLS ID #PALN2028072, JUSTIN LAPISKA, Keller Williams Realty. Bright MLS
- $490,0004 bd3 ba2.4k sqft40 Butter Rd, York, PA 17404For SaleMLS ID #PAYK2108094, Katie Klenk, Keller Williams Legacy. Bright MLS
